Skip main navigation
Sold for $1,005,000
  • $1,005,000

    10054 NW 76th Pl, Johnston, IA 50131

    5beds
    3,822sqft
    Single Family Residence
    Built in 2003
    3.39 Acres Lot
    $1,144,500 Zestimate®
    $263/sqft
    $4,277 Estimated rent

    Home value

    $1,144,500

    $1.08M - $1.22M

    $4,277/mo

    Zestimate® history
    Loading
    Loading...

    Owner options

    List your home for rent

    $4,277/mo

    Rent Zestimate®

    Find your next renter with Zillow Rental Manager. Plus, with online applications, you can quickly screen prospective tenants – for free.

    Learn more

    $4,277/mo

    Rent Zestimate®

    Refinance and save

    $5,513/mo

    Est. payment

    Refinancing to a lower rate could help reduce your monthly payments and save thousands over the life of the loan.

    See today's rates

    $5,513/mo

    Est. payment

    Explore your selling options

    Work with a Zillow partner agent

    Leverage their expertise and Zillow's premium Showcase listings to get your home seen by more buyers.

    Get started

    List with your own agent

    Get your home in front of millions of buyers by listing it on Zillow.

    Learn how to do it

    Sell it yourself

    Take full control of how buyers see your home on Zillow by listing For Sale by Owner (FSBO).

    List your home

    What's special

    Beautiful built-insFloor to ceiling windowsSand volleyball courtHeated garageLarge barLarge walk-in closetSpacious bedroom
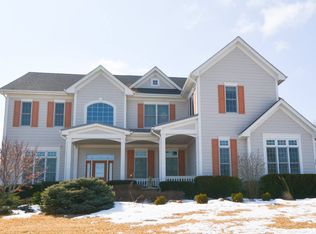
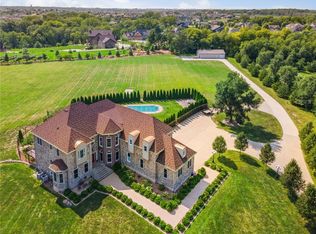
    Just under 3.50 Acres with additional 2 car detached garage in a prime Johnston location! Pristine & Executive describe this 2-story best. 5 bedrooms, 4.5 bath & boasting 5100 sqft of total finish! From the renovated kitchen to the timeless detail found throughout, this home is made for families & entertainers! Floor to ceiling windows, beautiful built-ins & newly renovated kitchen(incl hardwood floors) is a cook's dream! Enjoy your morning coffee in the 4-season porch & view of the tree line yard. A dream office, Dining rm, ½ bath, mud/laundry rm finish out the main floor. Grand staircase takes you to the Owner's suite including a large walk-in closet & renovated bath! You will find the 2nd laundry room, 3 additional bedrooms all with direct access to bathrooms. Walkout LL w/cozy fireplace/game area, Family Room, large bar, spacious bedroom & bath! Plenty of storage. Additional detached garage & sand volleyball court! All major updates have been done! 2 new HVAC units('22), roof & downspouts('21), exterior paint ('21), composite decking('20), Landscaping & interior painting! Home has irrigation, invisible fencing, heated garage. Call your agent today for additional details!

    Zillow last checked:

    Listing updated:

    Listed by:

    CARYN HELGESON (515)277-6211,

    Iowa Realty Beaverdale

    Bought with:

    Jenny Farrell

    RE/MAX Concepts

    Source: DMMLS,MLS#: 670219MLS Logo

    Facts & features

    Interior

    Bedrooms & bathrooms
    • Bedrooms: 5
    • Bathrooms: 5
    • Full bathrooms: 2
    • 3/4 bathrooms: 2
    • 1/2 bathrooms: 1
    Heating
    • Forced Air, Gas, Natural Gas
    Cooling
    • Central Air
    Appliances
    • Included: Built-In Oven, Dishwasher, Microwave, Refrigerator, Stove
    • Laundry: Main Level, Upper Level
    Features
    • Wet Bar, Central Vacuum, Separate/Formal Dining Room, Eat-in Kitchen, Window Treatments
    • Flooring: Carpet, Hardwood, Tile
    • Basement: Finished,Walk-Out Access
    • Number of fireplaces: 2
    • Fireplace features: Gas, Vented
    Interior area
    • Total structure area: 3,822
    • Total interior livable area: 3,822 sqft
    • Finished area below ground: 1,280

    Property

    Parking
    • Total spaces: 3
    • Parking features: Attached, Garage, Three Car Garage
    • Attached garage spaces: 3
    Features
    • Levels: Two
    • Stories: 2
    • Patio & porch: Deck, Open, Patio
    • Exterior features: Deck, Sprinkler/Irrigation, Patio
    Lot
    • Size: 3.39 Acres
    Details
    • Parcel number: 24100372880101
    • Zoning: R-E

    Construction

    Type & style
    • Home type: SingleFamily
    • Architectural style: Two Story
    • Property subtype: Single Family Residence
    Materials
    • Cement Siding, Stone
    • Foundation: Poured
    • Roof: Asphalt,Shingle
    Condition
    • Year built: 2003

    Utilities & green energy

    • Sewer: Septic Tank
    • Water: Public

    Community & neighborhood

    Security
    • Security features: Security System, Smoke Detector(s)
    Senior living
    • Senior community: Yes
    Location
    • Region: Johnston

    Other

    Other facts
    • Listing terms: Cash,Conventional
    • Road surface type: Concrete

    Price history

    DateEventPrice
    8/21/2023Sold$1,005,000-2%$263/sqft
    Source: DMMLS #670219 Report a problem
    6/22/2023Pending sale$1,025,000$268/sqft
    Source: DMMLS #670219 Report a problem
    5/15/2023Price change$1,025,000-2.4%$268/sqft
    Source: DMMLS #670219 Report a problem
    4/13/2023Price change$1,050,000+18.6%$275/sqft
    Source: DMMLS #670219 Report a problem
    4/3/2023Listed for sale$885,000+77.2%$232/sqft
    Source: DMMLS #670219 Report a problem
    1/31/2011Sold$499,500-32.5%$131/sqft
    Source: DMMLS #357609 Report a problem
    4/29/2009Listing removed$739,900$194/sqft
    Source: Listhub #332715 Report a problem
    12/11/2008Price change$739,900-3.9%$194/sqft
    Source: Listhub #332715 Report a problem
    10/16/2008Price change$769,900-5.6%$201/sqft
    Source: Listhub #332715 Report a problem
    9/28/2008Price change$815,900-3.5%$213/sqft
    Source: Listhub #332715 Report a problem
    8/10/2008Listed for sale$845,900+750.2%$221/sqft
    Source: Listhub #332715 Report a problem
    3/19/2002Sold$99,500$26/sqft
    Source: Public Record Report a problem

    Public tax history

    YearProperty taxesTax assessment
    2025$16,130 +5.1%$1,047,700 +13.2%
    2024$15,346 0%$925,400
    2023$15,348 -10.5%$925,400 +13.7%
    2022$17,148 +1.8%$813,800
    2021$16,848 +1.7%$813,800 +6.8%
    2020$16,568 -0.8%$761,900
    2019$16,704 +2.6%$761,900 +6.9%
    2018$16,274 $712,500
    2017$16,274 +5%$712,500 +4.8%
    2016$15,494 $679,800
    2015$15,494 +20.5%$679,800 +17.6%
    2014$12,854 $578,100
    2013-- $578,100 -9.3%
    2012-- $637,200
    2011-- $637,200 -17.9%
    2010-- $776,300
    2009-- $776,300
    2008-- $776,300
    2007-- $776,300 +17.5%
    2006-- $660,600
    2005-- $660,600 +1333.9%
    2003-- $46,070 +2136.4%
    2002-- $2,060

    Find assessor info on the county website

    Neighborhood: 50131

    Nearby schools

    GreatSchools rating
    Schools provided by the listing agent
    • District: Johnston

    Source: DMMLS. This data may not be complete. We recommend contacting the local school district to confirm school assignments for this home.

    Get pre-qualified for a loan
    At Zillow Home Loans, we can pre-qualify you in as little as 5 minutes with no impact to your credit score.

    An equal housing lender. NMLS #10287.

    Sell for more on Zillow
    Get a Zillow Showcase℠ listing at no additional cost and you could sell for .
    $1,144,500
    2% more
    +$22,890
    With Zillow Showcase(estimated)
    $1,167,390