Skip main navigation
Sold for $2,525,000
  • $2,525,000

    7580 NW 100th St, Grimes, IA 50131

    5beds
    4,360sqft
    Single Family Residence
    Built in 2001
    7.1 Acres Lot
    $2,518,800 Zestimate®
    $579/sqft
    $5,460 Estimated rent

    Home value

    $2,518,800

    $2.37M - $2.67M

    $5,460/mo

    Zestimate® history
    Loading
    Loading...

    Owner options

    List your home for rent

    $5,460/mo

    Rent Zestimate®

    Find your next renter with Zillow Rental Manager. Plus, with online applications, you can quickly screen prospective tenants – for free.

    Learn more

    $5,460/mo

    Rent Zestimate®

    Refinance and save

    $13,852/mo

    Est. payment

    Refinancing to a lower rate could help reduce your monthly payments and save thousands over the life of the loan.

    See today's rates

    $13,852/mo

    Est. payment

    Explore your selling options

    Work with a Zillow partner agent

    Leverage their expertise and Zillow's premium Showcase listings to get your home seen by more buyers.

    Get started

    List with your own agent

    Get your home in front of millions of buyers by listing it on Zillow.

    Learn how to do it

    Sell it yourself

    Take full control of how buyers see your home on Zillow by listing For Sale by Owner (FSBO).

    List your home

    What's special

    Cabana pool houseFormal dining roomCustom wet barBuilt-in desk areaCabana w fpOffice and shop spaceOutdoor shower
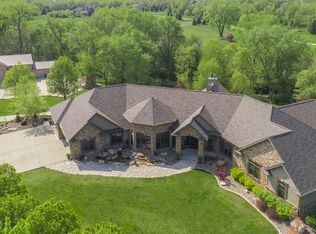
    This exquisite, one-of-a-kind walkout 1.5 story home w a pool, cabana pool house & Morton bldg is nestled on 7.1 manicured acres w gated entrance. You're welcomed by a grand 2 story entry & open floor plan w sprawling windows overlooking the pool. Remodeled in '22, find luxury & superior finishes at every turn. A 2nd floor catwalk overlooks the great room w custom built-ins & FP. A gourmet kitchen offers marble counters, Viking appliances w Subzero refrigeration, walk-in pantry, built-in desk area, & opens to eat-in dining w access to composite, covered deck. A custom mudroom has an island, half bath, laundry, 2nd fridge & tons of storage. A formal dining room & study w French doors, access to front deck, FP & hidden gun safe. Relax in the spa-like primary bdrm w access to 2 decks, a FP & en-suite w marble counters, shower & soaker tub w waterfall edge, heated floors, His/Hers vanities & walk-in closet. Upstairs find 3 bdrms including a spacious en-suite bdrm w large walk-in closet & flex room. 2 addtl bdrms share ¾ bath. The LL w/o boasts heated tile, family/rec room w 2-way FP, custom wet bar, 2 seating areas, access to patio & pool, 5th bdrm, ¾ bath & door to garage. The backyard is an entertaining oasis w limestone stairs to 28x48 pool & patio, intricate landscaping, cabana w FP, kitchenette w Viking appliances, outdoor shower & half bath. Enjoy a 3-car heated garage, garden area & 4,500sqf Morton bldg w office & shop space, 3 overhead doors, heat/AC & bathrooms.

    Zillow last checked:

    Listing updated:

    Listed by:

    Andrew DePhillips (515)707-1026,

    RE/MAX Concepts

    Bought with:

    Jena Moeckl

    Moeckl Realty LLC

    Source: DMMLS,MLS#: 715479MLS LogoOriginating MLS: Des Moines Area Association of REALTORS

    Facts & features

    Interior

    Bedrooms & bathrooms
    • Bedrooms: 5
    • Bathrooms: 7
    • Full bathrooms: 2
    • 3/4 bathrooms: 2
    • 1/2 bathrooms: 3
    • Main level bedrooms: 1
    Heating
    • Electric, Geothermal, Radiant
    Cooling
    • Geothermal
    Appliances
    • Included: Built-In Oven, Cooktop, Dryer, Dishwasher, Microwave, Refrigerator, Wine Cooler, Washer
    • Laundry: Main Level, Upper Level
    Features
    • Wet Bar, Central Vacuum, Dining Area, Separate/Formal Dining Room, Eat-in Kitchen, Fireplace, Cable TV, Window Treatments
    • Flooring: Carpet, Hardwood, Tile
    • Basement: Finished,Walk-Out Access
    • Number of fireplaces: 5
    • Fireplace features: Gas, Vented
    Interior area
    • Total structure area: 4,360
    • Total interior livable area: 4,360 sqft
    • Finished area below ground: 2,393

    Property

    Parking
    • Total spaces: 3
    • Parking features: Attached, Garage, Three Car Garage
    • Attached garage spaces: 3
    Features
    • Levels: One and One Half
    • Stories: 1.5
    • Patio & porch: Covered, Deck, Open, Patio
    • Exterior features: Basketball Court, Deck, Fire Pit, Sprinkler/Irrigation, Outdoor Kitchen, Play Structure, Patio, Storage
    • Pool features: Heated, In Ground
    • Fencing: Invisible,Pet Fence
    Lot
    • Size: 7.1 Acres
    • Features: Irregular Lot
    Details
    • Additional structures: Storage
    • Parcel number: 24100282361014
    • Zoning: Res

    Construction

    Type & style
    • Home type: SingleFamily
    • Architectural style: One and One Half Story,Traditional
    • Property subtype: Single Family Residence
    Materials
    • Brick, Cement Siding, Stone
    • Foundation: Poured
    • Roof: Asphalt,Shingle
    Condition
    • Year built: 2001
    Details
    • Builder name: Acheson

    Utilities & green energy

    • Sewer: Septic Tank
    • Water: Public

    Community & HOA

    Community
    • Security: Security System, Fire Alarm, Smoke Detector(s)
    HOA
    • Has HOA: Yes
    • HOA name: Highgate Estates
    • Second HOA name: Summit
    Location
    • Region: Grimes

    Financial & listing details

    • Price per square foot: $579/sqft
    • Tax assessed value: $2,599,000
    • Annual tax amount: $41,818
    • Date on market: 4/11/2025
    • Cumulative days on market: 116 days
    • Listing terms: Cash,Conventional
    • Road surface type: Concrete

    Price history

    DateEventPrice
    9/2/2025Sold$2,525,000-6.5%$579/sqft
    Source: DMMLS #715479 Report a problem
    8/5/2025Pending sale$2,700,000$619/sqft
    Source: DMMLS #715479 Report a problem
    6/24/2025Price change$2,700,000-1.8%$619/sqft
    Source: DMMLS #715479 Report a problem
    4/11/2025Listed for sale$2,750,000+11.1%$631/sqft
    Source: DMMLS #715479 Report a problem
    9/11/2023Sold$2,475,000-1%$568/sqft
    Source: DMMLS #677988 Report a problem
    8/7/2023Pending sale$2,500,000$573/sqft
    Source: DMMLS #677988 Report a problem
    7/10/2023Listed for sale$2,500,000+96.2%$573/sqft
    Source: DMMLS #677988 Report a problem
    5/12/2006Sold$1,274,500$292/sqft
    Source: Public Record Report a problem

    Public tax history

    YearProperty taxesTax assessment
    2025$41,678 +66.6%$2,599,000 +9.9%
    2024$25,010 +9.6%$2,364,700 +58.6%
    2023$22,814 -26.3%$1,491,200 +2.6%
    2022$30,958 +4.2%$1,453,000
    2021$29,712 +1.7%$1,453,000 +9.4%
    2020$29,224 -3.4%$1,328,400
    2019$30,242 +2.6%$1,328,400 +4.2%
    2018$29,474 $1,274,600
    2017$29,474 $1,274,600
    Find assessor info on the county website

    Neighborhood: 50131

    Nearby schools

    GreatSchools rating
    Schools provided by the listing agent
    • District: Johnston

    Source: DMMLS. This data may not be complete. We recommend contacting the local school district to confirm school assignments for this home.

    Sell for more on Zillow
    Get a Zillow Showcase℠ listing at no additional cost and you could sell for .
    $2,518,800
    2% more
    +$50,376
    With Zillow Showcase(estimated)
    $2,569,176