Skip main navigation
Sold for $535,000
  • $535,000

    10054 Quintero Street, Commerce City, CO 80022

    3beds
    2,932sqft
    Single Family Residence
    Built in 2012
    6,193 Square Feet Lot
    $519,300 Zestimate®
    $182/sqft
    $3,090 Estimated rent

    Home value

    $519,300

    $493,000 - $545,000

    $3,090/mo

    Zestimate® history
    Loading
    Loading...

    Owner options

    List your home for rent

    $3,090/mo

    Rent Zestimate®

    Find your next renter with Zillow Rental Manager. Plus, with online applications, you can quickly screen prospective tenants – for free.

    Learn more

    $3,090/mo

    Rent Zestimate®

    Refinance and save

    $3,274/mo

    Est. payment

    Refinancing to a lower rate could help reduce your monthly payments and save thousands over the life of the loan.

    See today's rates

    $3,274/mo

    Est. payment

    Explore your selling options

    Work with a Zillow partner agent

    Leverage their expertise and Zillow's premium Showcase listings to get your home seen by more buyers.

    Get started

    List with your own agent

    Get your home in front of millions of buyers by listing it on Zillow.

    Learn how to do it

    Sell it yourself

    Take full control of how buyers see your home on Zillow by listing For Sale by Owner (FSBO).

    List your home

    What's special

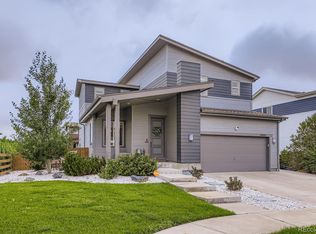
    Welcome to your dream home in the vibrant and growing community of Reunion, Colorado! This stunning 3-bedroom, 3-bathroom urban contemporary gem is the perfect blend of modern sophistication and family-friendly comfort. Step inside to discover a spacious open floor plan, designed for both entertaining and everyday living. The home features a brand-new AC system, plush new carpeting, and fresh exterior paint that enhances its curb appeal. The modernized kitchen boasts upgraded appliances and chic light fixtures, making meal prep a delight. Enjoy the Colorado sunshine on your new exterior deck or unwind in the amazing primary suite, complete with luxurious finishes and ample space. Need room to grow? The unfinished basement offers endless possibilities for expansion, while the extra loft area provides additional living space perfect for a playroom or cozy reading nook. The custom glass garage door adds a unique touch to this move-in-ready home, while the dedicated office space ensures you can comfortably work from home. Situated on a large lot, this property provides plenty of outdoor space for family fun and relaxation. Living in Reunion means more than just a beautiful home; it’s a lifestyle. The community offers an array of amenities, including a championship golf course, numerous parks, and sparkling pools for those hot summer days. Enjoy dining at local restaurants, exploring the extensive trail system, or spending quality time at the community recreation center! Don’t miss your chance to make this exceptional property your forever home. Schedule a showing today and start living the dream in Reunion. Information provided herein is from sources deemed reliable but not guaranteed and is provided without the intention that any buyer rely upon it. Listing Broker takes no responsibility for its accuracy and all information must be independently verified by buyers.

    Zillow last checked:

    Listing updated:

    Listed by:

    Aaron Welch 303-718-0912 aaron@welchteamhomes.com,

    Real Broker, LLC DBA Real

    Bought with:

    Geoff Burghardt, 100050967

    HomeSmart

    Source: REcolorado as distributed by MLS GRID,MLS#: 7693525MLS Logo

    Facts & features

    Interior

    Bedrooms & bathrooms
    • Bedrooms: 3
    • Bathrooms: 3
    • Full bathrooms: 1
    • 3/4 bathrooms: 1
    • 1/2 bathrooms: 1
    • Main level bathrooms: 1
    • Main level bedrooms: 1
    Primary bedroom
    • Level: Upper
    Bedroom
    • Level: Upper
    Bedroom
    • Level: Main
    Bathroom
    • Level: Upper
    Bathroom
    • Level: Upper
    Bathroom
    • Level: Main
    Dining room
    • Level: Main
    Kitchen
    • Level: Main
    Laundry
    • Level: Main
    Living room
    • Level: Main
    Loft
    • Level: Upper
    Office
    • Level: Main
    Utility room
    • Level: Basement
    Heating
    • Forced Air, Natural Gas
    Cooling
    • Central Air
    Appliances
    • Included: Dishwasher, Dryer, Microwave, Oven, Refrigerator, Washer
    Features
    • Eat-in Kitchen, Entrance Foyer, High Ceilings, High Speed Internet, Jack & Jill Bathroom, Open Floorplan, Radon Mitigation System, Walk-In Closet(s)
    • Flooring: Carpet, Vinyl
    • Windows: Double Pane Windows
    • Basement: Unfinished
    • Common walls with other units/homes: No Common Walls
    Interior area
    • Total structure area: 2,932
    • Total interior livable area: 2,932 sqft
    • Finished area above ground: 2,138
    • Finished area below ground: 0

    Property

    Parking
    • Total spaces: 2
    • Parking features: Garage - Attached
    • Attached garage spaces: 2
    Features
    • Levels: Two
    • Stories: 2
    • Patio & porch: Deck
    • Pool features: Outdoor Pool
    • Fencing: Full
    Lot
    • Size: 6,193 Square Feet
    • Features: Sprinklers In Front, Sprinklers In Rear
    Details
    • Parcel number: R0152883
    • Special conditions: Standard

    Construction

    Type & style
    • Home type: SingleFamily
    • Architectural style: Urban Contemporary
    • Property subtype: Single Family Residence
    Materials
    • Frame, Wood Siding
    • Roof: Composition
    Condition
    • Year built: 2012

    Utilities & green energy

    • Sewer: Public Sewer
    • Water: Public
    • Utilities for property: Electricity Connected, Natural Gas Available

    Community & HOA

    Community
    • Security: Carbon Monoxide Detector(s), Radon Detector, Smoke Detector(s)
    • Subdivision: Reunion
    HOA
    • Has HOA: Yes
    • HOA fee: $110 quarterly
    • HOA name: Reunion Metropolitan District
    • HOA phone: 303-420-4433
    Location
    • Region: Commerce City

    Financial & listing details

    • Price per square foot: $182/sqft
    • Tax assessed value: $528,000
    • Annual tax amount: $7,231
    • Date on market: 6/20/2024
    • Listing terms: Cash,Conventional,FHA,Other,VA Loan
    • Exclusions: Seller's Personal Property
    • Ownership: Individual
    • Electric utility on property: Yes
    • Road surface type: Paved

    Price history

    DateEventPrice
    8/2/2024Sold$535,000+0.9%$182/sqft
    Source: REcolorado as distributed by MLS GRID #7693525 Report a problem
    7/3/2024Pending sale$529,997$181/sqft
    Source: REcolorado as distributed by MLS GRID #7693525 Report a problem
    6/20/2024Listed for sale$529,997+37.7%$181/sqft
    Source: REcolorado as distributed by MLS GRID #7693525 Report a problem
    9/30/2019Sold$385,000$131/sqft
    Source: HomeSmart Intl Solds #3466717_80022 Report a problem
    9/11/2019Price change$385,000+1.3%$131/sqft
    Source: HomeSmart #3466717 Report a problem
    8/29/2019Price change$380,000-1.3%$130/sqft
    Source: Opendoor #3466717 Report a problem
    8/8/2019Price change$385,000-1.3%$131/sqft
    Source: Opendoor #3466717 Report a problem
    7/25/2019Price change$390,000-1.3%$133/sqft
    Source: Opendoor #3466717 Report a problem
    7/11/2019Price change$395,000-1.3%$135/sqft
    Source: Opendoor #3466717 Report a problem
    6/27/2019Price change$400,000-0.7%$136/sqft
    Source: Opendoor #3466717 Report a problem
    6/13/2019Price change$403,000-0.5%$137/sqft
    Source: Opendoor #3466717 Report a problem
    5/30/2019Price change$405,000-1.2%$138/sqft
    Source: Opendoor #3466717 Report a problem
    5/13/2019Listed for sale$410,000+2.9%$140/sqft
    Source: Opendoor #3466717 Report a problem
    5/3/2019Sold$398,300+51.8%$136/sqft
    Source: Public Record Report a problem
    5/17/2013Sold$262,400-0.6%$89/sqft
    Source: Public Record Report a problem
    3/16/2013Listed for sale$263,900+7.8%$90/sqft
    Source: Bodin Realty International #701983 Report a problem
    5/7/2012Sold$244,862$84/sqft
    Source: Public Record Report a problem

    Public tax history

    YearProperty taxesTax assessment
    2025$7,254 +0.3%$33,000 -13%
    2024$7,231 +18.9%$37,950
    2023$6,083 +2.2%$37,950 +37.6%
    2022$5,954 $27,580 -2.8%
    2021-- $28,370 +4.3%
    2020$5,658 $27,210 -0.2%
    2019$5,658 +8.6%$27,260 +13.3%
    2018$5,209 $24,060
    2017$5,209 $24,060 +16.4%
    2016-- $20,670
    2015$4,210 $20,670 +17.5%
    2014-- $17,590
    2013-- $17,590 +163.3%
    2012-- $6,680 -36.7%
    2011-- $10,560 +188.5%
    2010-- $3,660
    2009-- $3,660 -75.9%
    2008-- $15,210 +5.9%
    2007-- $14,360 +95.9%
    2006-- $7,330 +4.7%
    2005-- $7,000 +5.9%
    2004-- $6,610
    Find assessor info on the county website

    Neighborhood: 80022

    Nearby schools

    GreatSchools rating
    Schools provided by the listing agent
    • Elementary: Southlawn
    • Middle: Otho Stuart
    • High: Prairie View
    • District: School District 27-J

    Source: REcolorado as distributed by MLS GRID. This data may not be complete. We recommend contacting the local school district to confirm school assignments for this home.

    Get a cash offer in 3 minutes
    Find out how much your home could sell for in as little as 3 minutes with a no-obligation cash offer.
    Estimated market value
    $519,300
    Get a cash offer in 3 minutes
    Find out how much your home could sell for in as little as 3 minutes with a no-obligation cash offer.
    Estimated market value
    $519,300