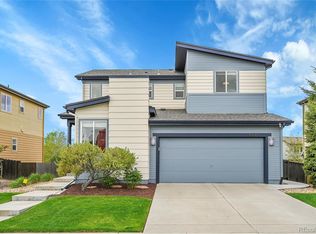
Motivated Seller! Now $15,000 in Seller Concession offered. Experience Elevated Living in Reunion. Set on a quiet street in one of Reunion's most vibrant and fast-growing communities, this beautifully crafted Shea-built home offers the perfect blend of luxury, comfort, and flexibility. With 5 bedrooms, 3.5 bathrooms, and a spacious, thoughtfully designed layout, it's a place where everyday living feels elevated. From the moment you step inside, you're greeted by a dramatic two-story foyer and luxury vinyl plank flooring throughout both the main and upper levels, creating a seamless flow of warmth and sophistication.A dedicated main-floor office offers the ideal space for remote work or quiet focus.At the heart of the home, the kitchen, dining area, and living room come together in a bright, open-concept design, perfect for gathering and entertaining.The kitchen features a large quartz island, new stainless steel appliances, and ample cabinetry. A sliding glass door off the dining area leads to a generous backyard patio, offering the perfect setting for outdoor dining or relaxed evenings under the stars.Upstairs, you'll find three spacious bedrooms, including a serene primary suite with a spa-like en-suite bath and walk-in closet. A versatile loft provides space for a second living area, media room, or creative zone, while the upstairs laundry room adds everyday convenience.The fully finished basement expands your living space with two additional bedrooms, a full bathroom -ideal for guests or multi-generational living. Energy efficiency meets peace of mind with a fully paid-off solar system, offering long-term savings and sustainability.Just moments from Reunion Elementary, the Reunion Rec Center (featuring a gym, pool, playground, and more), scenic parks, trails, and everyday conveniences, this home offers not just a place to live, but a lifestyle to love.Stylish, functional, and move-in ready-this is the home that checks every box. New Paint, Carpet and Appliances.
Sold for $550,000
$550,000
10069 Richfield St, Commerce City, CO 80022
5beds
2,932sqft
Single Family Residence
Built in 2011
6,289 Square Feet Lot
$539,100 Zestimate®
$188/sqft
$3,691 Estimated rent
Home value
$539,100
$501,000 - $577,000
$3,691/mo
Zestimate® history
Owner options
List your home for rent
$3,691/mo
Rent Zestimate®
Find your next renter with Zillow Rental Manager. Plus, with online applications, you can quickly screen prospective tenants – for free.
$3,691/mo
Rent Zestimate®
Refinance and save
$3,406/mo
Est. payment
Refinancing to a lower rate could help reduce your monthly payments and save thousands over the life of the loan.
$3,406/mo
Est. payment
Explore your selling options
Work with a Zillow partner agent
Leverage their expertise and Zillow's premium Showcase listings to get your home seen by more buyers.
Get startedList with your own agent
Get your home in front of millions of buyers by listing it on Zillow.
Learn how to do itSell it yourself
Take full control of how buyers see your home on Zillow by listing For Sale by Owner (FSBO).
List your homeWhat's special
Zillow last checked:
Listing updated:
Listed by:
Martine Bonhoure 970-443-1781,
Coldwell Banker Realty- Fort Collins
Bought with:
Kathy Casey, 1148125
Coldwell Banker Realty 18
Source: IRES as distributed by MLS GRID,MLS#: 1034485
Facts & features
Interior
Bedrooms & bathrooms
- Bedrooms: 5
- Bathrooms: 4
- Full bathrooms: 1
- 3/4 bathrooms: 2
- 1/2 bathrooms: 1
- Main level bathrooms: 1
Rooms
- Room types: Loft
Primary bedroom
- Description: Luxury Vinyl
- Features: Full Primary Bath
- Level: Upper
- Area: 240 Square Feet
- Dimensions: 15 x 16
Bedroom 2
- Description: Luxury Vinyl
- Level: Upper
- Area: 132 Square Feet
- Dimensions: 11 x 12
Bedroom 3
- Description: Luxury Vinyl
- Level: Upper
- Area: 110 Square Feet
- Dimensions: 11 x 10
Bedroom 4
- Description: Carpet
- Level: Basement
- Area: 135 Square Feet
- Dimensions: 15 x 9
Bedroom 5
- Description: Carpet
- Level: Basement
- Area: 221 Square Feet
- Dimensions: 17 x 13
Dining room
- Description: Luxury Vinyl
- Level: Main
- Area: 140 Square Feet
- Dimensions: 14 x 10
Family room
- Description: Carpet
- Level: Upper
- Area: 200 Square Feet
- Dimensions: 10 x 20
Kitchen
- Description: Luxury Vinyl
- Level: Main
- Area: 140 Square Feet
- Dimensions: 14 x 10
Laundry
- Description: Laminate
- Level: Upper
- Area: 40 Square Feet
- Dimensions: 8 x 5
Living room
- Description: Luxury Vinyl
- Level: Main
- Area: 350 Square Feet
- Dimensions: 25 x 14
Recreation room
- Description: Luxury Vinyl
Study
- Description: Carpet
- Level: Main
- Area: 121 Square Feet
- Dimensions: 11 x 11
Heating
- Forced Air
Cooling
- Central Air
Appliances
- Included: Electric Range, Dishwasher, Refrigerator, Washer, Dryer, Microwave, Disposal
Features
- Eat-in Kitchen, Open Floorplan, Walk-In Closet(s), Kitchen Island
- Basement: Partial,Partially Finished
Interior area
- Total structure area: 2,138
- Total interior livable area: 2,932 sqft
- Finished area above ground: 2,138
Property
Parking
- Total spaces: 2
- Parking features: Garage Door Opener
- Attached garage spaces: 2
- Details: Attached
Accessibility
- Accessibility features: Level Lot
Features
- Levels: Two
- Stories: 2
- Patio & porch: Patio
- Exterior features: Sprinkler System
- Fencing: Fenced
Lot
- Size: 6,289 Square Feet
- Features: Curbs, Gutters, Sidewalks, Alley, Fire Hydrant within 500 Feet
Details
- Parcel number: R0152890
- Zoning: RES
- Special conditions: Private Owner
Construction
Type & style
- Home type: SingleFamily
- Architectural style: Contemporary
- Property subtype: Single Family Residence
Materials
- Frame
- Roof: Composition
Condition
- New construction: No
- Year built: 2011
Details
- Builder name: SHEA
Utilities & green energy
- Electric: United Power, Photovoltaics Seller Owned
- Gas: XCEL ENERGY
- Sewer: Public Sewer
- Water: City
- Utilities for property: Natural Gas Available, Electricity Available, Cable Available, Satellite Avail, High Speed Avail
Green energy
- Energy efficient items: Windows
Community & HOA
Community
- Features: Clubhouse, Pool, Playground, Trail(s)
- Security: Fire Alarm
- Subdivision: Reunion B
HOA
- Has HOA: Yes
- Services included: Trash, Snow Removal
- HOA fee: $110 quarterly
- HOA name: Reunion Metropolitan District
- HOA phone: 720-974-4113
Location
- Region: Commerce City
Financial & listing details
- Price per square foot: $188/sqft
- Tax assessed value: $558,000
- Annual tax amount: $7,671
- Date on market: 5/20/2025
- Listing terms: Cash,Conventional,FHA,VA Loan
- Electric utility on property: Yes
- Road surface type: Asphalt
Price history
| Date | Event | Price |
|---|---|---|
| 10/28/2025 | Sold | $550,000-1.6%$188/sqft |
Source:  IRES as distributed by MLS GRID #1034485 Report a problem IRES as distributed by MLS GRID #1034485 Report a problem | ||
| 9/26/2025 | Pending sale | $559,000$191/sqft |
Source:  REcolorado as distributed by MLS GRID #7534346 Report a problem REcolorado as distributed by MLS GRID #7534346 Report a problem | ||
| 8/21/2025 | Price change | $559,000-0.2%$191/sqft |
Source: IRES as distributed by MLS GRID #1034485 Report a problem | ||
| 7/1/2025 | Price change | $560,000-1.6%$191/sqft |
Source: IRES as distributed by MLS GRID #1034485 Report a problem | ||
| 6/13/2025 | Price change | $569,000-2.7%$194/sqft |
Source: IRES as distributed by MLS GRID #1034485 Report a problem | ||
| 5/23/2025 | Listed for sale | $585,000+54.4%$200/sqft |
Source: IRES as distributed by MLS GRID #1034485 Report a problem | ||
| 12/12/2019 | Sold | $379,000-1%$129/sqft |
Source: YOUR CASTLE REAL ESTATE solds #8360125_80022 Report a problem | ||
| 11/18/2019 | Pending sale | $382,900$131/sqft |
Source: Atlas Real Estate Group Report a problem | ||
| 11/9/2019 | Price change | $382,900-0.8%$131/sqft |
Source: Atlas Real Estate Group Report a problem | ||
| 10/18/2019 | Price change | $385,900-1%$132/sqft |
Source: Atlas Real Estate Group Report a problem | ||
| 9/26/2019 | Price change | $389,900-1%$133/sqft |
Source: Atlas Real Estate Group Report a problem | ||
| 9/3/2019 | Price change | $393,900-2.5%$134/sqft |
Source: Atlas Real Estate Group Report a problem | ||
| 8/16/2019 | Price change | $403,900-0.2%$138/sqft |
Source: Atlas Real Estate Group Report a problem | ||
| 8/8/2019 | Price change | $404,900-0.2%$138/sqft |
Source: Atlas Real Estate Group Report a problem | ||
| 7/23/2019 | Listed for sale | $405,900+4.6%$138/sqft |
Source: Atlas Real Estate Group Report a problem | ||
| 7/2/2019 | Sold | $388,000+23.2%$132/sqft |
Source: Public Record Report a problem | ||
| 9/14/2015 | Sold | $314,900+42.6%$107/sqft |
Source: Public Record Report a problem | ||
| 12/14/2011 | Sold | $220,890$75/sqft |
Source: Public Record Report a problem | ||
Public tax history
| Year | Property taxes | Tax assessment |
|---|---|---|
| 2025 | $7,671 +0.3% | $34,880 -12.6% |
| 2024 | $7,647 +28.5% | $39,910 |
| 2023 | $5,949 +2.1% | $39,910 +48% |
| 2022 | $5,824 | $26,970 -2.8% |
| 2021 | -- | $27,750 +2.5% |
| 2020 | $5,631 | $27,080 -0.2% |
| 2019 | $5,631 +6.6% | $27,130 +11.1% |
| 2018 | $5,285 | $24,410 |
| 2017 | $5,285 | $24,410 +18.1% |
| 2016 | -- | $20,670 |
| 2015 | $4,210 | $20,670 +17.5% |
| 2014 | -- | $17,590 |
| 2013 | -- | $17,590 -5.4% |
| 2012 | -- | $18,590 +76% |
| 2011 | -- | $10,560 +188.5% |
| 2010 | -- | $3,660 |
| 2009 | -- | $3,660 -75.9% |
| 2008 | -- | $15,210 +5.9% |
| 2007 | -- | $14,360 +95.9% |
| 2006 | -- | $7,330 +4.7% |
| 2005 | -- | $7,000 +5.9% |
| 2004 | -- | $6,610 |
Find assessor info on the county website
Neighborhood: 80022
Nearby homes
- $470,7003 bd2 ba1.6k sqft10079 Richfield St, Commerce City, CO 80022Off Market
- $447,4003 bd3 ba1.5k sqft10059 Richfield St, Commerce City, CO 80022Off Market
- $495,8003 bd2 ba1.8k sqft10089 Richfield St, Commerce City, CO 80022Off Market

- $546,5004 bd3 ba2.8k sqft10049 Richfield St, Commerce City, CO 80022Sold
- $461,6003 bd2 ba1.7k sqft10064 Quintero St, Commerce City, CO 80022Off Market
- $484,9003 bd3 ba2.3k sqft10044 Quintero St, Commerce City, CO 80022Off Market
- $513,5003 bd3 ba2.7k sqft10004 Quintero St, Commerce City, CO 80022Sold
- $508,9003 bd3 ba2.7k sqft10084 Quintero St, Commerce City, CO 80022Off Market
Nearby schools
GreatSchools rating
- 4/10Southlawn Elementary SchoolGrades: PK-5Distance: 0.4 mi
- 1/10Otho E Stuart Middle SchoolGrades: 6-8Distance: 0.9 mi
- 5/10Prairie View High SchoolGrades: 9-12Distance: 3.9 mi
Schools provided by the listing agent
- Elementary: Second Creek
- Middle: Otho Stuart
- High: Prairie View
Source: IRES as distributed by MLS GRID. This data may not be complete. We recommend contacting the local school district to confirm school assignments for this home.
Get a cash offer in 3 minutes
Find out how much your home could sell for in as little as 3 minutes with a no-obligation cash offer.
Estimated market value
$539,100
Get a cash offer in 3 minutes
Find out how much your home could sell for in as little as 3 minutes with a no-obligation cash offer.
Estimated market value
$539,100
- Colorado
- Adams County
- Commerce City
- 80022
- 10069 Richfield St
Nearby cities
Nearby zip codes
Other Commerce City Topics
