$15,000 FINAL AND LAST PRICE DROP!!! SELLER SAYS SELL IT!!!! THIS HOME OFFERS A LOT... DON'T REGRET NOT TO SHOW IT!!
Seller installed new water heater. This Reunion 2 Story home built in 2011 offers wood flooring, high ceilings, open floor plan, boast of natural lighting, with main floor office/study/playroom or flex/bonus room. The perfect layout kitchen with stainless steel appliances, gas stove, deep pots and pans stainless steel sink, high ceilings, large pantry and built in island counter with tons of storage. The upper level includes a huge Master bedroom with double sinks, huge walk- in closet, brass nickel light fixtures with glass sliding pocket doors. Laundry room is located upstairs convenient to all bedrooms. Room to expand in this unfinished basement which has 2 egress windows, crawl space for additional storage, and rough in plumbing for an extra bath. Reunion area offers a new Elementary School, great Rec Center with fitness center, community pool and much more, along with walking trails, parks and play- ground area for kids. This large corner lot offers fenced yard and enjoy the patio deck for those family BBQ's. This community is closely located to all shopping, restaurants, coffee shops, near -by golf course and close to DIA airport. Quick sale with quick possession available to the right Buyer. Don't miss this window of opportunity Take a look today or schedule a private showing. You won't regret it !PLEASE SCHEDULE SHOWINGS THROUGH BROKER BAY AND NOT SHOWING TIME....!!!!!!!
ALL INFORMATION DEEMED RELIABLE BUT NOT GUARANTEED. BUYER TO VERIFY ALL INFORMATION.
Sold for $513,500
$513,500
10004 Quintero Street, Commerce City, CO 80022
3beds
2,738sqft
Single Family Residence
Built in 2011
6,935 Square Feet Lot
$506,200 Zestimate®
$188/sqft
$3,250 Estimated rent
Home value
$506,200
$481,000 - $532,000
$3,250/mo
Zestimate® history
Owner options
List your home for rent
$3,250/mo
Rent Zestimate®
Find your next renter with Zillow Rental Manager. Plus, with online applications, you can quickly screen prospective tenants – for free.
$3,250/mo
Rent Zestimate®
Refinance and save
$3,191/mo
Est. payment
Refinancing to a lower rate could help reduce your monthly payments and save thousands over the life of the loan.
$3,191/mo
Est. payment
Explore your selling options
Work with a Zillow partner agent
Leverage their expertise and Zillow's premium Showcase listings to get your home seen by more buyers.
Get startedList with your own agent
Get your home in front of millions of buyers by listing it on Zillow.
Learn how to do itSell it yourself
Take full control of how buyers see your home on Zillow by listing For Sale by Owner (FSBO).
List your homeWhat's special
Fenced yardCommunity poolUnfinished basementFitness centerNear-by golf courseGreat rec centerPatio deck
Zillow last checked:
Listing updated:
Listed by:
Diane Peltier 303-868-3838 diane@dianeisdedicated.com,
Keller Williams Preferred Realty
Bought with:
The Strange Team
Keller Williams Preferred Realty
Tara Sisneros, 100092339
Keller Williams Preferred Realty
Source: REcolorado as distributed by MLS GRID,MLS#: 6065349
Facts & features
Interior
Bedrooms & bathrooms
- Bedrooms: 3
- Bathrooms: 3
- Full bathrooms: 1
- 3/4 bathrooms: 1
- 1/2 bathrooms: 1
- Main level bathrooms: 1
Bedroom
- Description: Cute 2nd Bedroom; Carpeted
- Level: Upper
- Area: 120 Square Feet
- Dimensions: 10 x 12
Bedroom
- Description: Cute 3rd Bedroom
- Level: Upper
- Area: 110 Square Feet
- Dimensions: 11 x 10
Bathroom
- Description: Cute, Updated Guest Bath With Neutral Colors
- Level: Main
- Area: 40 Square Feet
- Dimensions: 8 x 5
Bathroom
- Description: Gorgeous Double Sinks; Nickel Brass Light Fixtures
- Level: Upper
- Area: 99 Square Feet
- Dimensions: 9 x 11
Bathroom
- Description: Cute Tub/Shower Combo
- Level: Upper
- Area: 45 Square Feet
- Dimensions: 5 x 9
Other
- Description: Great Size; Huge Walk-In Closet/Glass Pocket Doors
- Level: Upper
- Area: 182 Square Feet
- Dimensions: 13 x 14
Bonus room
- Description: Extra Room For Office/Study/Play Area
- Level: Main
- Area: 120 Square Feet
- Dimensions: 10 x 12
Dining room
- Description: Tons Of Windows; Very Open, High Ceilings
- Level: Main
- Area: 144 Square Feet
- Dimensions: 12 x 12
Kitchen
- Description: Huge Island Counter With Built-In Drawers/Storage
- Level: Main
- Area: 182 Square Feet
- Dimensions: 13 x 14
Laundry
- Description: Convenient Upstairs Laundry
- Level: Upper
Living room
- Description: Dark Hardwood Floors
- Level: Main
- Area: 299 Square Feet
- Dimensions: 13 x 23
Heating
- Forced Air, Natural Gas
Cooling
- Central Air
Appliances
- Included: Cooktop, Dishwasher, Disposal, Gas Water Heater, Microwave, Oven, Range, Refrigerator, Self Cleaning Oven
- Laundry: Laundry Closet
Features
- Ceiling Fan(s), Eat-in Kitchen, Entrance Foyer, High Ceilings, Kitchen Island, Open Floorplan, Pantry, Quartz Counters, Smart Thermostat, Smoke Free, Vaulted Ceiling(s), Walk-In Closet(s)
- Flooring: Carpet, Vinyl, Wood
- Windows: Double Pane Windows, Window Coverings, Window Treatments
- Basement: Bath/Stubbed,Crawl Space,Daylight,Unfinished
- Common walls with other units/homes: No Common Walls
Interior area
- Total structure area: 2,738
- Total interior livable area: 2,738 sqft
- Finished area above ground: 1,930
- Finished area below ground: 0
Property
Parking
- Total spaces: 2
- Parking features: Garage - Attached
- Attached garage spaces: 2
Features
- Levels: Two
- Stories: 2
- Patio & porch: Front Porch, Patio
- Exterior features: Rain Gutters
- Fencing: Full
Lot
- Size: 6,935 Square Feet
- Features: Corner Lot, Landscaped, Sprinklers In Front, Sprinklers In Rear
Details
- Parcel number: R0152879
- Zoning: Res
- Special conditions: Standard
Construction
Type & style
- Home type: SingleFamily
- Architectural style: Contemporary
- Property subtype: Single Family Residence
Materials
- Brick, Frame
- Foundation: Slab
- Roof: Composition
Condition
- Updated/Remodeled
- Year built: 2011
Utilities & green energy
- Electric: 110V, 220 Volts
- Sewer: Public Sewer
- Water: Public
- Utilities for property: Electricity Connected, Natural Gas Connected
Community & HOA
Community
- Security: Carbon Monoxide Detector(s), Smart Cameras, Smoke Detector(s), Video Doorbell
- Subdivision: Reunion
HOA
- Has HOA: Yes
- Amenities included: Fitness Center, Park, Playground, Pool, Trail(s)
- Services included: Maintenance Grounds, Road Maintenance, Trash
- HOA fee: $105 quarterly
- HOA name: Reunion Metro District HOA (MSI)
- HOA phone: 303-420-4433
Location
- Region: Commerce City
Financial & listing details
- Price per square foot: $188/sqft
- Tax assessed value: $513,000
- Annual tax amount: $5,753
- Date on market: 7/8/2023
- Listing terms: Cash,Conventional,FHA,Jumbo,VA Loan
- Exclusions: Clothes Washer, Clothes Dryer And Seller's Personal Contents
- Ownership: Individual
- Electric utility on property: Yes
- Road surface type: Paved
Price history
| Date | Event | Price |
|---|---|---|
| 8/25/2023 | Sold | $513,500+33.4%$188/sqft |
Source:  REcolorado as distributed by MLS GRID #6065349 Report a problem REcolorado as distributed by MLS GRID #6065349 Report a problem | ||
| 8/30/2019 | Sold | $385,000$141/sqft |
Source: Public Record Report a problem | ||
| 7/31/2019 | Pending sale | $385,000$141/sqft |
Source: Compass - Denver #9421539 Report a problem | ||
| 7/19/2019 | Price change | $385,000-2.5%$141/sqft |
Source: Compass - Denver #9421539 Report a problem | ||
| 6/14/2019 | Listed for sale | $395,000+38.6%$144/sqft |
Source: Compass - Denver #9421539 Report a problem | ||
| 3/31/2017 | Listing removed | $2,500$1/sqft |
Source: Owner Report a problem | ||
| 3/14/2017 | Listed for rent | $2,500$1/sqft |
Source: Owner Report a problem | ||
| 3/3/2015 | Sold | $285,000-0.7%$104/sqft |
Source: Public Record Report a problem | ||
| 12/25/2014 | Listed for sale | $287,000+33.6%$105/sqft |
Source: Excalibur Homes Real Estate #6662492 Report a problem | ||
| 10/11/2011 | Sold | $214,798$78/sqft |
Source: Public Record Report a problem | ||
Public tax history
| Year | Property taxes | Tax assessment |
|---|---|---|
| 2025 | $6,967 +0.3% | $32,060 -12.4% |
| 2024 | $6,945 +20.7% | $36,600 |
| 2023 | $5,753 +2.2% | $36,600 +40.3% |
| 2022 | $5,631 | $26,080 -2.8% |
| 2021 | -- | $26,830 +1.9% |
| 2020 | $5,476 | $26,330 -0.2% |
| 2019 | $5,476 +8.3% | $26,380 +12.9% |
| 2018 | $5,057 | $23,360 |
| 2017 | $5,057 | $23,360 +20.1% |
| 2016 | -- | $19,450 |
| 2015 | $3,961 | $19,450 +17.7% |
| 2014 | -- | $16,530 |
| 2013 | -- | $16,530 -5.6% |
| 2012 | -- | $17,510 +65.8% |
| 2011 | -- | $10,560 +188.5% |
| 2010 | -- | $3,660 |
| 2009 | -- | $3,660 -75.9% |
| 2008 | -- | $15,210 +5.9% |
| 2007 | -- | $14,360 +95.9% |
| 2006 | -- | $7,330 +4.7% |
| 2005 | -- | $7,000 +5.9% |
| 2004 | -- | $6,610 |
Find assessor info on the county website
Neighborhood: 80022
Nearby homes
- $461,6003 bd2 ba1.7k sqft10064 Quintero St, Commerce City, CO 80022Off Market
- $484,9003 bd3 ba2.3k sqft10044 Quintero St, Commerce City, CO 80022Off Market
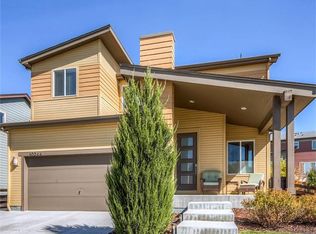
- $508,8003 bd3 ba2.7k sqft10084 Quintero St, Commerce City, CO 80022Off Market

- $506,1003 bd3 ba2.7k sqft10034 Quintero St, Commerce City, CO 80022Off Market
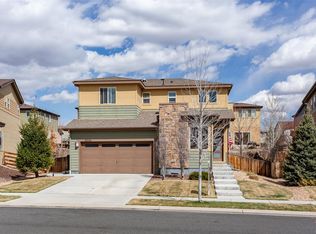
- $550,0005 bd4 ba2.9k sqft10069 Richfield St, Commerce City, CO 80022Sold
- $535,0003 bd3 ba2.9k sqft10054 Quintero St, Commerce City, CO 80022Sold
- $447,4003 bd3 ba1.5k sqft10059 Richfield St, Commerce City, CO 80022Off Market
- $470,7003 bd2 ba1.6k sqft10079 Richfield St, Commerce City, CO 80022Off Market
Nearby schools
GreatSchools rating
- 4/10Southlawn Elementary SchoolGrades: PK-5Distance: 0.5 mi
- 1/10Otho E Stuart Middle SchoolGrades: 6-8Distance: 0.8 mi
- 5/10Prairie View High SchoolGrades: 9-12Distance: 3.8 mi
Schools provided by the listing agent
- Elementary: Turnberry
- Middle: Otho Stuart
- High: Prairie View
- District: School District 27-J
Source: REcolorado as distributed by MLS GRID. This data may not be complete. We recommend contacting the local school district to confirm school assignments for this home.
Get a cash offer in 3 minutes
Find out how much your home could sell for in as little as 3 minutes with a no-obligation cash offer.
Estimated market value
$506,200
Get a cash offer in 3 minutes
Find out how much your home could sell for in as little as 3 minutes with a no-obligation cash offer.
Estimated market value
$506,200
- Colorado
- Adams County
- Commerce City
- 80022
- 10004 Quintero Street
Nearby cities
Nearby zip codes
Other Commerce City Topics
