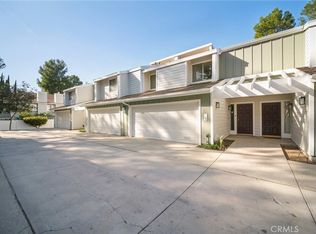

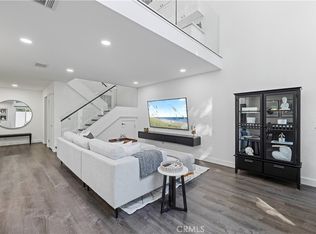
Welcome to this lovely 2-bedroom + loft townhome in the heart of Northridge, offering 1,724 square feet of spacious living. Nestled in the well-maintained "NORTHRIDGE TOWNHOME ESTATES" community, this home is located within the highly sought-after Granada Hills Charter School district, making it an exceptional opportunity to call home*Step inside to discover an inviting open floor plan with abundant natural light and modern finishes throughout*The expansive living and dining areas lead to a private patio, creating a seamless indoor-outdoor flow*Upstairs, the primary suite features a generous layout with a walk-in closet and an en-suite bath*A versatile loft space offers endless possibilities-it can serve as a home office, media room, or additional guest area*The second bedroom is equally spacious and well-appointed*Additional highlights include an attached two-car garage, in-unit laundry, and access to community amenities such as a pool, spa, tennis court, and club-house*Don’t miss this rare opportunity-schedule your private showing today*
Sold for $719,000
Listed by: RE/MAX One • Sandra Mc Duffie • Contact: 818-832-2622
Bought with: Pinnacle Estate Properties, Inc.
$719,000
10056 Melinda Way Unit 2, Northridge, CA 91325
2beds
1,724sqft
Townhouse
Built in 1980
3.96 Acres Lot
$713,200 Zestimate®
$417/sqft
$4,098 Estimated rent
Home value
$713,200
$642,000 - $792,000
$4,098/mo
Zestimate® history
Owner options
List your home for rent
$4,098/mo
Rent Zestimate®
Find your next renter with Zillow Rental Manager. Plus, with online applications, you can quickly screen prospective tenants – for free.
$4,098/mo
Rent Zestimate®
Refinance and save
$5,314/mo
Est. payment
Refinancing to a lower rate could help reduce your monthly payments and save thousands over the life of the loan.
$5,314/mo
Est. payment
Explore your selling options
Work with a Zillow partner agent
Leverage their expertise and Zillow's premium Showcase listings to get your home seen by more buyers.
Get startedList with your own agent
Get your home in front of millions of buyers by listing it on Zillow.
Learn how to do itSell it yourself
Take full control of how buyers see your home on Zillow by listing For Sale by Owner (FSBO).
List your homeWhat's special
Zillow last checked:
Listing updated:
Listed by:
Sandra Mc Duffie DRE #00773960 818-406-9511,
RE/MAX One
Bought with:
Jacqueline Peralta, DRE #01928165
Pinnacle Estate Properties, Inc.
Source: CRMLS,MLS#: SR25068423 Originating MLS: California Regional MLS
Originating MLS: California Regional MLSFacts & features
Interior
Bedrooms & bathrooms
- Bedrooms: 2
- Bathrooms: 3
- Full bathrooms: 2
- 1/2 bathrooms: 1
- Main level bathrooms: 1
Rooms
- Room types: Bedroom, Loft, Primary Bedroom, Other
Primary bedroom
- Features: Primary Suite
Bedroom
- Features: All Bedrooms Up
Bathroom
- Features: Bathroom Exhaust Fan, Bathtub, Dual Sinks, Enclosed Toilet, Low Flow Plumbing Fixtures, Linen Closet, Tub Shower, Upgraded, Vanity
Kitchen
- Features: Kitchenette
Other
- Features: Walk-In Closet(s)
Heating
- Central
Cooling
- Central Air
Appliances
- Included: Dishwasher, Free-Standing Range, Gas Cooktop, Gas Oven, Gas Range, Microwave, Refrigerator, Range Hood, Dryer, Washer
- Laundry: Washer Hookup, Upper Level
Features
- Wet Bar, Pantry, All Bedrooms Up, Loft, Primary Suite, Walk-In Closet(s)
- Flooring: Laminate
- Windows: Shutters
- Has fireplace: Yes
- Fireplace features: Living Room
- Common walls with other units/homes: 1 Common Wall
Interior area
- Total interior livable area: 1,724 sqft
Property
Parking
- Total spaces: 2
- Parking features: Direct Access, Garage Faces Front, Garage, Garage Door Opener
- Attached garage spaces: 2
Features
- Levels: Two
- Stories: 2
- Entry location: Ground
- Patio & porch: Patio
- Pool features: In Ground, Association
- Has spa: Yes
- Spa features: Association, In Ground
- Has view: Yes
- View description: None
Lot
- Size: 3.96 Acres
- Features: Close to Clubhouse
Details
- Parcel number: 2731029106
- Zoning: LARD4
- Special conditions: Trust
Construction
Type & style
- Home type: Townhouse
- Architectural style: Contemporary
- Property subtype: Townhouse
- Attached to another structure: Yes
Materials
- HardiPlank Type
- Roof: Composition
Condition
- Updated/Remodeled,Turnkey
- New construction: No
- Year built: 1980
Utilities & green energy
- Sewer: Public Sewer
- Water: Public
- Utilities for property: Cable Available, Natural Gas Available, Natural Gas Connected, Sewer Available, Sewer Connected, Water Available, Water Connected
Community & HOA
Community
- Features: Curbs, Valley
- Security: Carbon Monoxide Detector(s), Smoke Detector(s)
HOA
- Has HOA: Yes
- Amenities included: Clubhouse, Maintenance Grounds, Pool, Spa/Hot Tub, Tennis Court(s), Water
- HOA fee: $696 monthly
- HOA name: HOA Organizers
- HOA phone: 818-778-3331
Location
- Region: Northridge
Financial & listing details
- Price per square foot: $417/sqft
- Tax assessed value: $487,441
- Annual tax amount: $6,001
- Date on market: 3/29/2025
- Cumulative days on market: 41 days
- Listing terms: Cash,Cash to New Loan,Conventional,FHA
- Inclusions: Washer, dryer, dishwasher and microwave. Seller does not guarantee the appliances.
Price history
| Date | Event | Price |
|---|---|---|
| 6/24/2025 | Sold | $719,000$417/sqft |
Source:  CRMLS #SR25068423 Report a problem CRMLS #SR25068423 Report a problem | ||
| 6/13/2025 | Pending sale | $719,000$417/sqft |
Source: CRMLS #SR25068423 Report a problem | ||
| 5/14/2025 | Contingent | $719,000$417/sqft |
Source: CRMLS #SR25068423 Report a problem | ||
| 4/30/2025 | Price change | $719,000-1.4%$417/sqft |
Source: CRMLS #SR25068423 Report a problem | ||
| 3/30/2025 | Price change | $729,000-0.1%$423/sqft |
Source: CRMLS #SR25068423 Report a problem | ||
| 2/5/2025 | Listed for sale | $730,000+73.8%$423/sqft |
Source: Owner Report a problem | ||
| 11/2/2016 | Sold | $420,000-2.3%$244/sqft |
Source: CRISNet / SRAR #SR16171392 Report a problem | ||
| 9/15/2016 | Pending sale | $429,950$249/sqft |
Source: RE/MAX Olson & Associates,Inc. #SR16171392 Report a problem | ||
| 9/4/2016 | Listed for sale | $429,950$249/sqft |
Source: RE/MAX Olson & Associates,Inc. #SR16171392 Report a problem | ||
| 8/28/2016 | Pending sale | $429,950$249/sqft |
Source: RE/MAX Olson & Associates,Inc. #SR16171392 Report a problem | ||
| 8/16/2016 | Listed for sale | $429,950$249/sqft |
Source: RE/MAX Olson & Associates,Inc. #SR16171392 Report a problem | ||
| 8/14/2016 | Pending sale | $429,950$249/sqft |
Source: RE/MAX Olson & Associates,Inc. #SR16171392 Report a problem | ||
| 8/5/2016 | Listed for sale | $429,950+100%$249/sqft |
Source: RE/MAX Olson & Associates,Inc. #SR16171392 Report a problem | ||
| 5/16/2000 | Sold | $215,000$125/sqft |
Source: Public Record Report a problem | ||
Public tax history
| Year | Property taxes | Tax assessment |
|---|---|---|
| 2025 | $6,001 +1.4% | $487,441 +2% |
| 2024 | $5,918 +2% | $477,884 +2% |
| 2023 | $5,804 +4.9% | $468,515 +2% |
| 2022 | $5,534 +1.4% | $459,329 +2% |
| 2021 | $5,459 -0.9% | $450,323 +1% |
| 2020 | $5,511 | $445,706 +2% |
| 2019 | $5,511 +5.1% | $436,968 +2% |
| 2018 | $5,244 | $428,400 +2% |
| 2017 | $5,244 +2.3% | $420,000 +50.5% |
| 2016 | $5,127 +50% | $279,133 +1.5% |
| 2015 | $3,418 +1% | $274,941 +2% |
| 2014 | $3,384 | $269,557 +2.5% |
| 2012 | -- | $263,078 +2% |
| 2011 | -- | $257,920 +0.8% |
| 2010 | -- | $255,993 -0.2% |
| 2009 | -- | $256,602 +2% |
| 2008 | -- | $251,572 +2% |
| 2007 | -- | $246,640 +2% |
| 2006 | -- | $241,805 |
| 2005 | -- | $241,805 +4% |
| 2004 | -- | $232,417 +1.9% |
| 2003 | -- | $228,158 +2% |
| 2002 | -- | $223,685 +29.6% |
| 2000 | -- | $172,600 |
Find assessor info on the county website
Neighborhood: Northridge
Nearby homes
- $760,0003 bd3 ba1.8k sqft18132 Andrea Cir S UNIT 3, Northridge, CA 91325Sold
- $675,0002 bd3 ba1.6k sqft18120 Andrea Cir S UNIT 5, Northridge, CA 91325Sold
- $769,0002 bd3 ba1.7k sqft10061 Melinda Way UNIT 2, Northridge, CA 91325Sold
- $640,0002 bd3 ba1.7k sqft10056 Melinda Way UNIT 3, Northridge, CA 91325Sold

- $745,5003 bd3 ba1.8k sqft18200 W Andrea Cir S UNIT 2, Northridge, CA 91325Off Market
- $799,1004 bd3 ba2k sqft18164 Andrea Cres #4, Northridge, CA 91325Off Market
- $9-- bd-- ba-- sqft10051 Melinda Way, Northridge, CA 91325Off Market
- $699,0002 bd3 ba1.6k sqft18150 Andrea Cir S UNIT 1, Northridge, CA 91325For Sale
Nearby schools
GreatSchools rating
- 9/10Granada Hills Charter High SchoolGrades: K-12Distance: 0.6 mi
- 6/10Northridge Academy HighGrades: 9-12Distance: 0.6 mi
- 9/10Topeka Charter School For Advanced StudiesGrades: K-5Distance: 1.1 mi
Get a cash offer in 3 minutes
Find out how much your home could sell for in as little as 3 minutes with a no-obligation cash offer.
Estimated market value
$713,200
Get a cash offer in 3 minutes
Find out how much your home could sell for in as little as 3 minutes with a no-obligation cash offer.
Estimated market value
$713,200
- California
- Los Angeles County
- Los Angeles
- 91325
- Northridge
- 10056 Melinda Way Unit 2
Nearby cities
Nearby neighborhoods
Nearby zip codes
Other Los Angeles Topics
