A MUST SEE! Step into this beautifully updated two story Northridge townhome offering modern style, thoughtful upgrades, and spacious living throughout. The open concept main level features a sleek kitchen with a generous peninsula and a dedicated dining area just off the kitchen, great for entertaining. The bright living room centers around a beautiful fireplace, creating a warm and inviting atmosphere, while the spacious first floor layout enhances comfort and functionality. A modern glass rail staircase leads to the second floor, where you’ll find two spacious bedrooms and two well-appointed bathrooms. The second-floor loft offers an impressive amount of extra space ideal for a home office, play area, or media room adding flexibility to the layout. The primary suite features two custom closets with one being a walk in, an updated bathroom with double sinks, a new walk-in shower with stunning new tile and fixtures, and a separate vanity area. The second bedroom provides versatility for guests, family, or a home office. All bathrooms are updated and designed for comfort, including a convenient main-level powder room. An in-unit stackable washer and dryer add to the home’s practicality. Additional highlights include a private outdoor patio ideal for relaxing or barbecuing, extra storage under the stairs and an attic with ample storage space. Enjoy the two car garage with epoxy flooring and direct entry into the home. Residents also enjoy exceptional community amenities, including ample guest parking, a large pool, spa, sauna, clubhouse, gym, tennis courts, and so much more. The complex just had a major update including new siding, paint and landscaping. FHA AND VA APPROVED. HOA includes Spectrum Wifi which comes with HBO Max, ESPN, Hulu, Disney Plus, Paramount Plus, Fox1, AMC Plus, VIX. HOA also includes landscaping, trash and sewer. Like nothing you have seen, call today to schedule a showing!
Sold for $769,000
Listed by: Compass • Kara Katz • Contact: 310-230-5478
Bought with: Pinnacle Estate Properties
$769,000
10061 Melinda Way Unit 2, Northridge, CA 91325
2beds
1,724sqft
Townhouse
Built in 1980
3.96 Acres Lot
$772,700 Zestimate®
$446/sqft
$4,098 Estimated rent
Home value
$772,700
$703,000 - $850,000
$4,098/mo
Zestimate® history
Owner options
List your home for rent
$4,098/mo
Rent Zestimate®
Find your next renter with Zillow Rental Manager. Plus, with online applications, you can quickly screen prospective tenants – for free.
$4,098/mo
Rent Zestimate®
Refinance and save
$5,692/mo
Est. payment
Refinancing to a lower rate could help reduce your monthly payments and save thousands over the life of the loan.
$5,692/mo
Est. payment
Explore your selling options
Work with a Zillow partner agent
Leverage their expertise and Zillow's premium Showcase listings to get your home seen by more buyers.
Get startedList with your own agent
Get your home in front of millions of buyers by listing it on Zillow.
Learn how to do itSell it yourself
Take full control of how buyers see your home on Zillow by listing For Sale by Owner (FSBO).
List your homeWhat's special
Modern styleOpen concept main levelThoughtful upgradesModern glass rail staircaseConvenient main-level powder roomSpacious living throughoutTwo spacious bedrooms
Zillow last checked:
Listing updated:
Listed by:
Kara Katz DRE #02062597 619-850-4106,
Compass,
Michael Katz DRE #02062556,
Compass
Bought with:
Renu Singh, DRE #00969175
Pinnacle Estate Properties
Source: CRMLS,MLS#: SR25266187 Originating MLS: California Regional MLS
Originating MLS: California Regional MLSFacts & features
Interior
Bedrooms & bathrooms
- Bedrooms: 2
- Bathrooms: 3
- Full bathrooms: 2
- 1/2 bathrooms: 1
- Main level bathrooms: 2
- Main level bedrooms: 2
Rooms
- Room types: Bedroom, Kitchen, Living Room, Primary Bedroom
Primary bedroom
- Features: Primary Suite
Bedroom
- Features: All Bedrooms Up
Bathroom
- Features: Dual Sinks, Vanity, Walk-In Shower
Heating
- Central
Cooling
- Central Air
Appliances
- Included: Dishwasher, Freezer, Gas Oven, Gas Range, Refrigerator, Dryer, Washer
- Laundry: Stacked
Features
- Ceiling Fan(s), Recessed Lighting, All Bedrooms Up, Primary Suite
- Has fireplace: Yes
- Fireplace features: Living Room
- Common walls with other units/homes: 2+ Common Walls
Interior area
- Total interior livable area: 1,724 sqft
Property
Parking
- Total spaces: 2
- Parking features: Garage
- Attached garage spaces: 2
Features
- Levels: Two
- Stories: 2
- Entry location: Street
- Patio & porch: Patio
- Exterior features: Barbecue
- Pool features: Association
- Has spa: Yes
- Spa features: Association
- Has view: Yes
- View description: None
Lot
- Size: 3.96 Acres
Details
- Parcel number: 2731029090
- Special conditions: Standard
Construction
Type & style
- Home type: Townhouse
- Property subtype: Townhouse
- Attached to another structure: Yes
Condition
- New construction: No
- Year built: 1980
Utilities & green energy
- Sewer: Public Sewer
- Water: Public
Community & HOA
Community
- Features: Suburban
HOA
- Has HOA: Yes
- Amenities included: Billiard Room, Clubhouse, Fitness Center, Maintenance Grounds, Management, Maintenance Front Yard, Other, Pool, Sauna, Spa/Hot Tub, Tennis Court(s), Cable TV
- HOA fee: $745 monthly
- HOA name: Northridge Townhome Estates
- HOA phone: 818-886-6753
Location
- Region: Northridge
Financial & listing details
- Price per square foot: $446/sqft
- Tax assessed value: $759,491
- Annual tax amount: $9,314
- Date on market: 12/3/2025
- Cumulative days on market: 48 days
- Listing terms: Cash,Cash to New Loan,Conventional,FHA,Fannie Mae,Freddie Mac,VA Loan
Price history
| Date | Event | Price |
|---|---|---|
| 2/26/2026 | Sold | $769,000$446/sqft |
Source:  CRMLS #SR25266187 Report a problem CRMLS #SR25266187 Report a problem | ||
| 2/16/2026 | Listing removed | $4,400$3/sqft |
Source: CRMLS #SR25272603 Report a problem | ||
| 1/29/2026 | Contingent | $769,000$446/sqft |
Source: CRMLS #SR25266187 Report a problem | ||
| 1/21/2026 | Price change | $769,000-2.5%$446/sqft |
Source: CRMLS #SR25266187 Report a problem | ||
| 1/1/2026 | Listed for sale | $789,000+8.1%$458/sqft |
Source: CRMLS #SR25266187 Report a problem | ||
| 12/10/2025 | Listed for rent | $4,400$3/sqft |
Source: CRMLS #SR25272603 Report a problem | ||
| 7/13/2022 | Sold | $730,000+4.3%$423/sqft |
Source: Public Record Report a problem | ||
| 6/23/2022 | Pending sale | $699,999$406/sqft |
Source: CRMLS #BB22086331 Report a problem | ||
| 6/2/2022 | Contingent | $699,999$406/sqft |
Source: CRMLS #BB22086331 Report a problem | ||
| 5/19/2022 | Price change | $699,999-5%$406/sqft |
Source: CRMLS #BB22086331 Report a problem | ||
| 4/27/2022 | Listed for sale | $736,988+126.8%$427/sqft |
Source: CRMLS #BB22086331 Report a problem | ||
| 11/21/2012 | Sold | $325,000-3%$189/sqft |
Source: Public Record Report a problem | ||
| 10/15/2012 | Pending sale | $335,000$194/sqft |
Source: RE/MAX of Valencia #F12123933 Report a problem | ||
| 10/5/2012 | Listed for sale | $335,000$194/sqft |
Source: RE/MAX of Valencia #F12123933 Report a problem | ||
Public tax history
| Year | Property taxes | Tax assessment |
|---|---|---|
| 2025 | $9,314 +1.2% | $759,491 +2% |
| 2024 | $9,201 +2% | $744,600 +2% |
| 2023 | $9,024 +6.9% | $730,000 +93.6% |
| 2022 | $8,441 +83.7% | $377,121 +2% |
| 2021 | $4,594 -0.9% | $369,728 +1% |
| 2020 | $4,637 | $365,938 +2% |
| 2019 | $4,637 +5.1% | $358,764 +2% |
| 2018 | $4,411 | $351,730 +2% |
| 2017 | $4,411 +2.2% | $344,834 +2% |
| 2016 | $4,314 +2.6% | $338,073 +1.5% |
| 2015 | $4,203 +1% | $332,996 +2% |
| 2014 | $4,163 | $326,474 +19.4% |
| 2012 | -- | $273,389 +2% |
| 2011 | -- | $268,029 +0.8% |
| 2010 | -- | $266,027 -0.2% |
| 2009 | -- | $266,660 +2% |
| 2008 | -- | $261,433 +2% |
| 2007 | -- | $256,308 +2% |
| 2006 | -- | $251,284 |
| 2005 | -- | $251,284 +4% |
| 2004 | -- | $241,528 +1.9% |
| 2003 | -- | $237,102 +2.6% |
| 2002 | -- | $231,000 +33.8% |
| 2000 | -- | $172,600 |
Find assessor info on the county website
Neighborhood: Northridge
Nearby homes
- $760,0003 bd3 ba1.8k sqft18132 Andrea Cir S UNIT 3, Northridge, CA 91325Sold
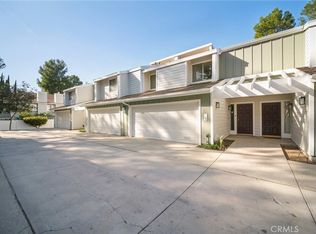
- $675,0002 bd3 ba1.6k sqft18120 Andrea Cir S UNIT 5, Northridge, CA 91325Sold

- $719,0002 bd3 ba1.7k sqft10056 Melinda Way UNIT 2, Northridge, CA 91325Sold

- $640,0002 bd3 ba1.7k sqft10056 Melinda Way UNIT 3, Northridge, CA 91325Sold

- $737,0003 bd3 ba1.8k sqft18200 W Andrea Cir S UNIT 2, Northridge, CA 91325Off Market
- $803,5004 bd3 ba2k sqft18164 Andrea Cres #4, Northridge, CA 91325Off Market
- $9-- bd-- ba-- sqft10051 Melinda Way, Northridge, CA 91325Off Market
- $699,0002 bd3 ba1.6k sqft18150 Andrea Cir S UNIT 1, Northridge, CA 91325For Sale
Nearby schools
GreatSchools rating
- 9/10Granada Hills Charter High SchoolGrades: K-12Distance: 0.6 mi
- 6/10Northridge Academy HighGrades: 9-12Distance: 0.6 mi
- 9/10Topeka Charter School For Advanced StudiesGrades: K-5Distance: 1.1 mi
Get a cash offer in 3 minutes
Find out how much your home could sell for in as little as 3 minutes with a no-obligation cash offer.
Estimated market value
$772,700
Get a cash offer in 3 minutes
Find out how much your home could sell for in as little as 3 minutes with a no-obligation cash offer.
Estimated market value
$772,700
- California
- Los Angeles County
- Los Angeles
- 91325
- Northridge
- 10061 Melinda Way Unit 2
Nearby cities
Nearby neighborhoods
Nearby zip codes
Other Los Angeles Topics
