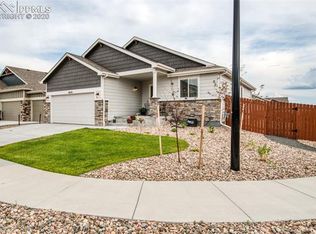
Step into this beautifully updated ranch-style home, offering a perfect blend of modern comfort and timeless elegance. This spacious 3,188 sq ft residence boasts 5 bedrooms, 3 bathrooms, and an oversized 3-car garage. The insulated and heated 3-car garage comes equipped with a level 2 EV charger, making it perfect for electric vehicles. Inside this well designed home, you'll find vaulted ceilings and an open floor plan that seamlessly connects the family room, dining area, and kitchen, all featuring stunning hardwood floors. The kitchen is a chef's delight with quartz countertops, a large island, and stainless steel appliances. Conveniently located off the kitchen is the laundry room with updated cabinets. The main level includes a luxurious master bedroom with vaulted ceilings, a 5-piece ensuite bathroom, and a walk-in closet. Two additional bedrooms and a full bathroom complete the main level. The finished basement offers a large rec room with a newly added custom wet bar, perfect for entertaining. Two more bedrooms and another full bathroom provide ample living space. Step outside to a beautifully landscaped backyard, featuring an elevated patio with a built-in wooden gazebo, ideal for outdoor dining and relaxation. The fully fenced yard includes a storage shed, adding convenience and functionality. Located in the desirable Meridian Ranch subdivision, residents enjoy access to a large rec center with both indoor and outdoor pools. The community offers 240 acres of trails and parks, as well as the award-winning Antler Creek Golf Course. With easy access to Highway 24 and Woodmen Road, you're just minutes away from shopping centers and other retail stores. This home offers a perfect blend of comfort and style, with thoughtful updates throughout.
Sold for $630,000
Zillow last checked:
Listing updated:
Bought with:
Edwin Monzon
Realty One Group Apex
Source: elevateMLS,MLS#: 1530023
Price history
| Date | Event | Price |
|---|---|---|
| 9/27/2024 | Sold | $630,000+1.8%$198/sqft |
Source:  elevateMLS #1530023 Report a problem elevateMLS #1530023 Report a problem | ||
| 8/18/2024 | Pending sale | $619,000$194/sqft |
Source:  REcolorado as distributed by MLS GRID #2211351 Report a problem REcolorado as distributed by MLS GRID #2211351 Report a problem | ||
| 8/8/2024 | Price change | $619,000-1%$194/sqft |
Source: elevateMLS #1530023 Report a problem | ||
| 7/13/2024 | Listed for sale | $625,000+17.9%$196/sqft |
Source: elevateMLS #1530023 Report a problem | ||
| 7/6/2022 | Listing removed | -- |
Source:  RE/MAX International Report a problem RE/MAX International Report a problem | ||
| 6/22/2022 | Pending sale | $529,900-3.7%$166/sqft |
Source: RE/MAX International #6390346 Report a problem | ||
| 6/13/2022 | Sold | $550,000+3.8%$173/sqft |
Source: Public Record Report a problem | ||
| 5/8/2022 | Pending sale | $529,900$166/sqft |
Source: RE/MAX International #1917760 Report a problem | ||
| 5/8/2022 | Contingent | $529,900$166/sqft |
Source: elevateMLS #1917760 Report a problem | ||
| 5/6/2022 | Price change | $529,900-5.4%$166/sqft |
Source: elevateMLS #1917760 Report a problem | ||
| 5/3/2022 | Price change | $559,900-1.8%$176/sqft |
Source: elevateMLS #1917760 Report a problem | ||
| 5/2/2022 | Listed for sale | $569,900$179/sqft |
Source: elevateMLS #1917760 Report a problem | ||
| 4/30/2022 | Pending sale | $569,900$179/sqft |
Source: RE/MAX International #1917760 Report a problem | ||
| 4/30/2022 | Contingent | $569,900$179/sqft |
Source: elevateMLS #1917760 Report a problem | ||
| 4/28/2022 | Listed for sale | $569,900+45.8%$179/sqft |
Source: elevateMLS #1917760 Report a problem | ||
| 1/7/2020 | Sold | $391,000+0.5%$123/sqft |
Source: Public Record Report a problem | ||
| 12/10/2019 | Pending sale | $389,000$122/sqft |
Source: Nicholas Scott Real Estate #3767175 Report a problem | ||
| 12/7/2019 | Price change | $389,000-1%$122/sqft |
Source: Nicholas Scott Real Estate #3767175 Report a problem | ||
| 11/18/2019 | Price change | $393,000-0.5%$123/sqft |
Source: Nicholas Scott Real Estate #3767175 Report a problem | ||
| 10/31/2019 | Price change | $395,000-0.5%$124/sqft |
Source: Nicholas Scott Real Estate #3767175 Report a problem | ||
| 10/13/2019 | Price change | $397,000-0.5%$125/sqft |
Source: Nicholas Scott Real Estate #3767175 Report a problem | ||
| 9/13/2019 | Price change | $399,000-1.3%$125/sqft |
Source: Nicholas Scott Real Estate #3767175 Report a problem | ||
| 8/21/2019 | Price change | $404,454-3.8%$127/sqft |
Source: Usrealty.Com #5261806 Report a problem | ||
| 8/12/2019 | Listed for sale | $420,266+16.7%$132/sqft |
Source: Usrealty.Com #5261806 Report a problem | ||
| 2/25/2019 | Sold | $360,200$113/sqft |
Source: Public Record Report a problem | ||
Nearby homes

Get a cash offer in 3 minutes
Find out how much your home could sell for in as little as 3 minutes with a no-obligation cash offer.
Estimated market value
$590,000
