This beautiful home feels better than new. Lots of natural light combines with vaulted ceilings to create a modern, open 5 bedroom show stopper that is sure to impress. Perfect for one level living with primary suite and two additional bedrooms on the main floor. The well equipped kitchen features stainless steel appliances, solid surface countertops, large island, pantry, and shaker style cabinets. The inviting living room boasts corner fireplace and walks out to the backyard patio. In the basement you’ll find two bedrooms, a full bath, large family room and fantastic wet bar with countertop seating and generous cabinet space. The three car garage is equipped with tesla charger and epoxy flooring and large cu-de-sac lot is nearly a quarter acre. This is a must see!
For sale
$540,000
13550 Morning Sky Ct, Peyton, CO 80831
5beds
3,266sqft
:
Get pre-qualified$3,321/mo
Single Family Residence
Built in 2018
9,679 Square Feet Lot
$-- Zestimate®
$165/sqft
$10/mo HOA
What's special
Corner fireplaceLarge islandVaulted ceilingsStainless steel appliancesSolid surface countertopsShaker style cabinetsWell equipped kitchen
- 13 days |
- 535 |
- 31 |
Likely to sell faster than
Zillow last checked:
Listing updated:
Listed by:
John Schinkel 719-499-0460,
RE/MAX Real Estate Group LLC
Source: elevateMLS,MLS#: 3576839
Facts & features
Interior
Bedrooms & bathrooms
- Bedrooms: 5
- Bathrooms: 3
- Full bathrooms: 3
Other
- Level: Main
- Area: 169 Square Feet
- Dimensions: 13 x 13
Heating
- Forced Air, Natural Gas
Cooling
- Ceiling Fan(s), Central Air
Appliances
- Included: 220v in Kitchen, Dishwasher, Disposal, Oven, Range, Refrigerator, Humidifier
Features
- Pantry, Wet Bar
- Flooring: Plank
- Windows: Window Coverings
- Basement: Full,Partially Finished
- Number of fireplaces: 1
- Fireplace features: Gas, One
Interior area
- Total structure area: 3,266
- Total interior livable area: 3,266 sqft
- Finished area above ground: 1,614
- Finished area below ground: 1,652
Video & virtual tour
Property
Parking
- Total spaces: 3
- Parking features: Attached, Garage Door Opener
- Attached garage spaces: 3
Features
- Exterior features: Auto Sprinkler System
Lot
- Size: 9,679 Square Feet
- Features: Cul-De-Sac, Level, HOA Required $
Details
- Parcel number: 4229404007
- Other equipment: Sump Pump
Construction
Type & style
- Home type: SingleFamily
- Architectural style: Ranch
- Property subtype: Single Family Residence
Materials
- Masonite, Stone, Frame
- Roof: Composite Shingle
Condition
- Existing Home
- New construction: No
- Year built: 2018
Utilities & green energy
- Water: Assoc/Distr
- Utilities for property: Electricity Connected, Natural Gas Connected
Community & HOA
Community
- Features: Community Center, Fitness Center, Golf, Hiking or Biking Trails, Parks or Open Space, Pool, Tennis Court(s)
HOA
- Has HOA: Yes
- Services included: Covenant Enforcement
- HOA fee: $115 annually
Location
- Region: Peyton
Financial & listing details
- Price per square foot: $165/sqft
- Tax assessed value: $578,693
- Annual tax amount: $3,645
- Date on market: 7/16/2026
- Listing terms: Cash,Conventional,FHA,VA Loan
- Electric utility on property: Yes
Estimated market value
Not available
Estimated sales range
Not available
Not available
Price history
| Date | Event | Price |
|---|---|---|
| 7/16/2026 | Listed for sale | $540,000+20%$165/sqft |
Source:  elevateMLS #3576839 Report a problem elevateMLS #3576839 Report a problem | ||
| 7/9/2025 | Sold | $450,000$138/sqft |
Source: elevateMLS #8195117 Report a problem | ||
| 5/18/2025 | Pending sale | $450,000$138/sqft |
Source:  REcolorado as distributed by MLS GRID #8980232 Report a problem REcolorado as distributed by MLS GRID #8980232 Report a problem | ||
| 5/2/2025 | Price change | $450,000-11.8%$138/sqft |
Source: elevateMLS #8195117 Report a problem | ||
| 10/10/2024 | Pending sale | $510,000$156/sqft |
Source: REcolorado as distributed by MLS GRID #8980232 Report a problem | ||
| 7/18/2024 | Price change | $510,000+3%$156/sqft |
Source: REcolorado as distributed by MLS GRID #8980232 Report a problem | ||
| 7/9/2024 | Pending sale | $495,000$152/sqft |
Source: REcolorado as distributed by MLS GRID #8980232 Report a problem | ||
| 7/9/2024 | Contingent | $495,000$152/sqft |
Source: elevateMLS #8195117 Report a problem | ||
| 6/20/2024 | Listed for sale | $495,000+30.3%$152/sqft |
Source: elevateMLS #8195117 Report a problem | ||
| 7/24/2020 | Listing removed | -- |
Source: Hudson & Marshall Report a problem | ||
| 5/31/2020 | Listed for sale | -- |
Source: Hudson & Marshall Report a problem | ||
| 1/14/2019 | Sold | $380,000$116/sqft |
Source: Public Record Report a problem | ||
Public tax history
| Year | Property taxes | Tax assessment |
|---|---|---|
| 2024 | $3,463 +19.5% | $38,770 |
| 2023 | $2,898 -3.6% | $38,770 +35% |
| 2022 | $3,005 | $28,710 -2.8% |
| 2021 | -- | $29,550 +8.6% |
| 2020 | $2,983 +0.6% | $27,200 |
| 2019 | $2,966 +6676.6% | $27,200 +143.3% |
| 2018 | $44 -96.4% | $11,180 +2561.9% |
| 2017 | $1,232 | $420 |
Find assessor info on the county website
Monthly payment
Est. payment
Payment breakdown
Explore the cost of this home by adjusting the details. Changes won't be saved.Climate risks
Neighborhood: 80831
Nearby schools
GreatSchools rating
- 7/10Woodmen Hills Elementary SchoolGrades: PK-5Distance: 2.1 mi
- 5/10Falcon Middle SchoolGrades: 6-8Distance: 2.3 mi
- 5/10Falcon High SchoolGrades: 9-12Distance: 0.2 mi
Schools provided by the listing agent
- District: District 49
Source: elevateMLS. This data may not be complete. We recommend contacting the local school district to confirm school assignments for this home.
- $485,8005 bd3 ba1.2k sqft10024 Morning Vista Dr, Peyton, CO 80831Off Market
- $439,3003 bd2 ba1.6k sqft13536 Morning Sky Ct, Peyton, CO 80831Off Market
- $491,8004 bd3 ba1.2k sqft13564 Morning Sky Ct, Peyton, CO 80831Off Market
- $449,8003 bd3 ba2.3k sqft10040 Morning Vista Dr, Peyton, CO 80831Off Market
- $610,0004 bd3 ba3.5k sqft13577 Morning Sky Ct, Peyton, CO 80831Sold
- $512,9004 bd3 ba3k sqft10002 Morning Vista Dr, Peyton, CO 80831Off Market
- $549,3003 bd2 ba4.1k sqft9984 Morning Vista Dr, Peyton, CO 80831Off Market
- $630,0005 bd3 ba3.1k sqft10056 Morning Vista Dr, Peyton, CO 80831Sold
A local agent can set up tours, give advice and negotiate with sellers.
Similar homes
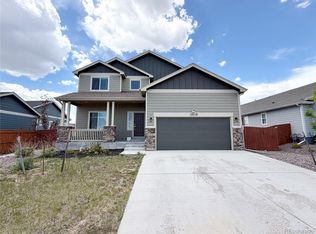
- $534,9004 bd4 ba2.7k sqft10710 Rolling Peaks Drive, Peyton, CO 80831For Sale
 MLS ID #4002216, Jamie Bernal, Coldwell Banker Realty 44. REcolorado as distributed by MLS GRID
 - $--2 bd3 ba1.7k sqft7856 Coffee Rd, Peyton, CO 80831Auction
 Auction.com 2
 - $595,0006 bd3 ba3.7k sqft9362 Saint George Rd, Peyton, CO 80831For Sale
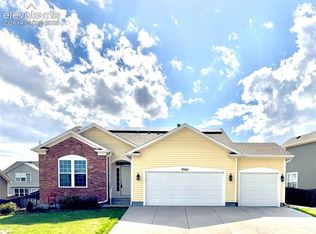
 MLS ID #6980632, Ann Griffith, Griffith Real Estate. elevateMLS
 - $689,9004 bd4 ba3.9k sqft12702 Longview Park Ln, Peyton, CO 80831For Sale
 MLS ID #2520692, Dawn Beaver CLHMS MRP , Coldwell Banker Realty. elevateMLS
 - $565,0005 bd3 ba3.4k sqft7773 Dry Willow Way, Colorado Springs, CO 80908For SaleMLS ID #8834349, Jessica Laude, The Colorado Springs Group Inc. elevateMLS
- $646,1504 bd3 ba3.3k sqft11132 Rolling Ranch Dr, Peyton, CO 80831New ConstructionMLS ID #3844258, Todd Stephens CDPE , United Real Estate Group, Inc.. elevateMLS
- $--4 bd3 ba2.2k sqft4595 N Enchanted Cir, Colorado Springs, CO 80917AuctionAuction.com 2
- from $579,5003 bd3 ba2.7k sqftWillow #322 Plan, Meridian Ranch, Peyton, CO 80831New ConstructionEmpire Homes
- from $604,5004 bd4 ba3.3k sqftSutton #325 Plan, Meridian Ranch, Peyton, CO 80831New ConstructionEmpire Homes
- from $625,5005 bd4 ba3.3k sqftEmber #323 Plan, Meridian Ranch, Peyton, CO 80831New ConstructionEmpire Homes
- $--4 bd4 ba2.3k sqft1545 Jet Wing Dr, Colorado Springs, CO 80916AuctionAuction.com 2
- $--5 bd4 ba1.8k sqft4867 Sweetgrass Ln, Colorado Springs, CO 80922AuctionServiceLink Auction
- $--4 bd4 ba2.5k sqft7671 Ochre Vw, Colorado Springs, CO 80908AuctionAuction.com 2
- from $435,0003 bd6 ba1.8k sqftThe Magnolia Plan, Sanctuary at Meridian Ranch, Peyton, CO 80831New ConstructionTralon Homes
- $--4 bd3 ba2k sqft5739 Brennan Ave, Colorado Springs, CO 80923AuctionXome
- $--5 bd3 ba1.8k sqft8408 Lundeen Pl, Colorado Springs, CO 80925AuctionServiceLink Auction
- $--5 bd3 ba2.9k sqft2102 Essex Ln, Colorado Springs, CO 80909AuctionAuction.com 2
- $--4 bd2 ba1.6k sqft2440 E Saint Vrain St, Colorado Springs, CO 80909AuctionAuction.com 2
- $529,0003 bd3 ba3.2k sqft6652 Golden Briar Lane, Colorado Springs, CO 80927For SaleMLS ID #6784645, Hao Liu, Forever Home Real Estate LLC. REcolorado as distributed by MLS GRID
- $--4 bd3 ba3.2k sqft333 8th St, Calhan, CO 80808AuctionAuction.com 2
