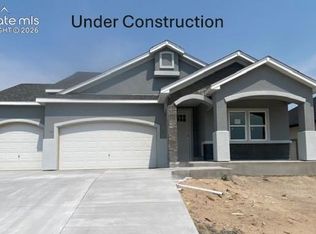
Builder incentives available! Contact the listing agent for details. This beautifully designed 4-bedroom, 3 bath ranch style home with a finished basement offers an open, airy floor plan with vaulted ceilings and a welcoming fireplace anchoring the main living space. The gourmet kitchen is ideal for both everyday living and entertaining, featuring granite countertops, a dedicated buffet, and seamless flow into the dining and living areas. Durable LVP flooring extends throughout the main living area and all the bathrooms, combining style with easy maintenance. The exterior showcases classic stucco, while the impressive 3.5 car tandem garage provides exceptional storage and flexibility. Thoughtfully finished with granite throughout, this home blends comfort, function and timeless design. Virtual tour and still photos are of previous home built of the same plan; colors and specification may vary and are not exactly as seen in virtual tour or still photos.
New construction
$646,150
11132 Rolling Ranch Dr, Peyton, CO 80831
4beds
3,327sqft
Single Family Residence
Built in 2025
8,123 Square Feet Lot
$-- Zestimate®
$194/sqft
$8/mo HOA
What's special
Finished basementVaulted ceilingsGranite countertopsGourmet kitchenDedicated buffetOpen airy floor plan
- 223 days |
- 84 |
- 9 |
Zillow last checked:
Listing updated:
Listed by:
Todd Stephens CDPE 719-499-6136,
United Real Estate Group, Inc.
Source: elevateMLS,MLS#: 3844258
Facts & features
Interior
Bedrooms & bathrooms
- Bedrooms: 4
- Bathrooms: 3
- Full bathrooms: 3
Other
- Level: Main
- Area: 208 Square Feet
- Dimensions: 16 x 13
Heating
- Forced Air, Natural Gas
Cooling
- Central Air
Appliances
- Included: Cooktop, Dishwasher, Disposal, Double Oven, Gas in Kitchen, Microwave, Other, Refrigerator
Features
- 9Ft + Ceilings, Vaulted Ceiling(s), Breakfast Bar, Pantry
- Flooring: Carpet, Luxury Vinyl
- Basement: Full,Partially Finished
- Number of fireplaces: 1
- Fireplace features: Gas, One
Interior area
- Total structure area: 3,327
- Total interior livable area: 3,327 sqft
- Finished area above ground: 1,658
- Finished area below ground: 1,669
Video & virtual tour
Property
Parking
- Total spaces: 2
- Parking features: Attached, Garage Door Opener, Concrete Driveway
- Attached garage spaces: 2
Features
- Patio & porch: Concrete
- Exterior features: Auto Sprinkler System
Lot
- Size: 8,123 Square Feet
- Features: Level, Near Park, HOA Required $, Front Landscaped
Details
- Other equipment: Sump Pump
Construction
Type & style
- Home type: SingleFamily
- Architectural style: Ranch
- Property subtype: Single Family Residence
Materials
- Stucco, Framed on Lot, Frame
- Roof: Composite Shingle
Condition
- New Construction
- New construction: Yes
- Year built: 2025
Details
- Builder model: Savanna
- Builder name: Windsor Ridge Homes
- Warranty included: Yes
Utilities & green energy
- Water: Assoc/Distr
- Utilities for property: Cable Available, Electricity Connected, Natural Gas Connected
Community & HOA
Community
- Features: Dog Park, Fitness Center, Golf, Hiking or Biking Trails, Parks or Open Space, Playground, Shops, Clubhouse, Green Areas, Lake/Pond, Pool, Recreation Room, Sauna
HOA
- Has HOA: Yes
- HOA fee: $100 annually
Location
- Region: Peyton
Financial & listing details
- Price per square foot: $194/sqft
- Annual tax amount: $917
- Date on market: 1/9/2026
- Listing terms: Cash,Conventional,FHA,VA Loan
- Electric utility on property: Yes
Estimated market value
Not available
Estimated sales range
Not available
Not available
Price history
| Date | Event | Price |
|---|---|---|
| 4/24/2026 | Price change | $646,150+0.2%$194/sqft |
Source:  elevateMLS #3844258 Report a problem elevateMLS #3844258 Report a problem | ||
| 1/9/2026 | Listed for sale | $644,600$194/sqft |
Source: elevateMLS #3844258 Report a problem | ||
Public tax history
Tax history is unavailable.
Monthly payment
Est. payment
Payment breakdown
Explore the cost of this home by adjusting the details. Changes won't be saved.Climate risks
Neighborhood: 80831
Nearby schools
GreatSchools rating
- 7/10Meridian Ranch International SchoolGrades: PK-5Distance: 0.6 mi
- 6/10Falcon Middle SchoolGrades: 6-8Distance: 2.2 mi
- 5/10Falcon High SchoolGrades: 9-12Distance: 0.9 mi
Schools provided by the listing agent
- District: District 49
Source: elevateMLS. This data may not be complete. We recommend contacting the local school district to confirm school assignments for this home.
- $75,620-- bd-- ba-- sqft11132 Rolling Ranch Dr, Elbert, CO 80106Off Market
- $700,900-- bd-- ba-- sqft11142 Rolling Ranch Dr, Elbert, CO 80106Sold
- $287,469-- bd-- ba-- sqft11112 Rolling Ranch Dr, Elbert, CO 80106Sold
- $686,1505 bd4 ba3.8k sqft11112 Rolling Ranch Dr, Peyton, CO 80831New Construction

- $470,0003 bd3 ba2k sqft10871 Rolling Peaks Dr, Peyton, CO 80831For Sale
- $682,150-- bd-- ba-- sqft11152 Rolling Ranch Dr, Elbert, CO 80106Sold
- $151,502-- bd-- ba-- sqft11102 Rolling Ranch Dr, Elbert, CO 80106Sold
- $699,9005 bd3 ba3.4k sqft11102 Rolling Ranch Dr, Peyton, CO 80831New Construction
A local agent can set up tours, give advice and negotiate with sellers.
Similar homes
- $698,9005 bd3 ba3.4k sqft11091 Rolling Ranch Dr, Peyton, CO 80831New Construction

 MLS ID #9088035, Todd Stephens CDPE , United Real Estate Group, Inc.. elevateMLS
 - $650,0005 bd4 ba3.3k sqft10122 Bracknell Pl, Peyton, CO 80831For Sale
 MLS ID #5035019, Cortney Linley, American Dream Team Real Estat. elevateMLS
 - $683,4005 bd4 ba3.8k sqft11101 Rolling Ranch Dr, Peyton, CO 80831New Construction
 MLS ID #9292837, Todd Stephens CDPE , United Real Estate Group, Inc.. elevateMLS
 - $686,1505 bd4 ba3.8k sqft11112 Rolling Ranch Dr, Peyton, CO 80831New ConstructionMLS ID #2714598, Todd Stephens CDPE , United Real Estate Group, Inc.. elevateMLS
- $699,9005 bd3 ba3.4k sqft11102 Rolling Ranch Dr, Peyton, CO 80831New ConstructionMLS ID #1523685, Todd Stephens CDPE , United Real Estate Group, Inc.. elevateMLS
- $769,0005 bd3 ba3.5k sqft12637 Clark Peak Ct, Peyton, CO 80831For SaleMLS ID #7623005, Lauren Atkins, Realty One Group Apex. elevateMLS
- $698,4985 bd4 ba3.8k sqft10830 Morning Hills Dr, Peyton, CO 80831For SaleMLS ID #9696800, Elizabeth Alexander MRP , Pink Realty Inc. elevateMLS
- $530,0004 bd4 ba2.7k sqft10578 Rolling Peaks Dr, Peyton, CO 80831For SaleMLS ID #8242282, Maiya Lacy, NextHome Elevation. elevateMLS
- $499,0004 bd3 ba3.2k sqft10451 Rolling Peaks Dr, Peyton, CO 80831For SaleMLS ID #3605975, Danielle Graham MRP , Real Broker, LLC DBA Real. elevateMLS
- $615,0005 bd4 ba3.4k sqft9793 Emerald Vista Dr, Peyton, CO 80831For SaleMLS ID #2203825, Gloria Stivala CDPE GRI MRP , RE/MAX Real Estate Group LLC. elevateMLS
- $645,0004 bd3 ba3.4k sqft7207 Winterstone Ct, Colorado Springs, CO 80927For SaleMLS ID #3974475, Karol Vander Ploeg ABR CRS MRP , REMAX PROPERTIES. elevateMLS
- $639,9003 bd2 ba1.6k sqft15830 Atlas Loop, Peyton, CO 80831New ConstructionelevateMLS
- $899,0005 bd6 ba4.7k sqft7776 Truchas Trl, Peyton, CO 80831For SaleMLS ID #7145925, Danielle Neuschwanger, Wild Buck Realty. elevateMLS
- $615,0004 bd3 ba3.6k sqft5214 Janga Dr, Colorado Springs, CO 80924For SaleMLS ID #7934792, Banu Lamb GRI , ERA Shields Real Estate. elevateMLS
- $599,9003 bd3 ba3.1k sqft9186 Cut Bank Way, Colorado Springs, CO 80908For SaleMLS ID #8406102, Susanne Lenox MRP SRS , REMAX PROPERTIES. elevateMLS
- $640,4004 bd4 ba3.8k sqft9717 Warrick St, Colorado Springs, CO 80924New ConstructionelevateMLS
- $45,267-- bd-- ba-- sqft9469 Roseate Vw, Colorado Springs, CO 80924Off Market
- $694,8884 bd3 ba3.6k sqft6652 Miro Ln, Colorado Springs, CO 80924New ConstructionelevateMLS
- $589,9004 bd3 ba3k sqft9574 Roxborough Park Ct, Colorado Springs, CO 80924For SaleMLS ID #3812868, Michelle Costa, Costa Colorado Realty LLC. elevateMLS
- $700,0004 bd3 ba3k sqft8225 Willey Picket Dr, Colorado Springs, CO 80908New ConstructionelevateMLS
