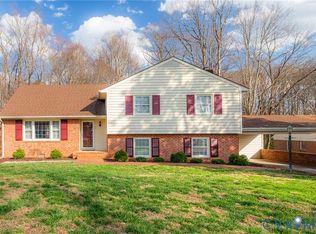
This 3-bedroom, 2-bath all-brick rancher in Hanover offers 1,751 sq ft of living space on a half-acre lot with both front and side covered porches, plus a full basement to finish off later. Fresh paint and hardwood floors run throughout, complementing a formal living room with bay window, dining room with chair rail, and a cozy family room with brick fireplace, and bookcase built in. The open kitchen features white cabinets, granite countertops, and all major appliances including refrigerator, range, microwave, and dishwasher. Just off the family room, steps lead to a deck and the rear yard, perfect for outdoor gatherings. The home includes three generously sized bedrooms with walk-in closets, a hall bath with a tub/shower combo, and an owner’s suite with a private shower. A wraparound driveway leads to a rear 1-car garage, while offering lots of parking and plenty of parking areas. The full basement includes a 1 car garage bay and ample open space in the full walk out basement. This area is ideal for storage, a workshop, or future renovations to suit your needs. With its flexible layout, charm, and expansion potential, this home is ready for its next chapter. Call today to schedule your private showing!
Sold for $368,000
$368,000
10058 Beechwood Dr, Mechanicsville, VA 23116
3beds
1,751sqft
Single Family Residence
Built in 1967
0.51 Acres Lot
$373,800 Zestimate®
$210/sqft
$2,551 Estimated rent
Home value
$373,800
$340,000 - $407,000
$2,551/mo
Zestimate® history
Owner options
List your home for rent
$2,551/mo
Rent Zestimate®
Find your next renter with Zillow Rental Manager. Plus, with online applications, you can quickly screen prospective tenants – for free.
$2,551/mo
Rent Zestimate®
Refinance and save
$2,215/mo
Est. payment
Refinancing to a lower rate could help reduce your monthly payments and save thousands over the life of the loan.
$2,215/mo
Est. payment
Explore your selling options
Work with a Zillow partner agent
Leverage their expertise and Zillow's premium Showcase listings to get your home seen by more buyers.
Get startedList with your own agent
Get your home in front of millions of buyers by listing it on Zillow.
Learn how to do itSell it yourself
Take full control of how buyers see your home on Zillow by listing For Sale by Owner (FSBO).
List your homeWhat's special
Zillow last checked:
Listing updated:
Listed by:
Mark Wilson 804-304-8028,
RVA Realty, Inc,
Melissa Cousins 540-455-1384,
RVA Realty, Inc
Bought with:
Nibras Abdalameer, 0225247401
Samson Properties
Source: CVRMLS,MLS#: 2523185 Originating MLS: Central Virginia Regional MLS
Originating MLS: Central Virginia Regional MLSFacts & features
Interior
Bedrooms & bathrooms
- Bedrooms: 3
- Bathrooms: 3
- Full bathrooms: 3
Rooms
- Room types: Center Hall
Primary bedroom
- Description: Hardwood Floors
- Level: First
- Dimensions: 0 x 0
Bedroom 2
- Description: Hardwood Floors
- Level: First
- Dimensions: 0 x 0
Bedroom 3
- Description: Hardwood Floors
- Level: First
- Dimensions: 0 x 0
Additional room
- Description: Room or Storage
- Level: Basement
- Dimensions: 0 x 0
Additional room
- Description: Open basement
- Level: Basement
- Dimensions: 0 x 0
Dining room
- Description: Hardwood Floors
- Level: First
- Dimensions: 0 x 0
Family room
- Description: Pergo Hardwood Floors
- Level: First
- Dimensions: 0 x 0
Foyer
- Description: Linoleum
- Level: First
- Dimensions: 0 x 0
Other
- Description: Tub & Shower
- Level: Basement
Other
- Description: Tub & Shower
- Level: First
Kitchen
- Description: Tile
- Level: First
- Dimensions: 0 x 0
Laundry
- Description: LVP
- Level: Basement
- Dimensions: 0 x 0
Living room
- Description: Hardwood Floors
- Level: First
- Dimensions: 0 x 0
Heating
- Electric
Cooling
- Central Air
Appliances
- Included: Dishwasher, Electric Cooking, Electric Water Heater, Microwave, Refrigerator, Stove
- Laundry: Washer Hookup, Dryer Hookup
Features
- Bookcases, Built-in Features, Bedroom on Main Level, Breakfast Area, Bathroom Rough-In, Bay Window, Ceiling Fan(s), Dining Area, Separate/Formal Dining Room, Eat-in Kitchen, Fireplace, Granite Counters, High Speed Internet, Bath in Primary Bedroom, Cable TV, Wired for Data, Walk-In Closet(s)
- Flooring: Ceramic Tile, Laminate, Linoleum, Wood
- Doors: Storm Door(s)
- Windows: Screens
- Basement: Full,Unfinished,Walk-Out Access
- Attic: Pull Down Stairs
- Number of fireplaces: 2
- Fireplace features: Gas, Masonry, Wood Burning, Insert
Interior area
- Total interior livable area: 1,751 sqft
- Finished area above ground: 1,751
- Finished area below ground: 0
Property
Parking
- Total spaces: 1
- Parking features: Attached, Basement, Circular Driveway, Driveway, Garage, Garage Door Opener, Paved
- Attached garage spaces: 1
- Has uncovered spaces: Yes
Features
- Levels: One
- Stories: 1
- Patio & porch: Front Porch, Deck, Porch
- Exterior features: Deck, Porch, Paved Driveway
- Pool features: None
- Fencing: None
Lot
- Size: 0.51 Acres
- Features: Cul-De-Sac, Sloped
- Topography: Sloping
Details
- Parcel number: 7797319133
- Zoning description: R2
Construction
Type & style
- Home type: SingleFamily
- Architectural style: Ranch
- Property subtype: Single Family Residence
Materials
- Brick, Block, Drywall
- Roof: Shingle
Condition
- Resale
- New construction: No
- Year built: 1967
Utilities & green energy
- Sewer: Public Sewer
- Water: Public
Community & HOA
Community
- Features: Sidewalks
- Subdivision: Beechwood Farms
Location
- Region: Mechanicsville
Financial & listing details
- Price per square foot: $210/sqft
- Tax assessed value: $391,900
- Annual tax amount: $317
- Date on market: 1/11/2026
- Ownership: Individuals
- Ownership type: Sole Proprietor
Price history
| Date | Event | Price |
|---|---|---|
| 9/24/2025 | Sold | $368,000-1.9%$210/sqft |
Source:  CVRMLS #2523185 Report a problem CVRMLS #2523185 Report a problem | ||
| 8/27/2025 | Pending sale | $375,000$214/sqft |
Source: CVRMLS #2523185 Report a problem | ||
| 8/19/2025 | Listed for sale | $375,000$214/sqft |
Source: CVRMLS #2523185 Report a problem | ||
Public tax history
| Year | Property taxes | Tax assessment |
|---|---|---|
| 2025 | $3,174 | $391,900 |
| 2024 | $3,174 +9.6% | $391,900 +9.6% |
| 2023 | $2,897 +13.4% | $357,600 +13.4% |
| 2022 | $2,555 | $315,400 +13.2% |
| 2021 | -- | $278,600 +6.1% |
| 2020 | $2,127 +11.3% | $262,600 +7.7% |
| 2019 | $1,911 | $243,900 +3.4% |
| 2018 | $1,911 +9.1% | $235,900 +9.1% |
| 2017 | $1,752 | $216,300 |
| 2016 | $1,752 | $216,300 |
| 2015 | $1,752 +8.4% | $216,300 +8.4% |
| 2014 | $1,616 +100% | $199,500 |
| 2013 | $808 -7% | -- |
| 2012 | $869 | -- |
| 2011 | $869 +70.9% | -- |
| 2010 | $509 | -- |
| 2009 | $509 | -- |
| 2008 | $509 -72.5% | -- |
| 2007 | $1,851 +31.1% | -- |
| 2006 | $1,411 | -- |
| 2005 | $1,411 | -- |
| 2004 | -- | -- |
| 2003 | $1,220 +9.9% | -- |
| 2002 | $1,110 | -- |
| 2001 | $1,110 | -- |
Find assessor info on the county website
Neighborhood: 23116
Nearby homes
- $387,0004 bd2 ba2.1k sqft10064 Beechwood Dr, Mechanicsville, VA 23116Off Market
- $405,0004 bd3 ba2.1k sqft10052 Beechwood Dr, Mechanicsville, VA 23116Sold
- $406,9003 bd2 ba1.8k sqft10050 Beechwood Dr, Mechanicsville, VA 23116Off Market
- $436,3003 bd2 ba1.8k sqft10068 Beechwood Dr, Mechanicsville, VA 23116Off Market
- $387,0003 bd2 ba1.4k sqft10059 Beechwood Dr, Mechanicsville, VA 23116Off Market
- $381,4003 bd2 ba1.5k sqft10055 Beechwood Dr, Mechanicsville, VA 23116Off Market
- $419,4004 bd3 ba2.1k sqft10049 Beechwood Dr, Mechanicsville, VA 23116Off Market
- $462,0004 bd3 ba2.1k sqft10072 Beechwood Dr, Mechanicsville, VA 23116Sold
Nearby schools
GreatSchools rating
- 9/10Cool Spring Elementary SchoolGrades: PK-5Distance: 0.8 mi
- 10/10Chickahominy Middle SchoolGrades: 6-8Distance: 1 mi
- 7/10Atlee High SchoolGrades: 9-12Distance: 1.1 mi
Schools provided by the listing agent
- Elementary: Cool Spring
- Middle: Chickahominy
- High: Atlee
Source: CVRMLS. This data may not be complete. We recommend contacting the local school district to confirm school assignments for this home.
Get a cash offer in 3 minutes
Find out how much your home could sell for in as little as 3 minutes with a no-obligation cash offer.
Estimated market value
$373,800
Get a cash offer in 3 minutes
Find out how much your home could sell for in as little as 3 minutes with a no-obligation cash offer.
Estimated market value
$373,800
- Virginia
- Hanover County
- Mechanicsville
- 23116
- 10058 Beechwood Dr
