Discover this beautifully remodeled 3-bedroom, 2.5-bath townhome nestled in a quiet and friendly neighborhood in Shreveport. Ideally located near shopping centers, esteemed hospitals, and diverse dining options, this residence offers both convenience and tranquility.
Step inside to find an inviting open floor plan graced with updated luxury vinyl flooring in the main living areas and plush carpeting in all three upstairs bedrooms. The main living space has an open floor plan. The kitchen is a culinary delight featuring sleek granite countertops, providing ample space for meal preparation and casual dining. Soft neutral colors blanket the interior, creating a serene and welcoming atmosphere throughout the home.
Upstairs, the three bedrooms provide generous space and storage, while the clever inclusion of a laundry chute adds an extra layer of convenience to your daily routine. The smaller guest bedroom exudes charm with its exposed brick wall. Downstairs, enjoy the ease and practicality of the open living areas that seamlessly flow into one another, perfect for entertaining or relaxing at home.
Outside, a private back patio awaits, complete with a flower garden set within a fenced area, offering a peaceful retreat for morning coffee or evening relaxation. A 2-car carport and a storage room further enhance the practicality of this delightful home.
This community is designed for enjoyment and ease, featuring amenities such as a refreshing pool, tennis courts, and inclusive HOA benefits like water and pest control. Experience the comfort of a connected yet peaceful neighborhood lifestyle in this stunning Shreveport townhome. Whether you're seeking a vibrant community atmosphere or a quiet place to unwind, this property offers the best of both worlds. Don't miss the chance to call this charming retreat your own.
Sold
Price Unknown
10059 Alondra St, Shreveport, LA 71115
3beds
1,626sqft
Townhouse
Built in 1978
1,764 Square Feet Lot
$182,400 Zestimate®
$--/sqft
$1,519 Estimated rent
Home value
$182,400
$164,000 - $202,000
$1,519/mo
Zestimate® history
Owner options
List your home for rent
$1,519/mo
Rent Zestimate®
Find your next renter with Zillow Rental Manager. Plus, with online applications, you can quickly screen prospective tenants – for free.
$1,519/mo
Rent Zestimate®
Refinance and save
$208/mo
Est. payment
Refinancing to a lower rate could help reduce your monthly payments and save thousands over the life of the loan.
$208/mo
Est. payment
Explore your selling options
Work with a Zillow partner agent
Leverage their expertise and Zillow's premium Showcase listings to get your home seen by more buyers.
Get startedList with your own agent
Get your home in front of millions of buyers by listing it on Zillow.
Learn how to do itSell it yourself
Take full control of how buyers see your home on Zillow by listing For Sale by Owner (FSBO).
List your homeWhat's special
Zillow last checked:
Listing updated:
Listed by:
Danielle Gosslee 0995705072 318-861-2461,
Coldwell Banker Apex, REALTORS 318-861-2461,
Joan Brown 0000052532 318-934-2395,
Coldwell Banker Apex, REALTORS
Bought with:
Zondra Spikes
Keller Williams Northwest
Source: NTREIS,MLS#: 20963964
Facts & features
Interior
Bedrooms & bathrooms
- Bedrooms: 3
- Bathrooms: 3
- Full bathrooms: 2
- 1/2 bathrooms: 1
Primary bedroom
- Features: Dual Sinks, Walk-In Closet(s)
- Level: Second
- Dimensions: 0 x 0
Bedroom
- Level: Second
- Dimensions: 0 x 0
Bedroom
- Level: Second
- Dimensions: 0 x 0
Other
- Features: Built-in Features, Solid Surface Counters
- Level: Second
- Dimensions: 0 x 0
Other
- Features: Built-in Features, Solid Surface Counters
- Level: First
- Dimensions: 0 x 0
Half bath
- Features: Solid Surface Counters
- Level: First
- Dimensions: 0 x 0
Kitchen
- Features: Built-in Features, Eat-in Kitchen, Granite Counters, Pantry
- Level: First
- Dimensions: 0 x 0
Living room
- Level: First
- Dimensions: 0 x 0
Utility room
- Features: Utility Room
- Level: First
- Dimensions: 0 x 0
Heating
- Central, Electric
Cooling
- Central Air, Electric
Appliances
- Included: Dishwasher, Electric Cooktop, Electric Oven
Features
- Built-in Features, Eat-in Kitchen, Open Floorplan
- Flooring: Carpet, Tile, Vinyl
- Has basement: No
- Has fireplace: No
Interior area
- Total interior livable area: 1,626 sqft
Property
Parking
- Total spaces: 2
- Parking features: Carport
- Carport spaces: 2
Features
- Levels: Two
- Stories: 2
- Patio & porch: Rear Porch
- Exterior features: Garden
- Pool features: None, Community
- Fencing: Partial,Wood
Lot
- Size: 1,764 Square Feet
- Dimensions: 22' x 79'
Details
- Parcel number: 171334060018800
Construction
Type & style
- Home type: Townhouse
- Architectural style: Traditional
- Property subtype: Townhouse
- Attached to another structure: Yes
Materials
- Brick
- Foundation: Slab
- Roof: Composition
Condition
- Year built: 1978
Utilities & green energy
- Sewer: Public Sewer
- Water: Public
- Utilities for property: Electricity Connected, Sewer Available, Separate Meters, Water Available
Community & HOA
Community
- Features: Pool, Tennis Court(s), Sidewalks
- Security: Smoke Detector(s)
- Subdivision: Town South Estates
HOA
- Has HOA: Yes
- Services included: All Facilities, Association Management, Maintenance Grounds, Water
- HOA fee: $208 monthly
- HOA name: Little Realty
- HOA phone: 318-675-2700
Location
- Region: Shreveport
Financial & listing details
- Annual tax amount: $2,217
- Date on market: 6/27/2025
- Cumulative days on market: 40 days
- Exclusions: Seller only has keys to back door and storage room. There is no key to front door!
- Electric utility on property: Yes
Price history
| Date | Event | Price |
|---|---|---|
| 8/6/2025 | Sold | -- |
Source: NTREIS #20963964 Report a problem | ||
| 8/5/2025 | Pending sale | $179,900$111/sqft |
Source:  Coldwell Banker Apex, Realtors #20963964 Report a problem Coldwell Banker Apex, Realtors #20963964 Report a problem | ||
| 7/15/2025 | Contingent | $179,900$111/sqft |
Source: NTREIS #20963964 Report a problem | ||
| 7/15/2025 | Pending sale | $179,900$111/sqft |
Source: Coldwell Banker Apex, Realtors #20963964 Report a problem | ||
| 6/27/2025 | Price change | $179,900+29.4%$111/sqft |
Source: NTREIS #20963964 Report a problem | ||
| 5/23/2021 | Pending sale | $139,000$85/sqft |
Source: NTREIS #273446NL Report a problem | ||
| 3/26/2021 | Price change | $139,000-2.1%$85/sqft |
Source: NTREIS #273446NL Report a problem | ||
| 3/4/2021 | Listed for sale | $142,000$87/sqft |
Source: NTREIS #273446NL Report a problem | ||
| 1/13/2021 | Listing removed | -- |
Source:  NWLAR Report a problem NWLAR Report a problem | ||
| 10/31/2020 | Price change | $142,000-2.1%$87/sqft |
Source: Century 21 Elite #273446 Report a problem | ||
| 10/5/2020 | Listed for sale | $145,000$89/sqft |
Source: Century 21 Elite #273446 Report a problem | ||
Public tax history
Tax history is unavailable.
Neighborhood: Springlake, University Terrace
Nearby homes
- $--3 bd3 ba1.6k sqft10061 Alondra St, Shreveport, LA 71115Sold

- $--3 bd3 ba1.4k sqft10055 Alondra St, Shreveport, LA 71115Sold

- $209,0004 bd3 ba2.1k sqft10066 Alondra Dr, Shreveport, LA 71115Off Market

- $170,7003 bd3 ba1.6k sqft10064 Alondra Dr, Shreveport, LA 71115Off Market
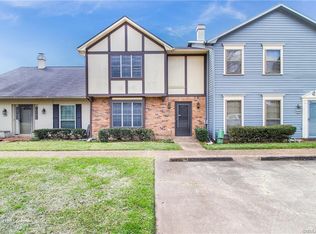
- $--3 bd2 ba1.7k sqft10062 Alondra Dr, Shreveport, LA 71115Sold
- $178,5003 bd2 ba1.7k sqft10063 Alondra Dr, Shreveport, LA 71115Off Market
- $199,2003 bd2 ba1.7k sqft10060 Alondra Dr, Shreveport, LA 71115Off Market
- $163,5003 bd3 ba1.8k sqft10061 Alondra Dr, Shreveport, LA 71115Off Market
Nearby schools
GreatSchools rating
- 5/10University Elementary SchoolGrades: PK-5Distance: 0.6 mi
- 6/10Youree Dr. Middle Advanced Placement Magnet SchoolGrades: 6-8Distance: 3.3 mi
- 5/10Captain Shreve High SchoolGrades: 9-12Distance: 2.8 mi
Schools provided by the listing agent
- Elementary: Caddo ISD Schools
- Middle: Caddo ISD Schools
- High: Caddo ISD Schools
- District: Caddo PSB
Source: NTREIS. This data may not be complete. We recommend contacting the local school district to confirm school assignments for this home.
Sell for more on Zillow
Get a Zillow Showcase℠ listing at no additional cost and you could sell for .
$182,400
2% more
+$3,648
With Zillow Showcase(estimated)
$186,048
Nearby cities
Nearby neighborhoods
- Airport, Pines Road Real estate
- Broadmoor, Anderson Island, Shreve Isle. Real estate
- Caddo Heights, South Highlands Real estate
- Ceder Grove, Lynbrook Real estate
- Highland, Stoner Hill Real estate
- Hyde Park Brookwood, Southern Hills Real estate
- Jenkins, Pinecroft Subdivision Real estate
- Martin Luther King Dr. Area Real estate
- Springlake, University Terrace Real estate
- Sunset Arcre, Garden Valley, Morningside Real estate
Nearby zip codes
Other Shreveport Topics
