Beautiful Townhouse in Village Green. Very nice kitchen with granite countertops and stainless steel appliances. Bathrooms have updated fixtures, mirrors, and granite countertops. Dining, kitchen, and bathrooms have ceramic tile floors. Other features - lovely den with fireplace, three bedrooms upstairs includes large master suite with walk in closets, dual vanities, and a separate shower. Home has fresh new paint throughout. There is a private balcony that has been redone and downstairs has private patio, covered parking and a storage room. White landscaping rocks were added in the patio area. HOA will be scheduling the exterior of home to be painted. Great location that is convenient to LSUS, hospitals, I-49, shopping and restaurants. HOA includes water, lawn maintenance, community pool, tennis courts, common areas, and they scheduled exterior maintenance to be powerwashed and painted ever seven years. They take care of exterior excluding roof, windows, and doors. Square footage believed to be accurate but not guaranteed. You will love this townhouse!
Sold
Price Unknown
10061 Alondra St, Shreveport, LA 71115
3beds
1,670sqft
Townhouse
Built in 1978
1,742 Square Feet Lot
$178,800 Zestimate®
$--/sqft
$1,555 Estimated rent
Home value
$178,800
$163,000 - $197,000
$1,555/mo
Zestimate® history
Owner options
List your home for rent
$1,555/mo
Rent Zestimate®
Find your next renter with Zillow Rental Manager. Plus, with online applications, you can quickly screen prospective tenants – for free.
$1,555/mo
Rent Zestimate®
Refinance and save
$202/mo
Est. payment
Refinancing to a lower rate could help reduce your monthly payments and save thousands over the life of the loan.
$202/mo
Est. payment
Explore your selling options
Work with a Zillow partner agent
Leverage their expertise and Zillow's premium Showcase listings to get your home seen by more buyers.
Get startedList with your own agent
Get your home in front of millions of buyers by listing it on Zillow.
Learn how to do itSell it yourself
Take full control of how buyers see your home on Zillow by listing For Sale by Owner (FSBO).
List your homeWhat's special
Covered parkingSeparate showerStainless steel appliancesPrivate balconyFresh new paint throughoutDual vanitiesThree bedrooms upstairs
Zillow last checked:
Listing updated:
Listed by:
Debbie Hynes 0995701800 318-868-3600,
Century 21 Elite 318-868-3600
Bought with:
Sylvia Shelby
Pinnacle Realty Advisors
Source: NTREIS,MLS#: 21141940
Facts & features
Interior
Bedrooms & bathrooms
- Bedrooms: 3
- Bathrooms: 3
- Full bathrooms: 2
- 1/2 bathrooms: 1
Primary bedroom
- Features: Separate Shower, Walk-In Closet(s)
- Level: Second
- Dimensions: 0 x 0
Bedroom
- Features: Ceiling Fan(s)
- Level: Second
- Dimensions: 0 x 0
Bedroom
- Features: Ceiling Fan(s)
- Level: Second
- Dimensions: 0 x 0
Primary bathroom
- Features: Built-in Features, Granite Counters, Stone Counters, Separate Shower
- Level: Second
- Dimensions: 0 x 0
Den
- Features: Ceiling Fan(s), Fireplace
- Level: First
- Dimensions: 12 x 14
Half bath
- Features: Granite Counters
- Level: First
- Dimensions: 0 x 0
Kitchen
- Features: Breakfast Bar, Built-in Features, Dual Sinks, Eat-in Kitchen, Galley Kitchen, Granite Counters, Pantry, Stone Counters
- Level: First
- Dimensions: 0 x 0
Living room
- Level: First
- Dimensions: 0 x 0
Utility room
- Features: Built-in Features
- Level: First
- Dimensions: 0 x 0
Heating
- Central, Electric, Fireplace(s)
Cooling
- Central Air, Ceiling Fan(s), Electric
Appliances
- Included: Dishwasher, Electric Cooktop, Electric Range, Disposal, Microwave, Refrigerator
Features
- Eat-in Kitchen, Granite Counters, High Speed Internet, Multiple Staircases, Open Floorplan, Cable TV, Walk-In Closet(s)
- Flooring: Carpet, Ceramic Tile
- Has basement: No
- Number of fireplaces: 1
- Fireplace features: Decorative, Masonry, Wood Burning
Interior area
- Total interior livable area: 1,670 sqft
Property
Parking
- Total spaces: 2
- Parking features: Additional Parking, Carport, Gated, Other
- Carport spaces: 2
Features
- Levels: Two
- Stories: 2
- Patio & porch: Balcony
- Exterior features: Balcony, Storage, Tennis Court(s)
- Pool features: Pool
- Fencing: Wood
Lot
- Size: 1,742 Square Feet
Details
- Parcel number: 171334060018900
Construction
Type & style
- Home type: Townhouse
- Architectural style: Traditional
- Property subtype: Townhouse
Materials
- Board & Batten Siding
- Foundation: Slab
- Roof: Composition
Condition
- Year built: 1978
Utilities & green energy
- Sewer: Public Sewer
- Water: Public
- Utilities for property: Electricity Connected, Sewer Available, Water Available, Cable Available
Community & HOA
Community
- Features: Gated
- Security: Security Gate, Gated Community, Smoke Detector(s), Security Lights
- Subdivision: Town South Estates
HOA
- Has HOA: Yes
- Amenities included: Maintenance Front Yard
- Services included: All Facilities, Maintenance Grounds, Maintenance Structure, Water
- HOA fee: $202 monthly
- HOA name: Village Green
- HOA phone: 318-797-6712
Location
- Region: Shreveport
Financial & listing details
- Date on market: 12/31/2025
- Cumulative days on market: 226 days
- Listing terms: Cash,Conventional,FHA,VA Loan
- Electric utility on property: Yes
Price history
| Date | Event | Price |
|---|---|---|
| 3/26/2026 | Sold | -- |
Source: NTREIS #21141940 Report a problem | ||
| 2/23/2026 | Pending sale | $179,900$108/sqft |
Source: NTREIS #21141940 Report a problem | ||
| 2/21/2026 | Contingent | $179,900$108/sqft |
Source: NTREIS #21141940 Report a problem | ||
| 11/13/2025 | Price change | $179,900-2.8%$108/sqft |
Source: NTREIS #20978976 Report a problem | ||
| 7/16/2025 | Listed for sale | $184,999$111/sqft |
Source: NTREIS #20978976 Report a problem | ||
| 7/6/2025 | Contingent | $184,999$111/sqft |
Source: NTREIS #20978976 Report a problem | ||
| 6/28/2025 | Listed for sale | $184,999+3.1%$111/sqft |
Source: NTREIS #20978976 Report a problem | ||
| 4/5/2023 | Listing removed | -- |
Source: NTREIS #20185301 Report a problem | ||
| 2/14/2023 | Listed for sale | $179,500$107/sqft |
Source: NTREIS #20185301 Report a problem | ||
| 1/23/2023 | Contingent | $179,500$107/sqft |
Source: NTREIS #20185301 Report a problem | ||
| 11/15/2022 | Price change | $179,500-3%$107/sqft |
Source: NTREIS #20185301 Report a problem | ||
| 10/14/2022 | Listed for sale | $185,000$111/sqft |
Source: NTREIS #20185301 Report a problem | ||
| 10/4/2021 | Listing removed | -- |
Source: Zillow Rental Manager Report a problem | ||
| 8/30/2021 | Listed for rent | $1,675$1/sqft |
Source: Zillow Rental Manager Report a problem | ||
Public tax history
Tax history is unavailable.
Neighborhood: Springlake, University Terrace
Nearby homes
- $--3 bd3 ba1.6k sqft10059 Alondra St, Shreveport, LA 71115Sold
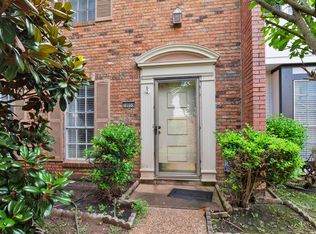
- $--3 bd3 ba1.4k sqft10055 Alondra St, Shreveport, LA 71115Sold

- $177,1004 bd3 ba2k sqft102 Carson Dr, Shreveport, LA 71115Off Market
- $209,0004 bd3 ba2.1k sqft10066 Alondra Dr, Shreveport, LA 71115Off Market

- $172,2003 bd3 ba1.6k sqft10064 Alondra Dr, Shreveport, LA 71115Off Market
- $--3 bd2 ba1.7k sqft10062 Alondra Dr, Shreveport, LA 71115Sold
- $180,6003 bd2 ba1.7k sqft10063 Alondra Dr, Shreveport, LA 71115Off Market
- $202,0003 bd2 ba1.7k sqft10060 Alondra Dr, Shreveport, LA 71115Off Market
Nearby schools
GreatSchools rating
- 5/10University Elementary SchoolGrades: PK-5Distance: 0.6 mi
- 6/10Youree Dr. Middle Advanced Placement Magnet SchoolGrades: 6-8Distance: 3.3 mi
- 5/10Captain Shreve High SchoolGrades: 9-12Distance: 2.8 mi
Schools provided by the listing agent
- Elementary: Caddo ISD Schools
- Middle: Caddo ISD Schools
- High: Caddo ISD Schools
- District: Caddo PSB
Source: NTREIS. This data may not be complete. We recommend contacting the local school district to confirm school assignments for this home.
Sell for more on Zillow
Get a Zillow Showcase℠ listing at no additional cost and you could sell for .
$178,800
2% more
+$3,576
With Zillow Showcase(estimated)
$182,376
Nearby cities
Nearby neighborhoods
- Airport, Pines Road Real estate
- Broadmoor, Anderson Island, Shreve Isle. Real estate
- Caddo Heights, South Highlands Real estate
- Ceder Grove, Lynbrook Real estate
- Highland, Stoner Hill Real estate
- Hyde Park Brookwood, Southern Hills Real estate
- Jenkins, Pinecroft Subdivision Real estate
- Martin Luther King Dr. Area Real estate
- Springlake, University Terrace Real estate
- Sunset Arcre, Garden Valley, Morningside Real estate
Nearby zip codes
Other Shreveport Topics
