Just in time for summer! Welcome to this beautifully updated 3-bedroom, 2.5-bath single-level home nestled in the quiet and central Shenandoah West neighborhood! The beautiful and expansive neighborhood park is the perfect backdrop for your in ground pool that has just been refreshed with a new liner and is conducive to salt water use also. There is plenty of room to spread out on the large freshly painted deck, relax under the gazebo plumbed with gas for your BBQ or fire pit, or use the park for overflow space! Over recent years the home has had a new roof, furnace, interior paint, flooring & refinish on wood flooring. Tons of natural light floods the home though the big windows and skylights. All 3 bedrooms are a very good size and you also have a large dedicated office that provides the ideal work-from-home environment or flex space to suit your needs. Home is ADA compliant and wheelchair accessible. You will love the quiet cul-de-sac location and easy access to all Boise has to offer. Dont miss this one!
Sold
Price Unknown
10059 W Ironclad Ct, Boise, ID 83704
3beds
3baths
2,172sqft
Single Family Residence
Built in 1985
10,018 Square Feet Lot
$618,600 Zestimate®
$--/sqft
$3,145 Estimated rent
Home value
$618,600
$575,000 - $668,000
$3,145/mo
Zestimate® history
Owner options
List your home for rent
$3,145/mo
Rent Zestimate®
Find your next renter with Zillow Rental Manager. Plus, with online applications, you can quickly screen prospective tenants – for free.
$3,145/mo
Rent Zestimate®
Refinance and save
$130/mo
Est. payment
Refinancing to a lower rate could help reduce your monthly payments and save thousands over the life of the loan.
$130/mo
Est. payment
Explore your selling options
Work with a Zillow partner agent
Leverage their expertise and Zillow's premium Showcase listings to get your home seen by more buyers.
Get startedList with your own agent
Get your home in front of millions of buyers by listing it on Zillow.
Learn how to do itSell it yourself
Take full control of how buyers see your home on Zillow by listing For Sale by Owner (FSBO).
List your homeWhat's special
In ground poolLarge dedicated officeGazebo plumbed with gasNew roofTons of natural lightBig windowsLarge freshly painted deck
Zillow last checked:
Listing updated:
Listed by:
Larissa Meyer 208-807-9222,
Fathom Realty
Bought with:
Jessica Perry
Redfin Corporation
Source: IMLS,MLS#: 98947158
Facts & features
Interior
Bedrooms & bathrooms
- Bedrooms: 3
- Bathrooms: 3
- Main level bathrooms: 2
- Main level bedrooms: 3
Primary bedroom
- Level: Main
- Area: 195
- Dimensions: 15 x 13
Bedroom 2
- Level: Main
- Area: 130
- Dimensions: 10 x 13
Bedroom 3
- Level: Main
- Area: 130
- Dimensions: 10 x 13
Dining room
- Level: Main
- Area: 208
- Dimensions: 16 x 13
Kitchen
- Level: Main
- Area: 180
- Dimensions: 15 x 12
Living room
- Level: Main
- Area: 270
- Dimensions: 15 x 18
Office
- Level: Main
- Area: 195
- Dimensions: 13 x 15
Heating
- Forced Air, Natural Gas
Cooling
- Central Air
Appliances
- Included: Gas Water Heater, Dishwasher, Disposal, Oven/Range Freestanding, Refrigerator
Features
- Bath-Master, Bed-Master Main Level, Den/Office, Formal Dining, Great Room, Double Vanity, Walk-In Closet(s), Pantry, Kitchen Island, Wood/Butcher Block Counters, Number of Baths Main Level: 2
- Flooring: Hardwood, Carpet
- Has basement: No
- Number of fireplaces: 1
- Fireplace features: One, Gas
Interior area
- Total structure area: 2,172
- Total interior livable area: 2,172 sqft
- Finished area above ground: 2,172
Property
Parking
- Total spaces: 2
- Parking features: Attached, Driveway
- Attached garage spaces: 2
- Has uncovered spaces: Yes
Accessibility
- Accessibility features: Handicapped, See Remarks, Accessible Approach with Ramp
Features
- Levels: One
- Patio & porch: Covered Patio/Deck
- Has private pool: Yes
- Pool features: In Ground, Pool, Private
- Has spa: Yes
- Spa features: Bath
- Fencing: Partial,Metal,Wood
Lot
- Size: 10,018 Square Feet
- Dimensions: 110 x 112
- Features: 10000 SF - .49 AC, Sidewalks, Cul-De-Sac, Auto Sprinkler System, Full Sprinkler System
Details
- Parcel number: R7847160560
Construction
Type & style
- Home type: SingleFamily
- Property subtype: Single Family Residence
Materials
- Frame
- Foundation: Crawl Space
- Roof: Composition
Condition
- Year built: 1985
Utilities & green energy
- Water: Public
- Utilities for property: Sewer Connected
Community & HOA
Community
- Subdivision: Shenandoah West
HOA
- Has HOA: Yes
- HOA fee: $130 annually
Location
- Region: Boise
Financial & listing details
- Tax assessed value: $552,800
- Annual tax amount: $3,464
- Date on market: 5/15/2025
- Listing terms: Cash,Conventional,FHA,VA Loan
- Ownership: Fee Simple
- Road surface type: Paved
Price history
Price history is unavailable.
Public tax history
| Year | Property taxes | Tax assessment |
|---|---|---|
| 2026 | $3,320 -4.2% | $552,800 +1.6% |
| 2025 | $3,465 +8.3% | $544,000 +3.8% |
| 2024 | $3,198 -11.7% | $523,900 +14% |
| 2023 | $3,623 -2.2% | $459,500 -14.4% |
| 2022 | $3,703 +8.2% | $536,600 +27.1% |
| 2021 | $3,423 +32.4% | $422,300 +23% |
| 2020 | $2,584 +12.7% | $343,400 +13.8% |
| 2019 | $2,294 +7.4% | $301,800 +15.4% |
| 2018 | $2,136 +3.9% | $261,500 +8.3% |
| 2017 | $2,056 | $241,400 +6.1% |
| 2016 | $2,056 | $227,600 +3.4% |
| 2015 | $2,056 +5.8% | $220,200 +32.5% |
| 2012 | $1,943 +44.4% | $166,200 |
| 2011 | $1,346 -3.3% | $166,200 -10% |
| 2010 | $1,392 -4.5% | $184,600 -5% |
| 2009 | $1,457 +49.9% | $194,400 -14.2% |
| 2007 | $972 -13.6% | $226,600 +20.7% |
| 2006 | $1,125 | $187,800 +5.2% |
| 2003 | -- | $178,600 +1.6% |
| 2002 | $975 +3.1% | $175,800 +2.4% |
| 2001 | $945 | $171,700 |
Find assessor info on the county website
Neighborhood: West Valley
Nearby homes
- $591,5004 bd3 ba2.5k sqft10037 W Ironclad Ct, Boise, ID 83704Off Market
- $--4 bd3 ba2.4k sqft10070 W Ironclad Ct, Boise, ID 83704Sold
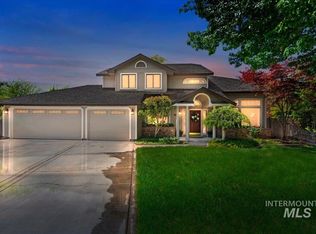
- $570,2004 bd3 ba2.3k sqft4123 N Westview Way, Boise, ID 83704Off Market
- $631,4004 bd3 ba2.8k sqft10013 W Ironclad Ct, Boise, ID 83704Off Market
- $791,2005 bd3 ba4.1k sqft10058 W Ironclad Ct, Boise, ID 83704Off Market
- $510,4003 bd2 ba1.9k sqft10036 W Ironclad Ct, Boise, ID 83704Off Market
- $624,4003 bd3 ba2.6k sqft4180 N Marcliffe Ave, Boise, ID 83704Off Market
- $646,5005 bd2 ba2.5k sqft10023 W Ripley St, Boise, ID 83704Off Market
Nearby schools
GreatSchools rating
- 10/10Summerwind Math & ScienceGrades: PK-5Distance: 0.3 mi
- 9/10Lowell Scott Middle SchoolGrades: 6-8Distance: 2.3 mi
- 8/10Centennial High SchoolGrades: 9-12Distance: 1.5 mi
Schools provided by the listing agent
- Elementary: Summerwind
- Middle: Lowell Scott Middle
- High: Centennial
- District: West Ada School District
Source: IMLS. This data may not be complete. We recommend contacting the local school district to confirm school assignments for this home.
Get a cash offer in 3 minutes
Find out how much your home could sell for in as little as 3 minutes with a no-obligation cash offer.
Estimated market value
$618,600
Get a cash offer in 3 minutes
Find out how much your home could sell for in as little as 3 minutes with a no-obligation cash offer.
Estimated market value
$618,600
- Idaho
- Ada County
- Boise
- 83704
- West Valley
- 10059 W Ironclad Ct
