This impeccably maintained beauty is ready for its next owner to love & care for it. From the spacious foyer, find a bright & airy front room w vaulted ceilings & expansive windows. Also, off the entry is the den/office, which could easily serve as Bedroom #4. Next to the dining room is the 2019 updated kitchen w rich granite countertops & GE appliances: a Cafe series induction cooktop, Profile fridge, built-in oven, & a micro/convection oven combo. Under counter lighting & a Blanco kitchen sink top it off. Impressive! The great room windows have newer solar screens, but its focus is a formidable wood-burning fireplace. Who doesn't love the crackle of a wood fire in your own home on a chilly morning? Don't miss the large laundry w a window, a sink & newer folding countertop. Upstairs find a spacious primary suite & bath with granite countertops, enormous soaking tub & newer flooring. The upstairs main bath has an updated tub shower enclosure, flooring & countertops. Ironclad Court is a well-maintained & private cul-de-sac in Shenandoah West and this home has the extra bonus of backing to Jullion Park! Stand outside on the massive no-maintenance decking to feel the peace & quiet. Your oasis!Coltrin central vacuum system. New HVAC in '23. Water heater serviced 4/26. Garage has work bench, storage above w drop down ladder, new insulated doors in '19. Buyer & Buyer's agent to verify all
Sold
Price Unknown
10070 W Ironclad Ct, Boise, ID 83704
4beds
3baths
2,472sqft
Single Family Residence
Built in 1987
9,583 Square Feet Lot
$628,500 Zestimate®
$--/sqft
$2,873 Estimated rent
Home value
$628,500
$591,000 - $672,000
$2,873/mo
Zestimate® history
Owner options
List your home for rent
$2,873/mo
Rent Zestimate®
Find your next renter with Zillow Rental Manager. Plus, with online applications, you can quickly screen prospective tenants – for free.
$2,873/mo
Rent Zestimate®
Refinance and save
$130/mo
Est. payment
Refinancing to a lower rate could help reduce your monthly payments and save thousands over the life of the loan.
$130/mo
Est. payment
Explore your selling options
Work with a Zillow partner agent
Leverage their expertise and Zillow's premium Showcase listings to get your home seen by more buyers.
Get startedList with your own agent
Get your home in front of millions of buyers by listing it on Zillow.
Learn how to do itSell it yourself
Take full control of how buyers see your home on Zillow by listing For Sale by Owner (FSBO).
List your homeWhat's special
Formidable wood-burning fireplaceSpacious foyerBacking to jullion parkProfile fridgeColtrin central vacuum systemExpansive windowsBuilt-in oven
Zillow last checked:
Listing updated:
Listed by:
Joan Holmes Main:208-336-3393,
Coldwell Banker Tomlinson
Bought with:
Jill Cooke
Berkshire Hathaway Home Services Idaho Realty
Source: IMLS,MLS#: 98986146
Facts & features
Interior
Bedrooms & bathrooms
- Bedrooms: 4
- Bathrooms: 3
- Main level bathrooms: 1
- Main level bedrooms: 1
Primary bedroom
- Level: Upper
- Area: 240
- Dimensions: 16 x 15
Bedroom 2
- Level: Upper
- Area: 130
- Dimensions: 13 x 10
Bedroom 3
- Level: Upper
- Area: 160
- Dimensions: 16 x 10
Bedroom 4
- Level: Main
Dining room
- Level: Main
- Area: 196
- Dimensions: 14 x 14
Kitchen
- Level: Main
- Area: 182
- Dimensions: 14 x 13
Living room
- Area: 210
- Dimensions: 15 x 14
Heating
- Forced Air, Natural Gas
Cooling
- Central Air
Appliances
- Included: Gas Water Heater, Tank Water Heater, Dishwasher, Disposal, Double Oven, Microwave, Refrigerator
Features
- Bath-Master, Split Bedroom, Den/Office, Walk-In Closet(s), Walk In Shower, Breakfast Bar, Pantry, Kitchen Island, Granite Counters, Laminate Counters, Number of Baths Main Level: 1, Number of Baths Upper Level: 2
- Flooring: Hardwood, Carpet, Vinyl
- Has basement: No
- Number of fireplaces: 1
- Fireplace features: One, Other
Interior area
- Total structure area: 2,472
- Total interior livable area: 2,472 sqft
- Finished area above ground: 2,472
- Finished area below ground: 0
Property
Parking
- Total spaces: 3
- Parking features: Attached, Driveway
- Attached garage spaces: 3
- Has uncovered spaces: Yes
- Details: Garage: 30'x24', Garage Door: 7'
Features
- Levels: Two
- Patio & porch: Covered Patio/Deck
- Has spa: Yes
- Spa features: Bath
- Fencing: Partial,Wood
Lot
- Size: 9,583 Square Feet
- Features: Standard Lot 6000-9999 SF, Garden, Sidewalks, Borders Public Owned Land, Cul-De-Sac, Auto Sprinkler System, Drip Sprinkler System, Full Sprinkler System
Details
- Parcel number: R7847160570
- Zoning: R-1C
Construction
Type & style
- Home type: SingleFamily
- Property subtype: Single Family Residence
Materials
- Brick, Frame, Masonry
- Foundation: Crawl Space
- Roof: Architectural Style
Condition
- Year built: 1987
Utilities & green energy
- Water: Public
- Utilities for property: Sewer Connected
Community & HOA
Community
- Subdivision: Shenandoah West
HOA
- Has HOA: Yes
- HOA fee: $130 annually
Location
- Region: Boise
Financial & listing details
- Tax assessed value: $549,700
- Annual tax amount: $2,602
- Date on market: 5/14/2026
- Listing terms: Cash,Conventional,FHA,VA Loan,HomePath
- Ownership: Fee Simple,Fractional Ownership: No
- Road surface type: Paved
Price history
Price history is unavailable.
Public tax history
| Year | Property taxes | Tax assessment |
|---|---|---|
| 2026 | $2,602 -2.9% | $549,700 -0.3% |
| 2025 | $2,680 +10.5% | $551,300 +4% |
| 2024 | $2,426 -16.5% | $530,300 +12% |
| 2023 | $2,907 +5.9% | $473,600 -14.8% |
| 2022 | $2,744 +16.9% | $555,600 +26.8% |
| 2021 | $2,347 -13.1% | $438,000 +30.6% |
| 2020 | $2,702 +12.2% | $335,500 +7.9% |
| 2019 | $2,409 +7.1% | $311,000 +15.4% |
| 2018 | $2,249 +3.9% | $269,600 +8.3% |
| 2017 | $2,165 | $248,900 +6.1% |
| 2016 | $2,165 | $234,700 +2.4% |
| 2015 | $2,165 +3.8% | $229,100 +32.1% |
| 2012 | $2,086 +48.6% | $173,400 |
| 2011 | $1,404 -2.9% | $173,400 -9.6% |
| 2010 | $1,446 -7.3% | $191,800 -4.6% |
| 2009 | $1,559 +48.3% | $201,100 -16.7% |
| 2007 | $1,052 -17.2% | $241,500 +20.4% |
| 2006 | $1,270 | $200,600 +2.7% |
| 2003 | -- | $195,400 +1.6% |
| 2002 | $1,102 +4% | $192,300 +2.5% |
| 2001 | $1,060 | $187,600 |
Find assessor info on the county website
Neighborhood: West Valley
Nearby homes
- $--3 bd3 ba2.1k sqft10059 W Ironclad Ct, Boise, ID 83704Sold
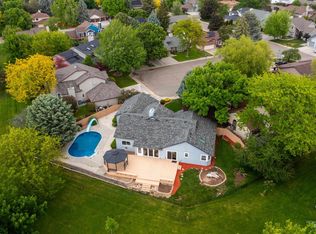
- $794,1005 bd3 ba4.1k sqft10058 W Ironclad Ct, Boise, ID 83704Off Market
- $594,0004 bd3 ba2.5k sqft10037 W Ironclad Ct, Boise, ID 83704Off Market
- $628,4003 bd3 ba2.6k sqft4180 N Marcliffe Ave, Boise, ID 83704Off Market
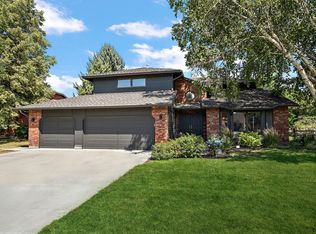
- $588,5004 bd2 ba2.6k sqft4202 N Marcliffe Ave, Boise, ID 83704Off Market
- $514,8003 bd2 ba1.9k sqft10036 W Ironclad Ct, Boise, ID 83704Off Market
- $566,8004 bd3 ba2.5k sqft4238 N Marcliffe Ave, Boise, ID 83704Off Market
- $598,3004 bd3 ba2.8k sqft10077 W Meadowlark St, Boise, ID 83704Off Market
Nearby schools
GreatSchools rating
- 10/10Summerwind Math & ScienceGrades: PK-5Distance: 0.3 mi
- 9/10Lowell Scott Middle SchoolGrades: 6-8Distance: 2.3 mi
- 8/10Centennial High SchoolGrades: 9-12Distance: 1.5 mi
Schools provided by the listing agent
- Elementary: Summerwind
- Middle: Lowell Scott Middle
- High: Centennial
- District: West Ada School District
Source: IMLS. This data may not be complete. We recommend contacting the local school district to confirm school assignments for this home.
Get a cash offer in 3 minutes
Find out how much your home could sell for in as little as 3 minutes with a no-obligation cash offer.
Estimated market value
$628,500
Get a cash offer in 3 minutes
Find out how much your home could sell for in as little as 3 minutes with a no-obligation cash offer.
Estimated market value
$628,500
- Idaho
- Ada County
- Boise
- 83704
- West Valley
- 10070 W Ironclad Ct
