Welcome to 1006 Abington Terrace – a beautifully upgraded bi-level home offering over 2000 square feet with an array of premium features included with the 3 bedrooms, 2.5 bathrooms and bonus rooms, in the sought-after Green Haven, Cherry Hill neighborhood. Nestled on a quiet cul-de-sac, this stunning residence boasts sophisticated finishes and contemporary amenities throughout, making it the perfect retreat for any discerning homeowner. As you step inside, you’ll be greeted by Tigerwood hardwood floors that flow seamlessly through the living rm, dining rm, and kitchen, adding an element of luxury and warmth. The open-concept kitchen/dining area is a chef’s dream, featuring quartz countertops, stainless steel appliances, and under-cabinet lighting that beautifully illuminates the custom tile backsplash and workspace. The amount of storage with all of the smooth gliding, pull-out shelves and soft close drawers is phenomenal! Whether you're preparing dinner for family or entertaining guests, the layout offers all the comfort & convenience you’ll appreciate. Step outside from the kitchen to the 23-foot Trex deck. It’s perfect for outdoor dining or weekend barbecues while overlooking the vast, serene property. The exterior is a “nature lovers paradise”, offering endless possibilities for relaxation and fun. Back inside, the lower level boasts a very spacious family room complete w/a cozy gas fireplace, and a convenient half bath. You’ll find a bonus room here as well. Perfect for that office or work-out room you’ve always talked about having. Plus you have easy access to the attached garage. Also adjacent to the Family Rm is a huge 4-Season sunroom, offering a bright and inviting space to relax year-round. This versatile room is perfect for unwinding with a good book, savoring that morning coffee, or simply enjoying the tranquil sounds of the koi pond nestled in the private, fenced backyard. (yes, the koi are included with the purchase of the home!) Other standout features of this great home include a Brand New HVAC system and Hot water heater, ensuring your comfort and peace of mind for years to come. In addition, the Sellers have re-newed and extended their Home Warranty for you. Upstairs, the primary bedroom is your personal retreat, featuring an updated en-suite bathroom and extra large closet space. Two additional generously sized bedrooms and a full hallway bathroom with Jacuzzi tub complete the upper level. Located just minutes from top-rated schools, shopping, dining, and major highways, this home offers the perfect combination of convenience and enjoyment.. Don’t miss the opportunity to own this terrific property in the heart of Cherry Hill!
Sold for $480,000
$480,000
1006 Abington Ter, Cherry Hill, NJ 08034
3beds
2,086sqft
Single Family Residence
Built in 1957
6,203 Square Feet Lot
$534,900 Zestimate®
$230/sqft
$3,860 Estimated rent
Home value
$534,900
$481,000 - $599,000
$3,860/mo
Zestimate® history
Owner options
List your home for rent
$3,860/mo
Rent Zestimate®
Find your next renter with Zillow Rental Manager. Plus, with online applications, you can quickly screen prospective tenants – for free.
$3,860/mo
Rent Zestimate®
Refinance and save
$3,574/mo
Est. payment
Refinancing to a lower rate could help reduce your monthly payments and save thousands over the life of the loan.
$3,574/mo
Est. payment
Explore your selling options
Work with a Zillow partner agent
Leverage their expertise and Zillow's premium Showcase listings to get your home seen by more buyers.
Get startedList with your own agent
Get your home in front of millions of buyers by listing it on Zillow.
Learn how to do itSell it yourself
Take full control of how buyers see your home on Zillow by listing For Sale by Owner (FSBO).
List your homeWhat's special
Koi pondGas fireplaceUpdated en-suite bathroomTigerwood hardwood floorsJacuzzi tubBonus roomExtra large closet space
Zillow last checked:
Listing updated:
Listed by:
Candace Lowden 609-410-1338,
Century 21 Alliance-Cherry Hill
Bought with:
Scott Stewart, 1326438
Keller Williams Prosperity
Source: Bright MLS,MLS#: NJCD2078416
Facts & features
Interior
Bedrooms & bathrooms
- Bedrooms: 3
- Bathrooms: 3
- Full bathrooms: 2
- 1/2 bathrooms: 1
- Main level bathrooms: 2
- Main level bedrooms: 3
Rooms
- Room types: Living Room, Primary Bedroom, Bedroom 2, Bedroom 3, Kitchen, Family Room, Sun/Florida Room, Laundry, Bonus Room
Heating
- Forced Air, Natural Gas
Cooling
- Central Air, Electric
Appliances
- Included: Refrigerator, Built-In Range, Oven, Dishwasher, Disposal, Extra Refrigerator/Freezer, Gas Water Heater
- Laundry: Lower Level, Laundry Room
Features
- Kitchen Island, Eat-in Kitchen, Upgraded Countertops, Combination Kitchen/Dining
- Flooring: Wood, Carpet, Laminate
- Doors: Six Panel, Sliding Glass
- Windows: Replacement, Skylight(s)
- Basement: Partial
- Number of fireplaces: 1
- Fireplace features: Gas/Propane
Interior area
- Total structure area: 2,086
- Total interior livable area: 2,086 sqft
- Finished area above ground: 2,086
Property
Parking
- Total spaces: 5
- Parking features: Garage Door Opener, Inside Entrance, Concrete, Driveway, Attached
- Attached garage spaces: 1
- Uncovered spaces: 4
Accessibility
- Accessibility features: None
Features
- Levels: Bi-Level,Two
- Stories: 2
- Patio & porch: Deck
- Exterior features: Other
- Pool features: None
- Fencing: Full,Chain Link,Wood
Lot
- Size: 6,203 Square Feet
- Dimensions: 66.00 x 94.00
- Features: Cul-De-Sac
Details
- Additional structures: Above Grade
- Parcel number: 0900341 0300006
- Zoning: RES
- Special conditions: Standard
Construction
Type & style
- Home type: SingleFamily
- Architectural style: Contemporary
- Property subtype: Single Family Residence
Materials
- Vinyl Siding, Aluminum Siding
- Foundation: Block
- Roof: Pitched
Condition
- Very Good,Good
- New construction: No
- Year built: 1957
Utilities & green energy
- Sewer: Public Sewer
- Water: Public
Community & HOA
Community
- Subdivision: Green Haven
HOA
- Has HOA: No
Location
- Region: Cherry Hill
- Municipality: CHERRY HILL TWP
Financial & listing details
- Price per square foot: $230/sqft
- Tax assessed value: $211,200
- Annual tax amount: $8,874
- Date on market: 10/23/2024
- Listing agreement: Exclusive Right To Sell
- Listing terms: Cash,Conventional,FHA,VA Loan
- Inclusions: Kitchen Refrigerator; Shelving In Garage, Refrigerator In Garage
- Exclusions: Washer, Dryer
- Ownership: Fee Simple
Price history
| Date | Event | Price |
|---|---|---|
| 12/13/2024 | Sold | $480,000+2.1%$230/sqft |
Source:  Bright MLS #NJCD2078416 Report a problem Bright MLS #NJCD2078416 Report a problem | ||
| 11/4/2024 | Pending sale | $469,995$225/sqft |
Source: Bright MLS #NJCD2078416 Report a problem | ||
| 10/31/2024 | Contingent | $469,995$225/sqft |
Source: Bright MLS #NJCD2078416 Report a problem | ||
| 10/23/2024 | Listed for sale | $469,995+77.4%$225/sqft |
Source: Bright MLS #NJCD2078416 Report a problem | ||
| 2/14/2018 | Sold | $265,000-1.8%$127/sqft |
Source: Public Record Report a problem | ||
| 11/29/2017 | Listed for sale | $269,900$129/sqft |
Source: Daniel R White Realtor #1004239601 Report a problem | ||
| 9/11/2017 | Listing removed | $269,900$129/sqft |
Source: Daniel R White REALTOR #7045441 Report a problem | ||
| 8/31/2017 | Listed for sale | $269,900$129/sqft |
Source: Daniel R White REALTOR #7045441 Report a problem | ||
Public tax history
| Year | Property taxes | Tax assessment |
|---|---|---|
| 2025 | $9,183 +5.2% | $211,200 |
| 2024 | $8,729 -1.6% | $211,200 |
| 2023 | $8,875 +2.8% | $211,200 |
| 2022 | $8,630 +4% | $211,200 |
| 2021 | $8,299 -2.9% | $211,200 |
| 2020 | $8,545 +0.2% | $211,200 |
| 2019 | $8,524 +1.4% | $211,200 |
| 2018 | $8,408 +1.3% | $211,200 |
| 2017 | $8,296 +1.6% | $211,200 |
| 2016 | $8,165 +1.1% | $211,200 |
| 2015 | $8,074 +2.1% | $211,200 |
| 2014 | $7,907 -9.7% | $211,200 |
| 2013 | $8,754 +2.3% | $211,200 +53.7% |
| 2012 | $8,556 +5.6% | $137,400 |
| 2011 | $8,101 +2.3% | $137,400 |
| 2010 | $7,922 +2.1% | $137,400 |
| 2009 | $7,762 | $137,400 |
| 2008 | -- | $137,400 |
| 2007 | -- | $137,400 |
| 2006 | -- | $137,400 |
| 2005 | -- | $137,400 |
| 2004 | -- | $137,400 |
| 2003 | -- | $137,400 |
| 2002 | -- | $137,400 |
| 2001 | -- | $137,400 |
Find assessor info on the county website
Neighborhood: Barclay-Kingston
Nearby homes
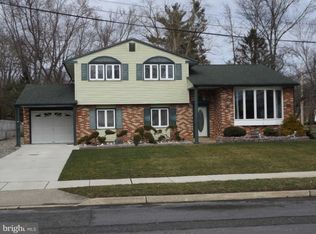
- $491,1003 bd3 ba1.8k sqft1004 Abington Ter, Cherry Hill, NJ 08034Off Market
- $455,100-- bd-- ba1.8k sqft1007 Edgemoor Rd, Cherry Hill, NJ 08034Off Market
- $478,700-- bd-- ba1.9k sqft1005 Edgemoor Rd, Cherry Hill, NJ 08034Off Market
- $635,0004 bd3 ba1.9k sqft1009 Edgemoor Rd, Cherry Hill, NJ 08034Sold
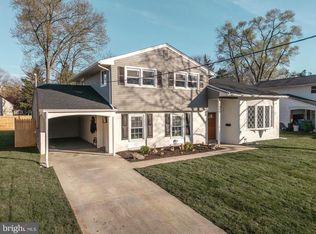
- $545,0004 bd4 ba2.4k sqft1008 Abington Ter, Cherry Hill, NJ 08034Sold
- $518,200-- bd-- ba2.1k sqft1002 Abington Rd, Cherry Hill, NJ 08034Off Market
- $473,700-- bd-- ba1.9k sqft1011 Edgemoor Rd, Cherry Hill, NJ 08034Off Market
- $540,9003 bd3 ba1.8k sqft1003 Edgemoor Rd, Cherry Hill, NJ 08034Off Market
Nearby schools
GreatSchools rating
- 6/10Kingston Elementary SchoolGrades: K-5Distance: 0.7 mi
- 5/10John A Carusi Middle SchoolGrades: 6-8Distance: 1.4 mi
- 5/10Cherry Hill High-West High SchoolGrades: 9-12Distance: 1.5 mi
Schools provided by the listing agent
- Elementary: Kingston
- Middle: Carusi
- District: Cherry Hill Township Public Schools
Source: Bright MLS. This data may not be complete. We recommend contacting the local school district to confirm school assignments for this home.
Get a cash offer in 3 minutes
Find out how much your home could sell for in as little as 3 minutes with a no-obligation cash offer.
Estimated market value
$534,900
Get a cash offer in 3 minutes
Find out how much your home could sell for in as little as 3 minutes with a no-obligation cash offer.
Estimated market value
$534,900
- New Jersey
- Camden County
- Cherry Hill
- 08034
- Barclay-Kingston
- 1006 Abington Ter
Nearby cities
Nearby neighborhoods
Nearby zip codes
Other Cherry Hill Topics
