Set to debut in the sought-after Cherry Hill, New Jersey, a masterfully farmhouse designed contemporary split-level gem. Boasting new farmhouse design with exterior finishes and updated windows, this residence promises the luxury of a brand-new 30-year architectural roof, new siding on front and rear and plush landscaping. Upon entering, you'll be captivated by the uniquely crafted interior, accentuated with high ceilings, hardwood floors, and designer recessed lighting. The standout contemporary stairway ushers you towards the heart of the home — a gourmet kitchen that's an epitome of style and function. Adorned with gray and white wood cabinetry, luxe quartz countertops, top-tier stainless steel appliances, and a grand 9 ft. island, it's truly a chef's dream. Adjacently, the dining space provides a seamless ambiance for both everyday meals and grand celebrations. The layout is effortlessly cohesive with the master suite, complete with an ensuite, and two additional spacious bedrooms sharing a remodeled bathroom—all on the same level for ultimate convenience. Descend to the lower level, and be prepared to be wowed: a vast family room anchored by a cozy wood-burning fireplace, a bonus room, and a discrete half bath. Additionally, a private entrance introduces a versatile fourth bedroom or in-law suite, luxuriously equipped with its own full bathroom. Nestled on a tranquil cul-de-sac, parking is abundant, and accessibility is a breeze with close proximity to Highway 295, premium shopping venues, and acclaimed eateries. While the HVAC system's pristine condition stands as a testament to its meticulous upkeep, rest assured, it's all underpinned by top-tier craftsmanship. A one year home warranty is included for peace of mind. The fireplace is being sold :as Is" it has a gas connection or could be a wood burning.. Your dream home awaits! Don't wait to view this beauty!
Sold for $545,000
$545,000
1008 Abington Ter, Cherry Hill, NJ 08034
4beds
2,400sqft
Single Family Residence
Built in 1960
6,338 Square Feet Lot
$662,100 Zestimate®
$227/sqft
$4,218 Estimated rent
Home value
$662,100
$616,000 - $715,000
$4,218/mo
Zestimate® history
Owner options
List your home for rent
$4,218/mo
Rent Zestimate®
Find your next renter with Zillow Rental Manager. Plus, with online applications, you can quickly screen prospective tenants – for free.
$4,218/mo
Rent Zestimate®
Refinance and save
$4,038/mo
Est. payment
Refinancing to a lower rate could help reduce your monthly payments and save thousands over the life of the loan.
$4,038/mo
Est. payment
Explore your selling options
Work with a Zillow partner agent
Leverage their expertise and Zillow's premium Showcase listings to get your home seen by more buyers.
Get startedList with your own agent
Get your home in front of millions of buyers by listing it on Zillow.
Learn how to do itSell it yourself
Take full control of how buyers see your home on Zillow by listing For Sale by Owner (FSBO).
List your homeWhat's special
High ceilingsMaster suiteBonus roomLuxe quartz countertopsNew farmhouse designGourmet kitchenVast family room
Zillow last checked:
Listing updated:
Listed by:
Robyn B Baselice 609-254-7761,
Weichert Realtors-Turnersville
Bought with:
Anthony Celano, 1860374
Redfin
Source: Bright MLS,MLS#: NJCD2053824
Facts & features
Interior
Bedrooms & bathrooms
- Bedrooms: 4
- Bathrooms: 4
- Full bathrooms: 3
- 1/2 bathrooms: 1
Rooms
- Room types: Living Room, Dining Room, Primary Bedroom, Bedroom 3, Kitchen, Family Room, Foyer, In-Law/auPair/Suite, Laundry, Storage Room, Bathroom 1, Bathroom 2, Bonus Room, Primary Bathroom
Basement
- Area: 0
Heating
- Forced Air, Natural Gas
Cooling
- Central Air, Electric
Appliances
- Included: Microwave, Dishwasher, Disposal, Energy Efficient Appliances, ENERGY STAR Qualified Refrigerator, Ice Maker, Gas Water Heater
- Laundry: Hookup, Lower Level, Laundry Room, Mud Room
Features
- Attic, Combination Kitchen/Dining, Entry Level Bedroom, Open Floorplan, Kitchen Island, Kitchen - Gourmet, Pantry, Recessed Lighting, Bathroom - Stall Shower, Bathroom - Tub Shower, Upgraded Countertops, Walk-In Closet(s)
- Flooring: Engineered Wood, Hardwood, Other, Wood
- Doors: Insulated
- Windows: Energy Efficient, Casement
- Has basement: No
- Number of fireplaces: 1
- Fireplace features: Wood Burning
Interior area
- Total structure area: 2,400
- Total interior livable area: 2,400 sqft
- Finished area above ground: 2,400
- Finished area below ground: 0
Property
Parking
- Total spaces: 3
- Parking features: Concrete, Driveway, On Street
- Uncovered spaces: 3
Accessibility
- Accessibility features: 2+ Access Exits
Features
- Levels: Multi/Split,Three
- Stories: 3
- Patio & porch: Porch, Patio, Deck
- Exterior features: Sidewalks
- Pool features: None
- Has view: Yes
- View description: Street
Lot
- Size: 6,338 Square Feet
- Features: Backs to Trees, Cul-De-Sac, Irregular Lot, Rear Yard, Suburban
Details
- Additional structures: Above Grade, Below Grade
- Parcel number: 0900341 0300005
- Zoning: RESIDENTIAL
- Special conditions: Standard
Construction
Type & style
- Home type: SingleFamily
- Architectural style: Contemporary
- Property subtype: Single Family Residence
Materials
- Vinyl Siding
- Foundation: Crawl Space
- Roof: Architectural Shingle
Condition
- Excellent,Very Good
- New construction: No
- Year built: 1960
- Major remodel year: 2023
Utilities & green energy
- Electric: 120/240V
- Sewer: Public Sewer
- Water: Public
- Utilities for property: Electricity Available, Cable Available, Natural Gas Available, Sewer Available, Water Available, Cable
Community & HOA
Community
- Subdivision: Green Haven
HOA
- Has HOA: No
Location
- Region: Cherry Hill
- Municipality: CHERRY HILL TWP
Financial & listing details
- Price per square foot: $227/sqft
- Tax assessed value: $204,500
- Annual tax amount: $8,593
- Date on market: 9/12/2023
- Listing agreement: Exclusive Right To Sell
- Listing terms: Cash,Conventional,VA Loan
- Inclusions: All Light Fixtures, Refrigerator, Microwave, Dishwasher, Gas Stove And Oven,
- Exclusions: Personal Property
- Ownership: Fee Simple
Price history
| Date | Event | Price |
|---|---|---|
| 11/17/2023 | Sold | $545,000-0.9%$227/sqft |
Source:  Bright MLS #NJCD2053824 Report a problem Bright MLS #NJCD2053824 Report a problem | ||
| 10/25/2023 | Pending sale | $549,999$229/sqft |
Source: Bright MLS #NJCD2053824 Report a problem | ||
| 9/12/2023 | Listed for sale | $549,999+69.2%$229/sqft |
Source: Bright MLS #NJCD2053824 Report a problem | ||
| 5/30/2023 | Sold | $325,000+8.3%$135/sqft |
Source: Bright MLS #NJCD2045746 Report a problem | ||
| 4/29/2023 | Pending sale | $299,999$125/sqft |
Source: Bright MLS #NJCD2045746 Report a problem | ||
| 4/24/2023 | Listed for sale | $299,999$125/sqft |
Source: Bright MLS #NJCD2045746 Report a problem | ||
Public tax history
| Year | Property taxes | Tax assessment |
|---|---|---|
| 2025 | $12,031 +42.3% | $276,700 +35.3% |
| 2024 | $8,452 -1.6% | $204,500 |
| 2023 | $8,593 +2.8% | $204,500 |
| 2022 | $8,356 +0.9% | $204,500 |
| 2021 | $8,278 +0% | $204,500 |
| 2020 | $8,274 +0.2% | $204,500 |
| 2019 | $8,254 +1.4% | $204,500 |
| 2018 | $8,141 +1.3% | $204,500 |
| 2017 | $8,033 +1.6% | $204,500 |
| 2016 | $7,906 +1.1% | $204,500 |
| 2015 | $7,818 +2.1% | $204,500 |
| 2014 | $7,656 -3.7% | $204,500 |
| 2013 | $7,951 +2.3% | $204,500 +63.9% |
| 2012 | $7,771 +5.6% | $124,800 |
| 2011 | $7,358 +2.3% | $124,800 |
| 2010 | $7,196 +2.1% | $124,800 |
| 2009 | $7,050 | $124,800 |
| 2008 | -- | $124,800 |
| 2007 | -- | $124,800 |
| 2006 | -- | $124,800 |
| 2005 | -- | $124,800 |
| 2004 | -- | $124,800 |
| 2003 | -- | $124,800 |
| 2002 | -- | $124,800 |
| 2001 | -- | $124,800 |
Find assessor info on the county website
Neighborhood: Barclay-Kingston
Nearby homes
- $647,9003 bd3 ba2k sqft1010 Abington Ter, Cherry Hill, NJ 08034Off Market
- $485,500-- bd-- ba1.9k sqft1011 Edgemoor Rd, Cherry Hill, NJ 08034Off Market
- $501,300-- bd-- ba1.8k sqft1013 Edgemoor Rd, Cherry Hill, NJ 08034Off Market
- $635,0004 bd3 ba1.9k sqft1009 Edgemoor Rd, Cherry Hill, NJ 08034Sold
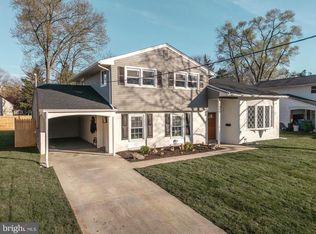
- $480,0003 bd3 ba2k sqft1006 Abington Ter, Cherry Hill, NJ 08034Sold
- $557,1004 bd3 ba1.8k sqft1012 Abington Rd, Cherry Hill, NJ 08034Off Market
- $471,900-- bd-- ba1.8k sqft1007 Edgemoor Rd, Cherry Hill, NJ 08034Off Market
- $480,900-- bd-- ba1.8k sqft1015 Edgemoor Rd, Cherry Hill, NJ 08034Off Market
Nearby schools
GreatSchools rating
- 6/10Kingston Elementary SchoolGrades: K-5Distance: 0.8 mi
- 5/10John A Carusi Middle SchoolGrades: 6-8Distance: 1.4 mi
- 5/10Cherry Hill High-West High SchoolGrades: 9-12Distance: 1.5 mi
Schools provided by the listing agent
- Elementary: Kingston E.s.
- Middle: Carusi
- High: Cherry Hill High - West
- District: Cherry Hill Township Public Schools
Source: Bright MLS. This data may not be complete. We recommend contacting the local school district to confirm school assignments for this home.
Get a cash offer in 3 minutes
Find out how much your home could sell for in as little as 3 minutes with a no-obligation cash offer.
Estimated market value
$662,100
Get a cash offer in 3 minutes
Find out how much your home could sell for in as little as 3 minutes with a no-obligation cash offer.
Estimated market value
$662,100
- New Jersey
- Camden County
- Cherry Hill
- 08034
- Barclay-Kingston
- 1008 Abington Ter
Nearby cities
Nearby neighborhoods
Nearby zip codes
Other Cherry Hill Topics
