Skip main navigation
Off market
  • $473,100

    1006 Barsotti Ct, Dallas, TX 75212

    3beds
    1,778sqft
    Single Family Residence
    Built in ----
    -- sqft lot
    $473,100 Zestimate®
    $266/sqft
    $3,232 Estimated rent

    Home value

    $473,100

    $440,000 - $506,000

    $3,232/mo

    Zestimate® history
    Loading
    Loading...

    Owner options

    List your home for rent

    $3,232/mo

    Rent Zestimate®

    Find your next renter with Zillow Rental Manager. Plus, with online applications, you can quickly screen prospective tenants – for free.

    Learn more

    $3,232/mo

    Rent Zestimate®

    Refinance and save

    $3,203/mo

    Est. payment

    Refinancing to a lower rate could help reduce your monthly payments and save thousands over the life of the loan.

    See today's rates

    $3,203/mo

    Est. payment

    Explore your selling options

    Work with a Zillow partner agent

    Leverage their expertise and Zillow's premium Showcase listings to get your home seen by more buyers.

    Get started

    List with your own agent

    Get your home in front of millions of buyers by listing it on Zillow.

    Learn how to do it

    Sell it yourself

    Take full control of how buyers see your home on Zillow by listing For Sale by Owner (FSBO).

    List your home

    What's special

    Contemporary eleganceClean linesScandinavian-inspired minimalismHigh ceilingsOpen concept floor planBuilt-in surround sound speakersLarge windows

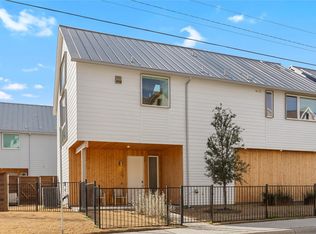
    Looking for contemporary home with a short commute to Downtown-Uptown Dallas? Look no further than 1006 Barsotti Court. The stunning residence blends Scandinavian-inspired minimalism with contemporary elegance providing clean lines and natural wood elements. Built by Centre Living Homes, this property offers stylish and functional living spaces on 2 floors. The 3-bed home has 3 en-suite baths as well as a guest half bath. High ceilings and large windows will shower your space with natural light. Hide the light with the Zebra dual shades. Entertaining is easy with the open concept floor plan. The impressive, oversized kitchen island with storage, the upgraded Samsung smart fridge and the beverage refrigerator provides ample space, storage and tools to entertain your next gathering of friends and family. Enjoy the built-in, surround sound speakers as you watch your favorite movie or TV program in the living room or primary suite. The oversized, 2-car garage allows for additional storage or larger trucks-SUVs. Smart features to activate doors, lights, shades, thermostat and more from your phone. As the end unit, there is more natural light and additional guest parking outside your door. Located in the trendy Trinity Groves, this home offers easy access to top dining, shopping, and entertainment options, as well as major highways for convenient commuting. Lease terms negotiable. Tenant(s) responsible for all utilities. Tenant must provide landlord copy of renter's insurance. Landlord handles HOA fees. Landlord/agent not responsible for accuracy of schools. Tenant/Tenant's agent responsible for verifying school information. Pets negotiable on case by case basis. No smoking.

    This property is off market, which means it's not currently listed for sale or rent on Zillow. This may be different from what's available on other websites or public sources.

    Zillow last checked:

    Listing updated:

    Source: Zillow Rentals

    Facts & features

    Interior

    Bedrooms & bathrooms
    • Bedrooms: 3
    • Bathrooms: 4
    • Full bathrooms: 3
    • 1/2 bathrooms: 1
    Heating
    • Forced Air
    Cooling
    • Central Air
    Appliances
    • Included: Dishwasher, Microwave, Oven, Refrigerator, WD Hookup
    • Laundry: Hookups
    Features
    • WD Hookup
    • Flooring: Hardwood, Tile
    Interior area
    • Total interior livable area: 1,778 sqft

    Property

    Parking
    • Parking features: Attached
    • Has attached garage: Yes
    • Details: Contact manager
    Features
    • Exterior features: Heating system: Forced Air
    Details
    • Parcel number: 007265009A0150000

    Construction

    Type & style
    • Home type: SingleFamily
    • Property subtype: Single Family Residence

    Community & HOA

    Community
    • Deposit fee: $3,500
    • Pet deposit fee: $500
    Location
    • Region: Dallas

    Financial & listing details

    • Price per square foot: $266/sqft
    • Tax assessed value: $565,000
    • Annual tax amount: $9,235
    • Date on market: 3/10/2025
    • Lease term: 1 Year

    Price history

    DateEventPrice
    5/15/2025Listing removed$3,500$2/sqft
    Source: Zillow Rentals Report a problem
    3/10/2025Listed for rent$3,500$2/sqft
    Source: Zillow Rentals Report a problem

    Public tax history

    YearProperty taxesTax assessment
    2025$9,235 +2.8%$565,000 +6.9%
    2024$8,985 -26%$528,770
    2023$12,134 +907%$528,770 +1001.6%
    2022$1,205 $48,000
    Find assessor info on the county website

    Neighborhood: 75212

    Nearby schools

    GreatSchools rating
    Get a cash offer in 3 minutes
    Find out how much your home could sell for in as little as 3 minutes with a no-obligation cash offer.
    Estimated market value
    $473,100
    Get a cash offer in 3 minutes
    Find out how much your home could sell for in as little as 3 minutes with a no-obligation cash offer.
    Estimated market value
    $473,100