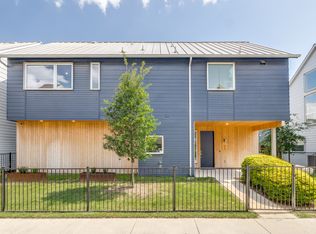
Immerse yourself in contemporary luxury with this stunning 3-bedroom, 3.5-bath detached Townhome in Emory Park built in 2022. Emory Park is within walking distance of the bustling Trinity Groves entertainment district. Boasting a sleek and modern design, this two-story gem offers a spacious living area with a custom vaulted ceiling, large windows which provide abundant natural light, and there are designer upgrades throughout. The gourmet kitchen is a chef's dream, featuring a breakfast bar, custom countertops, and top-of-the-line appliances. The primary bedroom is a true retreat the features an ensuite bath with dual sinks, and a generous walk-in closet. The two additional bedrooms offer ensuite baths for ultimate convenience. This property provides both comfort and style, and offers some of the best urban living Dallas has to offer. Don't miss the chance to make this contemporary haven your home!
Sold
Price Unknown
1007 Barsotti Ct, Dallas, TX 75212
3beds
1,760sqft
Single Family Residence
Built in 2022
3,136 Square Feet Lot
$519,900 Zestimate®
$--/sqft
$3,228 Estimated rent
Home value
$519,900
$494,000 - $546,000
$3,228/mo
Zestimate® history
Owner options
List your home for rent
$3,228/mo
Rent Zestimate®
Find your next renter with Zillow Rental Manager. Plus, with online applications, you can quickly screen prospective tenants – for free.
$3,228/mo
Rent Zestimate®
Refinance and save
$1,500/mo
Est. payment
Refinancing to a lower rate could help reduce your monthly payments and save thousands over the life of the loan.
$1,500/mo
Est. payment
Explore your selling options
Work with a Zillow partner agent
Leverage their expertise and Zillow's premium Showcase listings to get your home seen by more buyers.
Get startedList with your own agent
Get your home in front of millions of buyers by listing it on Zillow.
Learn how to do itSell it yourself
Take full control of how buyers see your home on Zillow by listing For Sale by Owner (FSBO).
List your homeWhat's special
Contemporary havenAbundant natural lightLarge windowsContemporary luxurySleek and modern designCustom vaulted ceilingDual sinks
Zillow last checked:
Listing updated:
Listed by:
Michael Mccray 0740509 214-521-7355,
Allie Beth Allman & Assoc. 214-521-7355
Bought with:
Mary Bawary-Boueri
Coldwell Banker Apex, REALTORS
Source: NTREIS,MLS#: 20528171
Facts & features
Interior
Bedrooms & bathrooms
- Bedrooms: 3
- Bathrooms: 4
- Full bathrooms: 3
- 1/2 bathrooms: 1
Primary bedroom
- Features: Dual Sinks, En Suite Bathroom, Walk-In Closet(s)
- Level: Second
- Dimensions: 12 x 14
Bedroom
- Features: En Suite Bathroom
- Level: Second
- Dimensions: 12 x 12
Bedroom
- Features: En Suite Bathroom
- Level: First
- Dimensions: 13 x 12
Primary bathroom
- Features: Built-in Features, Dual Sinks, En Suite Bathroom, Granite Counters, Stone Counters
- Level: Second
- Dimensions: 8 x 7
Other
- Features: En Suite Bathroom, Granite Counters, Stone Counters
- Level: Second
- Dimensions: 7 x 4
Other
- Features: En Suite Bathroom, Granite Counters, Stone Counters
- Level: First
- Dimensions: 7 x 5
Half bath
- Level: Second
- Dimensions: 6 x 3
Kitchen
- Features: Breakfast Bar, Built-in Features, Eat-in Kitchen, Granite Counters, Kitchen Island, Pantry
- Level: Second
- Dimensions: 10 x 15
Living room
- Level: Second
- Dimensions: 15 x 15
Utility room
- Features: Built-in Features
- Level: First
- Dimensions: 8 x 7
Heating
- Central, Electric
Cooling
- Central Air, Ceiling Fan(s)
Appliances
- Included: Some Gas Appliances, Built-In Gas Range, Dishwasher, Gas Cooktop, Disposal, Gas Oven, Plumbed For Gas, Vented Exhaust Fan
Features
- Cathedral Ceiling(s), Decorative/Designer Lighting Fixtures, Eat-in Kitchen, Granite Counters, High Speed Internet, Kitchen Island, Open Floorplan, Pantry, Wired for Data, Natural Woodwork, Wired for Sound
- Flooring: Carpet, Luxury Vinyl Plank, Tile
- Windows: Skylight(s)
- Has basement: No
- Has fireplace: No
Interior area
- Total interior livable area: 1,760 sqft
Property
Parking
- Total spaces: 2
- Parking features: Additional Parking, Door-Single, Garage, Garage Door Opener, Garage Faces Rear, Shared Driveway
- Attached garage spaces: 2
- Has uncovered spaces: Yes
Features
- Levels: Two
- Stories: 2
- Patio & porch: Covered, Front Porch
- Pool features: None
- Fencing: Metal,Wood
Lot
- Size: 3,136 Square Feet
- Features: Landscaped, Sprinkler System
Details
- Parcel number: 007265009A0270000
Construction
Type & style
- Home type: SingleFamily
- Architectural style: Contemporary/Modern,Detached
- Property subtype: Single Family Residence
Materials
- Aluminum Siding, Wood Siding
- Foundation: Slab
- Roof: Metal
Condition
- Year built: 2022
Utilities & green energy
- Sewer: Public Sewer
- Water: Public
- Utilities for property: Natural Gas Available, Sewer Available, Separate Meters, Water Available
Community & HOA
Community
- Features: Sidewalks
- Security: Prewired, Security System, Carbon Monoxide Detector(s), Fire Alarm, Smoke Detector(s)
- Subdivision: Trinity Ters Add
HOA
- Has HOA: Yes
- Services included: Association Management, Maintenance Grounds
- HOA fee: $1,500 annually
- HOA name: Mustang Realty Group LLC
- HOA phone: 214-563-1131
Location
- Region: Dallas
Financial & listing details
- Tax assessed value: $565,000
- Annual tax amount: $12,033
- Date on market: 2/9/2024
- Cumulative days on market: 13 days
- Listing terms: Cash,Conventional,FHA,VA Loan
- Exclusions: Washer/Dryer, Refrigerator in Kitchen and Wine Fridge in Kitchen are negotiable.
Price history
| Date | Event | Price |
|---|---|---|
| 3/21/2024 | Sold | -- |
Source: NTREIS #20528171 Report a problem | ||
| 2/29/2024 | Pending sale | $570,000$324/sqft |
Source: NTREIS #20528171 Report a problem | ||
| 2/22/2024 | Contingent | $570,000$324/sqft |
Source: NTREIS #20528171 Report a problem | ||
| 2/9/2024 | Listed for sale | $570,000$324/sqft |
Source: NTREIS #20528171 Report a problem | ||
Public tax history
| Year | Property taxes | Tax assessment |
|---|---|---|
| 2025 | $9,235 +3.7% | $565,000 +7.7% |
| 2024 | $8,902 -26% | $524,380 |
| 2023 | $12,033 +898.6% | $524,380 +992.5% |
| 2022 | $1,205 | $48,000 |
Find assessor info on the county website
Neighborhood: 75212
Nearby homes
- $458,1003 bd4 ba1.7k sqft1006 Barsotti Ct, Dallas, TX 75212Off Market

- $450,2003 bd4 ba1.7k sqft1015 Barsotti Ct, Dallas, TX 75212Off Market
- $419,4003 bd4 ba1.6k sqft1014 Barsotti Ct, Dallas, TX 75212Off Market
- $476,7003 bd4 ba1.7k sqft1003 Bastion Ct, Dallas, TX 75212Off Market

- $488,1003 bd2 ba2k sqft1011 Bastion Ct, Dallas, TX 75212Off Market
- $504,1003 bd4 ba1.9k sqft1014 Manacor Ln, Dallas, TX 75212Off Market
- $474,9003 bd4 ba1.8k sqft1020 Manacor Ln, Dallas, TX 75212Off Market
- $--3 bd4 ba1.9k sqft1008 Manacor Ln, Dallas, TX 75212Sold
Nearby schools
GreatSchools rating
- 7/10Jesus Moroles Expressive Arts VanguardGrades: PK-8Distance: 0.6 mi
- 4/10L G Pinkston High SchoolGrades: 9-12Distance: 1.2 mi
- 8/10Dr. Elba and Domingo Garcia West Dallas STEM SchoolGrades: PK-8Distance: 1.2 mi
Schools provided by the listing agent
- Elementary: Lanier
- Middle: Edison
- High: Pinkston
- District: Dallas ISD
Source: NTREIS. This data may not be complete. We recommend contacting the local school district to confirm school assignments for this home.
Get a cash offer in 3 minutes
Find out how much your home could sell for in as little as 3 minutes with a no-obligation cash offer.
Estimated market value
$519,900
Get a cash offer in 3 minutes
Find out how much your home could sell for in as little as 3 minutes with a no-obligation cash offer.
Estimated market value
$519,900
- Texas
- Dallas County
- Dallas
- 75212
- 1007 Barsotti Ct
