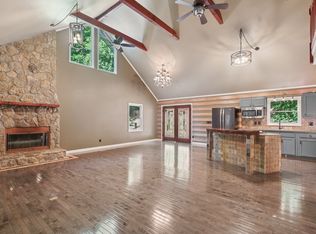
Tucked away at the end of a quiet 4-home cul-de-sac, this special 2.2-acre property offers the kind of peace, privacy, and charm that is incredibly hard to find. Surrounded by mature trees and nature, this home feels like a private retreat while still being conveniently located to everything you need and a quick drive back to Nashville. Inside, warmth and character fill every space, from the beautiful wood beams and abundant skylights, to the inviting gas fireplace that creates the perfect gathering place. The thoughtfully designed layout includes 3 spacious bedrooms, 3 full bathrooms, and a light-filled sunroom that invites you to slow down and enjoy the views year-round. The tandem 2-car extra deep garage offers exceptional flexibility with additional space ideal for a home gym, workshop, hobby area, or extra storage. Whether you’re enjoying a quiet morning in the sunroom, cozy evenings by the fireplace, or simply taking in the views, this home offers a rare opportunity to enjoy a more peaceful way of living. Schedule your showing today!
Closed
$649,900
1006 Blackburn Ct, Kingston Springs, TN 37082
3beds
2,144sqft
Single Family Residence, Residential
Built in 1992
2.25 Acres Lot
$650,000 Zestimate®
$303/sqft
$2,766 Estimated rent
Home value
$650,000
$618,000 - $683,000
$2,766/mo
Zestimate® history
Owner options
List your home for rent
$2,766/mo
Rent Zestimate®
Find your next renter with Zillow Rental Manager. Plus, with online applications, you can quickly screen prospective tenants – for free.
$2,766/mo
Rent Zestimate®
Refinance and save
$3,795/mo
Est. payment
Refinancing to a lower rate could help reduce your monthly payments and save thousands over the life of the loan.
$3,795/mo
Est. payment
Explore your selling options
Work with a Zillow partner agent
Leverage their expertise and Zillow's premium Showcase listings to get your home seen by more buyers.
Get startedList with your own agent
Get your home in front of millions of buyers by listing it on Zillow.
Learn how to do itSell it yourself
Take full control of how buyers see your home on Zillow by listing For Sale by Owner (FSBO).
List your homeWhat's special
Zillow last checked:
Listing updated:
Listed by:
Paul Turner 317-363-8457,
Compass,
Mark Deutschmann 615-383-6964,
Compass
Bought with:
Pamela Francis, 224044
Kingston Realty & Development
Source: RealTracs MLS as distributed by MLS GRID,MLS#: 3217041
Facts & features
Interior
Bedrooms & bathrooms
- Bedrooms: 3
- Bathrooms: 3
- Full bathrooms: 3
- Main level bedrooms: 2
Bedroom 1
- Features: Full Bath
- Level: Full Bath
- Area: 195 Square Feet
- Dimensions: 15x13
Bedroom 2
- Features: Extra Large Closet
- Level: Extra Large Closet
- Area: 156 Square Feet
- Dimensions: 12x13
Bedroom 3
- Features: Extra Large Closet
- Level: Extra Large Closet
- Area: 264 Square Feet
- Dimensions: 22x12
Primary bathroom
- Features: Suite
- Level: Suite
Dining room
- Features: Combination
- Level: Combination
- Area: 144 Square Feet
- Dimensions: 12x12
Kitchen
- Area: 144 Square Feet
- Dimensions: 12x12
Living room
- Features: Combination
- Level: Combination
- Area: 400 Square Feet
- Dimensions: 25x16
Other
- Area: 340 Square Feet
- Dimensions: 20x17
Other
- Features: Florida Room
- Level: Florida Room
- Area: 264 Square Feet
- Dimensions: 22x12
Heating
- Central, ENERGY STAR Qualified Equipment, Electric
Cooling
- Central Air, Electric
Appliances
- Included: Electric Oven, Electric Range, Dishwasher, Disposal, ENERGY STAR Qualified Appliances, Refrigerator, Stainless Steel Appliance(s), Smart Appliance(s)
- Laundry: Electric Dryer Hookup, Washer Hookup
Features
- Ceiling Fan(s), Extra Closets, High Ceilings, Walk-In Closet(s)
- Flooring: Wood
- Basement: Full,Unfinished
- Number of fireplaces: 1
- Fireplace features: Gas, Living Room
Interior area
- Total structure area: 2,144
- Total interior livable area: 2,144 sqft
- Finished area above ground: 2,144
Property
Parking
- Total spaces: 8
- Parking features: Garage Door Opener, Attached, Asphalt, Driveway, Paved
- Attached garage spaces: 2
- Carport spaces: 3
- Covered spaces: 5
- Uncovered spaces: 3
Features
- Levels: Two
- Stories: 2
- Patio & porch: Porch, Covered, Deck
- Exterior features: Balcony
Lot
- Size: 2.25 Acres
Details
- Parcel number: 096O A 00800 000
- Special conditions: Standard
Construction
Type & style
- Home type: SingleFamily
- Architectural style: Cottage
- Property subtype: Single Family Residence, Residential
Materials
- Hardboard Siding, Wood Siding
- Roof: Asphalt
Condition
- New construction: No
- Year built: 1992
Utilities & green energy
- Sewer: Septic Tank
- Water: Public
- Utilities for property: Electricity Available, Water Available
Community & HOA
Community
- Subdivision: Merrylog Glenn Phase 2
HOA
- Has HOA: No
Location
- Region: Kingston Springs
Financial & listing details
- Price per square foot: $303/sqft
- Tax assessed value: $507,300
- Annual tax amount: $2,946
- Date on market: 5/20/2026
- Electric utility on property: Yes
Price history
| Date | Event | Price |
|---|---|---|
| 7/8/2026 | Sold | $649,900$303/sqft |
Source:  RealTracs MLS as distributed by MLS GRID #3217041 Report a problem RealTracs MLS as distributed by MLS GRID #3217041 Report a problem | ||
| 6/8/2026 | Contingent | $649,900$303/sqft |
Source: RealTracs MLS as distributed by MLS GRID #3217041 Report a problem | ||
| 5/23/2026 | Listed for sale | $649,900+0.9%$303/sqft |
Source: RealTracs MLS as distributed by MLS GRID #3217041 Report a problem | ||
| 8/15/2025 | Sold | $644,000+3.9%$300/sqft |
Source: RealTracs MLS as distributed by MLS GRID #2905352 Report a problem | ||
| 6/15/2025 | Pending sale | $620,000$289/sqft |
Source: RealTracs MLS as distributed by MLS GRID #2905352 Report a problem | ||
| 6/13/2025 | Contingent | $620,000$289/sqft |
Source: RealTracs MLS as distributed by MLS GRID #2905352 Report a problem | ||
| 6/6/2025 | Listed for sale | $620,000+264.7%$289/sqft |
Source: RealTracs MLS as distributed by MLS GRID #2905352 Report a problem | ||
| 6/13/2014 | Sold | $170,000-14.1%$79/sqft |
Source: Public Record Report a problem | ||
| 4/28/2014 | Price change | $198,000-0.5%$92/sqft |
Source: Exit Realty Diversified #1517518 Report a problem | ||
| 4/26/2014 | Price change | $199,000-9.5%$93/sqft |
Source: Exit Realty Diversified #1517518 Report a problem | ||
| 3/6/2014 | Price change | $219,900-4.3%$103/sqft |
Source: Exit Realty Diversified #1517518 Report a problem | ||
| 2/19/2014 | Listed for sale | $229,900+2.2%$107/sqft |
Source: Exit Realty Diversified #1517518 Report a problem | ||
| 3/31/2003 | Sold | $225,000$105/sqft |
Source: Public Record Report a problem | ||
Public tax history
| Year | Property taxes | Tax assessment |
|---|---|---|
| 2025 | $2,946 +10% | $126,825 |
| 2024 | $2,678 -8.3% | $126,825 +48.4% |
| 2023 | $2,920 +5.3% | $85,450 |
| 2022 | $2,774 +0.6% | $85,450 |
| 2021 | $2,757 +0.9% | $85,450 |
| 2020 | $2,731 +0.6% | $85,450 |
| 2019 | $2,714 +13.3% | $85,450 +34.4% |
| 2018 | $2,396 +0% | $63,600 |
| 2017 | $2,396 +10.4% | $63,600 |
| 2016 | $2,170 +14.7% | $63,600 +24.1% |
| 2015 | $1,891 +32.7% | $51,250 |
| 2014 | $1,425 | $51,250 |
| 2013 | -- | $51,250 -7.4% |
| 2012 | $2,004 +0.5% | $55,375 |
| 2011 | $1,994 +0.6% | $55,375 |
| 2010 | $1,982 +0.6% | $55,375 |
| 2009 | $1,971 | $55,375 |
| 2008 | $1,971 | $55,375 |
| 2007 | $1,971 -4% | $55,375 |
| 2006 | $2,054 +30.9% | $55,375 +30.9% |
| 2005 | $1,569 | $42,300 |
| 2004 | $1,569 +1.1% | $42,300 |
| 2003 | $1,552 | $42,300 0% |
| 2001 | -- | $42,313 -75% |
| 2000 | -- | $169,250 |
Find assessor info on the county website
Neighborhood: 37082
Nearby homes
- $545,2003 bd3 ba1.9k sqft1002 Blackburn Ct, Kingston Springs, TN 37082Off Market
- $615,0003 bd3 ba2.4k sqft1105 Blackburn Dr, Kingston Springs, TN 37082Sold
- $515,0004 bd2 ba2k sqft1000 Blackburn Ct, Kingston Springs, TN 37082Sold

- $521,300-- bd2 ba2k sqft1004 Blackburn Ct, Kingston Springs, TN 37082Off Market
- $622,9003 bd3 ba2.5k sqft1109 Blackburn Dr, Kingston Springs, TN 37082Off Market
- $568,9004 bd2 ba2.2k sqft601 Mount Pleasant Rd, Kingston Springs, TN 37082Off Market
- $128,500-- bd-- ba-- sqft601 Mount Pleasant Rd, Kingston Springs, TN 37082Off Market
- $498,6003 bd3 ba1.7k sqft1000 Blackburn Dr, Kingston Springs, TN 37082Off Market
Nearby schools
GreatSchools rating
- 10/10Kingston Springs Elementary SchoolGrades: PK-4Distance: 0.5 mi
- 5/10Harpeth Middle SchoolGrades: 5-8Distance: 1.3 mi
- 8/10Harpeth High SchoolGrades: 9-12Distance: 1.3 mi
Schools provided by the listing agent
- Elementary: Kingston Springs Elementary
- Middle: Harpeth Middle School
- High: Harpeth High School
Source: RealTracs MLS as distributed by MLS GRID. This data may not be complete. We recommend contacting the local school district to confirm school assignments for this home.
Get a cash offer in 3 minutes
Find out how much your home could sell for in as little as 3 minutes with a no-obligation cash offer.
Estimated market value
$650,000
Get a cash offer in 3 minutes
Find out how much your home could sell for in as little as 3 minutes with a no-obligation cash offer.
Estimated market value
$650,000
- Tennessee
- Cheatham County
- Kingston Springs
- 37082
- 1006 Blackburn Ct
Nearby cities
Nearby zip codes
Other Kingston Springs Topics
- Apartments for Rent in 37082
- Houses for Sale in 37082
- Houses for Rent in 37082
- 37082 Real Estate
- Kingston Springs Condos
- Houses for Sale in Kingston Springs
- Newest Listings in Kingston Springs
- Kingston Springs Home Values
- Kingston Springs Real Estate Agents
- Kingston Springs Refinance
- Kingston Springs Mortgage Rates
