This charming 3-bedroom, 2.5-bath home sits on nearly 2 wooded acres, offering privacy and a peaceful natural setting. Inside, you’ll find custom rustic wood flooring throughout, solid countertops, and a thoughtfully designed layout perfect for comfortable living and entertaining. The finished basement adds valuable additional space—ideal for a media room, home office, or gym. Enjoy the tranquility of country living while being just a short drive to city conveniences. A rare find in a highly desirable area!
Closed
$615,000
1105 Blackburn Dr, Kingston Springs, TN 37082
3beds
2,410sqft
Single Family Residence, Residential
Built in 1992
1.91 Acres Lot
$623,200 Zestimate®
$255/sqft
$2,987 Estimated rent
Home value
$623,200
$536,000 - $723,000
$2,987/mo
Zestimate® history
Owner options
List your home for rent
$2,987/mo
Rent Zestimate®
Find your next renter with Zillow Rental Manager. Plus, with online applications, you can quickly screen prospective tenants – for free.
$2,987/mo
Rent Zestimate®
Refinance and save
$3,603/mo
Est. payment
Refinancing to a lower rate could help reduce your monthly payments and save thousands over the life of the loan.
$3,603/mo
Est. payment
Explore your selling options
Work with a Zillow partner agent
Leverage their expertise and Zillow's premium Showcase listings to get your home seen by more buyers.
Get startedList with your own agent
Get your home in front of millions of buyers by listing it on Zillow.
Learn how to do itSell it yourself
Take full control of how buyers see your home on Zillow by listing For Sale by Owner (FSBO).
List your homeWhat's special
Home officeFinished basementWooded acresPeaceful natural settingMedia roomCustom rustic wood flooringSolid countertops
Zillow last checked:
Listing updated:
Listed by:
Keri Gilles 931-320-8028,
Haus Realty & Management LLC,
Donald G. Martin, MRP, ABR, SRS, Broker 615-306-7676,
Haus Realty & Management LLC
Bought with:
Amye Harrison, 322255
Benchmark Realty, LLC
Source: RealTracs MLS as distributed by MLS GRID,MLS#: 2958961
Facts & features
Interior
Bedrooms & bathrooms
- Bedrooms: 3
- Bathrooms: 3
- Full bathrooms: 2
- 1/2 bathrooms: 1
- Main level bedrooms: 2
Bedroom 1
- Features: Full Bath
- Level: Full Bath
- Area: 272 Square Feet
- Dimensions: 17x16
Bedroom 2
- Features: Extra Large Closet
- Level: Extra Large Closet
- Area: 154 Square Feet
- Dimensions: 14x11
Bedroom 3
- Features: Extra Large Closet
- Level: Extra Large Closet
- Area: 140 Square Feet
- Dimensions: 14x10
Primary bathroom
- Features: Primary Bedroom
- Level: Primary Bedroom
Kitchen
- Features: Eat-in Kitchen
- Level: Eat-in Kitchen
- Area: 100 Square Feet
- Dimensions: 10x10
Living room
- Features: Combination
- Level: Combination
- Area: 567 Square Feet
- Dimensions: 27x21
Recreation room
- Features: Basement Level
- Level: Basement Level
- Area: 442 Square Feet
- Dimensions: 26x17
Heating
- Central, Electric
Cooling
- Central Air, Electric
Appliances
- Included: Electric Oven, Electric Range, Dishwasher, Microwave, Refrigerator, Stainless Steel Appliance(s)
- Laundry: Electric Dryer Hookup, Washer Hookup
Features
- Ceiling Fan(s), High Ceilings, Open Floorplan, Walk-In Closet(s), High Speed Internet
- Flooring: Wood, Tile
- Basement: Partial,Finished
- Number of fireplaces: 1
- Fireplace features: Living Room, Wood Burning
Interior area
- Total structure area: 2,410
- Total interior livable area: 2,410 sqft
- Finished area above ground: 1,779
- Finished area below ground: 631
Property
Parking
- Total spaces: 1
- Parking features: Garage Faces Side
- Garage spaces: 1
Features
- Levels: Three Or More
- Stories: 2
- Patio & porch: Porch, Covered, Patio
Lot
- Size: 1.91 Acres
Details
- Parcel number: 096O A 00700 000
- Special conditions: Standard
- Other equipment: Satellite Dish
Construction
Type & style
- Home type: SingleFamily
- Architectural style: Rustic
- Property subtype: Single Family Residence, Residential
Materials
- Frame, Wood Siding
- Roof: Shingle
Condition
- New construction: No
- Year built: 1992
Utilities & green energy
- Sewer: Septic Tank
- Water: Public
- Utilities for property: Electricity Available, Water Available, Cable Connected
Community & HOA
Community
- Security: Security System, Smoke Detector(s)
- Subdivision: Merrylog Glenn Phase 2
HOA
- Has HOA: No
Location
- Region: Kingston Springs
Financial & listing details
- Price per square foot: $255/sqft
- Tax assessed value: $498,600
- Annual tax amount: $2,632
- Date on market: 8/1/2025
- Electric utility on property: Yes
Price history
| Date | Event | Price |
|---|---|---|
| 10/16/2025 | Sold | $615,000-0.8%$255/sqft |
Source:  RealTracs MLS as distributed by MLS GRID #2958961 Report a problem RealTracs MLS as distributed by MLS GRID #2958961 Report a problem | ||
| 9/19/2025 | Contingent | $620,000$257/sqft |
Source: RealTracs MLS as distributed by MLS GRID #2958961 Report a problem | ||
| 8/9/2025 | Listed for sale | $620,000$257/sqft |
Source: RealTracs MLS as distributed by MLS GRID #2958961 Report a problem | ||
| 8/6/2025 | Contingent | $620,000$257/sqft |
Source: RealTracs MLS as distributed by MLS GRID #2958961 Report a problem | ||
| 8/1/2025 | Listed for sale | $620,000+294.9%$257/sqft |
Source: RealTracs MLS as distributed by MLS GRID #2958961 Report a problem | ||
| 10/14/2024 | Listing removed | $3,000$1/sqft |
Source: Zillow Rentals Report a problem | ||
| 6/13/2024 | Listed for rent | $3,000$1/sqft |
Source: Zillow Rentals Report a problem | ||
| 12/11/2012 | Sold | $157,000$65/sqft |
Source: Public Record Report a problem | ||
| 11/9/2012 | Listed for sale | $157,000-28.8%$65/sqft |
Source: Homepath #1406656 Report a problem | ||
| 9/7/2012 | Sold | $220,606+22.6%$92/sqft |
Source: Public Record Report a problem | ||
| 5/16/2012 | Price change | $179,900+9%$75/sqft |
Source: Reliant Realty #1361590 Report a problem | ||
| 5/15/2012 | Price change | $165,000-28.2%$68/sqft |
Source: Reliant Realty #1361590 Report a problem | ||
| 5/10/2012 | Price change | $229,900-2%$95/sqft |
Source: Reliant Realty #1361590 Report a problem | ||
| 4/28/2012 | Price change | $234,500-2.1%$97/sqft |
Source: Reliant Realty #1337322 Report a problem | ||
| 12/31/2011 | Price change | $239,500-3.6%$99/sqft |
Source: Reliant Realty #1310637 Report a problem | ||
| 7/29/2011 | Listed for sale | $248,500+18.3%$103/sqft |
Source: Reliant Realty #1294075 Report a problem | ||
| 5/15/2006 | Sold | $210,000+42%$87/sqft |
Source: Public Record Report a problem | ||
| 7/26/1995 | Sold | $147,900$61/sqft |
Source: Public Record Report a problem | ||
Public tax history
| Year | Property taxes | Tax assessment |
|---|---|---|
| 2025 | $2,896 +10% | $124,650 |
| 2024 | $2,632 -7.6% | $124,650 +49.6% |
| 2023 | $2,849 +5.3% | $83,350 |
| 2022 | $2,706 +0.6% | $83,350 |
| 2021 | $2,689 +0.9% | $83,350 |
| 2020 | $2,664 +0.6% | $83,350 |
| 2019 | $2,648 +10.1% | $83,350 +30.5% |
| 2018 | $2,405 +0% | $63,850 |
| 2017 | $2,405 +10.4% | $63,850 |
| 2016 | $2,179 +15.9% | $63,850 +25.3% |
| 2015 | $1,880 +32.7% | $50,950 |
| 2014 | $1,416 | $50,950 |
| 2013 | -- | $50,950 -5.6% |
| 2012 | $1,955 +0.6% | $54,000 |
| 2011 | $1,944 +0.6% | $54,000 |
| 2010 | $1,933 +0.6% | $54,000 |
| 2009 | $1,922 | $54,000 |
| 2008 | $1,922 | $54,000 |
| 2007 | $1,922 -4% | $54,000 |
| 2006 | $2,003 +38.6% | $54,000 +38.6% |
| 2005 | $1,446 | $38,975 |
| 2004 | $1,446 +1.1% | $38,975 |
| 2003 | $1,430 | $38,975 0% |
| 2001 | -- | $38,978 -75% |
| 2000 | -- | $155,910 |
Find assessor info on the county website
Neighborhood: 37082
Nearby homes

- $620,9003 bd3 ba2.5k sqft1109 Blackburn Dr, Kingston Springs, TN 37082Off Market
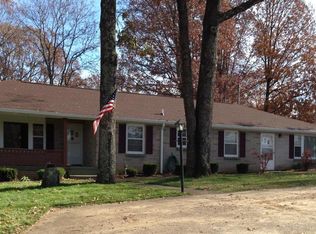
- $572,2004 bd2 ba2.2k sqft601 Mount Pleasant Rd, Kingston Springs, TN 37082Off Market
- $128,500-- bd-- ba-- sqft601 Mount Pleasant Rd, Kingston Springs, TN 37082Off Market
- $649,9003 bd3 ba2.1k sqft1006 Blackburn Ct, Kingston Springs, TN 37082Sold

- $530,1003 bd2 ba1.9k sqft597 Mount Pleasant Rd, Kingston Springs, TN 37082Off Market
- $515,0004 bd2 ba2k sqft1000 Blackburn Ct, Kingston Springs, TN 37082Sold
- $629,5003 bd4 ba2.8k sqft1113 Blackburn Dr, Kingston Springs, TN 37082Off Market
- $549,3003 bd3 ba1.9k sqft1002 Blackburn Ct, Kingston Springs, TN 37082Off Market
Nearby schools
GreatSchools rating
- 10/10Kingston Springs Elementary SchoolGrades: PK-4Distance: 0.5 mi
- 5/10Harpeth Middle SchoolGrades: 5-8Distance: 1.3 mi
- 8/10Harpeth High SchoolGrades: 9-12Distance: 1.3 mi
Schools provided by the listing agent
- Elementary: Kingston Springs Elementary
- Middle: Harpeth Middle School
- High: Harpeth High School
Source: RealTracs MLS as distributed by MLS GRID. This data may not be complete. We recommend contacting the local school district to confirm school assignments for this home.
Get a cash offer in 3 minutes
Find out how much your home could sell for in as little as 3 minutes with a no-obligation cash offer.
Estimated market value
$623,200
Get a cash offer in 3 minutes
Find out how much your home could sell for in as little as 3 minutes with a no-obligation cash offer.
Estimated market value
$623,200
- Tennessee
- Cheatham County
- Kingston Springs
- 37082
- 1105 Blackburn Dr
Nearby cities
Nearby zip codes
Other Kingston Springs Topics
- Apartments for Rent in 37082
- Houses for Sale in 37082
- Houses for Rent in 37082
- 37082 Real Estate
- Kingston Springs Condos
- Houses for Sale in Kingston Springs
- Newest Listings in Kingston Springs
- Kingston Springs Home Values
- Kingston Springs Real Estate Agents
- Kingston Springs Refinance
- Kingston Springs Mortgage Rates
