Address is NOT mapped, see directions!!! Private backyard retreat in this well-built 3-bedroom, 2-bath home designed for comfort and efficiency. Quality 2x6 wall construction provides excellent insulation and energy efficiency. Spacious living areas feature soaring ceilings that create an open, airy feel. The extra-large 3-car garage with 8’ high doors easily accommodates trucks and larger vehicles. Enjoy peaceful views of the pasture from the covered patio, while the separate primary suite offers privacy and relaxation. A perfect blend of durability, functionality, and easy living. Photos are digitally enhanced to add grass. Directions: From N 6th Street and N 400 Road, west on N 400 Road, S/left on Ridge Lane, N/right on Bluestem Drive, R/north on Bluestem Circle, home is on the right
Sold
Price Unknown
1006 Bluestem Cir, Baldwin City, KS 66006
3beds
1,760sqft
Single Family Residence
Built in 2026
9,896 Square Feet Lot
$405,000 Zestimate®
$--/sqft
$2,566 Estimated rent
Home value
$405,000
Estimated sales range
Not available
$2,566/mo
Zestimate® history
Owner options
List your home for rent
$2,566/mo
Rent Zestimate®
Find your next renter with Zillow Rental Manager. Plus, with online applications, you can quickly screen prospective tenants – for free.
$2,566/mo
Rent Zestimate®
Refinance and save
$120/mo
Est. payment
Refinancing to a lower rate could help reduce your monthly payments and save thousands over the life of the loan.
$120/mo
Est. payment
Explore your selling options
Work with a Zillow partner agent
Leverage their expertise and Zillow's premium Showcase listings to get your home seen by more buyers.
Get startedList with your own agent
Get your home in front of millions of buyers by listing it on Zillow.
Learn how to do itSell it yourself
Take full control of how buyers see your home on Zillow by listing For Sale by Owner (FSBO).
List your homeWhat's special
Zillow last checked:
Listing updated:
Listed by:
Joy Slavens 785-856-2530,
KW Integrity
Bought with:
Brandi Pohlmeier
Real Broker, LLC
Source: Heartland MLS as distributed by MLS GRID,MLS#: 2614354
Facts & features
Interior
Bedrooms & bathrooms
- Bedrooms: 3
- Bathrooms: 2
- Full bathrooms: 2
Primary bedroom
- Level: First
- Dimensions: 14 x 16
Bedroom 2
- Level: First
- Dimensions: 12 x 12
Bedroom 3
- Level: First
- Dimensions: 13 x 12
Dining room
- Level: First
- Dimensions: 10 x 16
Kitchen
- Level: First
- Dimensions: 21 x 8
Laundry
- Level: First
- Dimensions: 12 x 6
Living room
- Level: First
- Dimensions: 16 x 16
Other
- Level: First
- Dimensions: 5 x 6
Heating
- Forced Air
Cooling
- Electric
Appliances
- Included: Dishwasher, Disposal, Microwave, Refrigerator, Gas Range, Stainless Steel Appliance(s)
- Laundry: Laundry Room, Main Level
Features
- Ceiling Fan(s), Kitchen Island, Pantry
- Flooring: Carpet, Tile
- Basement: Slab
- Number of fireplaces: 1
- Fireplace features: Insert, Living Room
Interior area
- Total structure area: 1,760
- Total interior livable area: 1,760 sqft
- Finished area above ground: 1,760
- Finished area below ground: 0
Property
Parking
- Total spaces: 3
- Parking features: Attached
- Attached garage spaces: 3
Lot
- Size: 9,896 Square Feet
Details
- Parcel number: 0231783300000003.080
Construction
Type & style
- Home type: SingleFamily
- Property subtype: Single Family Residence
Materials
- Frame, Stone Veneer
- Roof: Composition
Condition
- Year built: 2026
Details
- Builder name: Advance Builders
Utilities & green energy
- Sewer: Public Sewer
- Water: Public
Community & HOA
Community
- Subdivision: Firetree Estates
HOA
- Has HOA: Yes
- Services included: Maintenance Free, Management
- HOA fee: $120 annually
Location
- Region: Baldwin City
Financial & listing details
- Annual tax amount: $5,500
- Date on market: 4/14/2026
- Listing terms: Cash,Conventional,FHA,VA Loan
- Ownership: Investor
- Road surface type: Paved
Price history
| Date | Event | Price |
|---|---|---|
| 7/7/2026 | Sold | -- |
Source:  Heartland MLS as distributed by MLS GRID #2614354 Report a problem Heartland MLS as distributed by MLS GRID #2614354 Report a problem | ||
| 6/7/2026 | Pending sale | $429,000$244/sqft |
Source: Heartland MLS as distributed by MLS GRID #2614354 Report a problem | ||
| 6/7/2026 | Contingent | $429,000$244/sqft |
Source:  LBORMLS as distributed by MLS GRID #165403 Report a problem LBORMLS as distributed by MLS GRID #165403 Report a problem | ||
| 4/14/2026 | Listed for sale | $429,000$244/sqft |
Source: LBORMLS as distributed by MLS GRID #165403 Report a problem | ||
Public tax history
Tax history is unavailable.
Neighborhood: 66006
Nearby homes
- $522,4004 bd3 ba1.9k sqft1667 N 400th Rd, Baldwin City, KS 66006Off Market

- $349,8003 bd2 ba1.8k sqft932 Bluestem Dr, Baldwin City, KS 66006Off Market
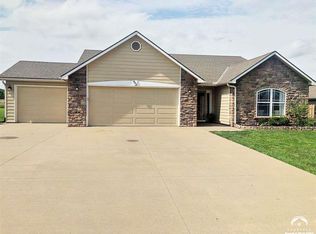
- $--0.321 AcresBluestem Dr, Baldwin City, KS 66006Sold
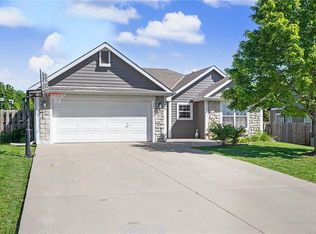
- $--3 bd2 ba1.7k sqft928 Bluestem Dr, Baldwin City, KS 66006Sold
- $43,000-- bd-- ba-- sqft1010 Bluestem Dr, Baldwin City, KS 66006Off Market
- $373,7003 bd2 ba1.5k sqft924 Bluestem Dr, Baldwin City, KS 66006Off Market
- $368,8004 bd3 ba2.3k sqft931 Bluestem Dr, Baldwin City, KS 66006Off Market
- $371,8003 bd2 ba1.8k sqft1018 Bluestem Dr, Baldwin City, KS 66006Off Market
Nearby schools
GreatSchools rating
- 6/10Baldwin Elementary Intermediate CenterGrades: 3-5Distance: 0.8 mi
- 6/10Baldwin Junior High SchoolGrades: 6-8Distance: 0.7 mi
- 8/10Baldwin High SchoolGrades: 9-12Distance: 0.6 mi
Schools provided by the listing agent
- Elementary: Baldwin
- Middle: Baldwin
- High: Baldwin
Source: Heartland MLS as distributed by MLS GRID. This data may not be complete. We recommend contacting the local school district to confirm school assignments for this home.
Get a cash offer in 3 minutes
Find out how much your home could sell for in as little as 3 minutes with a no-obligation cash offer.
Estimated market value
$405,000
Get a cash offer in 3 minutes
Find out how much your home could sell for in as little as 3 minutes with a no-obligation cash offer.
Estimated market value
$405,000
- Kansas
- Douglas County
- Baldwin City
- 66006
- 1006 Bluestem Cir
Nearby cities
Nearby zip codes
Other Baldwin City Topics
