Move-In Ready with Major Updates Done for You! If you've been searching for a move-in ready home in Baldwin City, this one checks every box. Located in the highly desirable Firetree Estates subdivision. What I love most about this home is how much has already been done for you. The sellers have invested in all the big-ticket items — a brand new HVAC system, a new roof is being installed, new carpet throughout, fresh interior paint from top to bottom, a new kitchen sink, and a new microwave. The home features true main level living with a step-free entry, you walk right in, no stairs. Whether you're looking for accessibility, convenience, or just the ease of single-story living, this layout delivers. Beautiful River Birch Trees in the back yard. The location is tough to beat. Firetree Estates is one of Baldwin City's most sought-after neighborhoods walkable to Baldwin Junior High and Senior High School, close to the neighborhood park and fishing pond, and just minutes from local shopping, restaurants, banks, and the hardware store. Everything you need is right here in town.
Baldwin City itself is one of the best-kept secrets in northeast Kansas. It's a tight-knit, highly rated community with excellent USD 348 public schools, a proud small-town atmosphere, and the energy that comes with being home to Baker University. You get that genuine small-town feel neighbors who know your name, community events like Maple Leaf Festival, safe streets while still being a short drive to Lawrence and the Kansas City metro. If you've been searching for homes for sale in Baldwin City KS, main level living in Douglas County, or a move-in ready home near Baldwin City schools, stop here. 928 Bluestem Drive is the one.
Sold
Price Unknown
928 Bluestem Dr, Baldwin City, KS 66006
3beds
1,701sqft
Single Family Residence
Built in 2006
8,820 Square Feet Lot
$339,600 Zestimate®
$--/sqft
$2,275 Estimated rent
Home value
$339,600
$319,000 - $360,000
$2,275/mo
Zestimate® history
Owner options
List your home for rent
$2,275/mo
Rent Zestimate®
Find your next renter with Zillow Rental Manager. Plus, with online applications, you can quickly screen prospective tenants – for free.
$2,275/mo
Rent Zestimate®
Refinance and save
Refinancing to a lower rate could help reduce your monthly payments and save thousands over the life of the loan.
Explore your selling options
Work with a Zillow partner agent
Leverage their expertise and Zillow's premium Showcase listings to get your home seen by more buyers.
Get startedList with your own agent
Get your home in front of millions of buyers by listing it on Zillow.
Learn how to do itSell it yourself
Take full control of how buyers see your home on Zillow by listing For Sale by Owner (FSBO).
List your homeWhat's special
Zillow last checked:
Listing updated:
Listed by:
Barbara Kearney 913-707-0617,
Compass Realty Group
Bought with:
Mary Ann Pearson, BR00217607
KW Diamond Partners
Source: Heartland MLS as distributed by MLS GRID,MLS#: 2620242
Facts & features
Interior
Bedrooms & bathrooms
- Bedrooms: 3
- Bathrooms: 2
- Full bathrooms: 2
Primary bedroom
- Level: First
- Area: 208 Square Feet
- Dimensions: 16 x 13
Bedroom 2
- Level: First
- Area: 132 Square Feet
- Dimensions: 11 x 12
Bedroom 3
- Level: First
- Area: 144 Square Feet
- Dimensions: 12 x 12
Kitchen
- Features: Ceramic Tiles
- Level: First
Living room
- Features: Carpet, Ceiling Fan(s)
- Level: First
- Area: 320 Square Feet
- Dimensions: 20 x 16
Heating
- Natural Gas
Cooling
- Electric
Appliances
- Included: Dishwasher, Disposal, Microwave, Refrigerator, Free-Standing Electric Oven
- Laundry: Main Level
Features
- Ceiling Fan(s), Walk-In Closet(s)
- Flooring: Carpet, Laminate, Tile
- Basement: Slab
- Number of fireplaces: 1
- Fireplace features: Gas
Interior area
- Total structure area: 1,701
- Total interior livable area: 1,701 sqft
- Finished area above ground: 1,701
- Finished area below ground: 0
Property
Parking
- Total spaces: 2
- Parking features: Attached, Garage Door Opener, Garage Faces Front
- Attached garage spaces: 2
Accessibility
- Accessibility features: Accessible Entrance
Features
- Patio & porch: Porch
- Fencing: Wood
Lot
- Size: 8,820 Square Feet
- Features: City Limits
Details
- Parcel number: 0231783301001008.000
Construction
Type & style
- Home type: SingleFamily
- Architectural style: A-Frame,Traditional
- Property subtype: Single Family Residence
Materials
- Stone Veneer, Wood Siding
- Roof: Composition
Condition
- Year built: 2006
Utilities & green energy
- Sewer: Public Sewer
- Water: Public
Community & HOA
Community
- Subdivision: Firetree Estates
HOA
- Has HOA: No
Location
- Region: Baldwin City
Financial & listing details
- Tax assessed value: $297,600
- Annual tax amount: $4,832
- Date on market: 5/15/2026
- Listing terms: Cash,Conventional,FHA,USDA Loan
- Ownership: Private
- Road surface type: Paved
Price history
| Date | Event | Price |
|---|---|---|
| 7/17/2026 | Sold | -- |
Source:  Heartland MLS as distributed by MLS GRID #2620242 Report a problem Heartland MLS as distributed by MLS GRID #2620242 Report a problem | ||
| 7/14/2026 | Pending sale | $339,500$200/sqft |
Source: Heartland MLS as distributed by MLS GRID #2620242 Report a problem | ||
| 6/13/2026 | Contingent | $339,500$200/sqft |
Source: Heartland MLS as distributed by MLS GRID #2620242 Report a problem | ||
| 5/15/2026 | Listed for sale | $339,500+13.2%$200/sqft |
Source: Heartland MLS as distributed by MLS GRID #2620242 Report a problem | ||
| 7/11/2025 | Sold | -- |
Source: Heartland MLS as distributed by MLS GRID #2555641 Report a problem | ||
| 6/20/2025 | Pending sale | $300,000$176/sqft |
Source: Heartland MLS as distributed by MLS GRID #2555641 Report a problem | ||
| 6/17/2025 | Listed for sale | $300,000$176/sqft |
Source: Heartland MLS as distributed by MLS GRID #2555641 Report a problem | ||
Public tax history
| Year | Property taxes | Tax assessment |
|---|---|---|
| 2024 | $4,791 +6.9% | $34,224 +11.5% |
| 2023 | $4,480 +13.2% | $30,694 +16.4% |
| 2022 | $3,956 +14.7% | $26,374 +17% |
| 2021 | $3,449 +12.4% | $22,543 +13.2% |
| 2019 | $3,067 +3.5% | $19,918 +5.2% |
| 2018 | $2,963 -0.8% | $18,929 +1.3% |
| 2017 | $2,988 +1.6% | $18,688 -0.2% |
| 2016 | $2,942 | $18,734 +5.7% |
| 2015 | -- | $17,722 -2.4% |
| 2014 | -- | $18,159 +0.3% |
| 2013 | -- | $18,112 |
| 2012 | -- | $18,112 |
Find assessor info on the county website
Neighborhood: 66006
Nearby homes
- $371,9003 bd2 ba1.5k sqft924 Bluestem Dr, Baldwin City, KS 66006Off Market
- $349,8003 bd2 ba1.8k sqft932 Bluestem Dr, Baldwin City, KS 66006Off Market
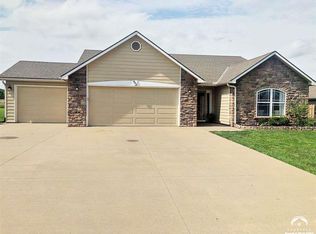
- $452,2004 bd3 ba1.6k sqft920 Bluestem Dr, Baldwin City, KS 66006Off Market
- $522,4004 bd3 ba1.9k sqft1667 N 400th Rd, Baldwin City, KS 66006Off Market

- $--0.321 AcresBluestem Dr, Baldwin City, KS 66006Sold
- $347,8004 bd2 ba1.4k sqft927 Bluestem Dr, Baldwin City, KS 66006Off Market
- $331,2003 bd2 ba1.6k sqft923 Bluestem Dr, Baldwin City, KS 66006Off Market
- $--3 bd2 ba1.7k sqft1006 Bluestem Cir, Baldwin City, KS 66006Sold
Nearby schools
GreatSchools rating
- 6/10Baldwin Elementary Intermediate CenterGrades: 3-5Distance: 0.8 mi
- 6/10Baldwin Junior High SchoolGrades: 6-8Distance: 0.6 mi
- 8/10Baldwin High SchoolGrades: 9-12Distance: 0.6 mi
Schools provided by the listing agent
- Elementary: Baldwin
- Middle: Baldwin
- High: Baldwin
Source: Heartland MLS as distributed by MLS GRID. This data may not be complete. We recommend contacting the local school district to confirm school assignments for this home.
Get a cash offer in 3 minutes
Find out how much your home could sell for in as little as 3 minutes with a no-obligation cash offer.
Estimated market value
$339,600
Get a cash offer in 3 minutes
Find out how much your home could sell for in as little as 3 minutes with a no-obligation cash offer.
Estimated market value
$339,600
- Kansas
- Douglas County
- Baldwin City
- 66006
- 928 Bluestem Dr
Nearby cities
Nearby zip codes
Other Baldwin City Topics
