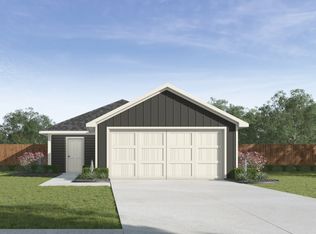
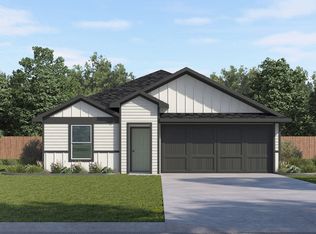
JULY ESTIMATED COMPLETION. LOCATED IN NAVARRO ISD. Check out the Anderson, one of our one story floorplans available at Swenson Heights in Seguin, Texas. This 3 bedroom, 2 bathroom home features a 2-car garage all within 1,325 square feet of modern living space. Our homes in Swenson Heights feature our farmhouse exteriors. Step inside the home from the covered front porch and walk through the hallway to the open concept living space. The kitchen faces out to the dining room and family room, allowing for conversations to flow easily across the room as you make dinner and unwind from your day. The kitchen features an island with a stainless-steel sink, quartz countertops, 42" upper 'picture frame' cabinets, and stainless-steel appliances. The pantry closet and utility room are conveniently tucked away off the kitchen. The primary bedroom is located at the back of the home. This private ensuite features a full bathroom with a walk-in shower, cultured marble vanity with trench sink and a walk-in closet. The secondary bedrooms and bathroom are located toward the front of the home. Each bedroom has carpet, and the closets include wood shelving. The secondary bathroom includes a shower/tub combination, linen closet, and a cultured marble vanity with trench sink. This home features our America's Smart Home base package, which includes the Video Front Doorbell, Front Door Deadbolt Lock, Home Hub, Thermostat, and a Smart Switch.
Pending
Price increase: $5K (7/2)
$239,990
1006 Bold Run, Seguin, TX 78155
3beds
1,325sqft
Single Family Residence
Built in 2026
5,967 Square Feet Lot
$236,600 Zestimate®
$181/sqft
$24/mo HOA
What's special
Stainless-steel appliancesFarmhouse exteriorsQuartz countertopsWalk-in closetLinen closetCovered front porchPantry closet
- 88 days |
- 4 |
- 0 |
Zillow last checked:
Listing updated:
Listed by:
Jonathan Woodruff TREC #527229 (832) 754-6459,
D.R. Horton-Texas, LTD
Source: LERA MLS,MLS#: 1971040
Facts & features
Interior
Bedrooms & bathrooms
- Bedrooms: 3
- Bathrooms: 2
- Full bathrooms: 2
Primary bedroom
- Features: Walk-In Closet(s), Full Bath
- Area: 182
- Dimensions: 13 x 14
Bedroom 2
- Area: 120
- Dimensions: 10 x 12
Bedroom 3
- Area: 120
- Dimensions: 10 x 12
Primary bathroom
- Features: Shower Only, Single Vanity
- Area: 110
- Dimensions: 11 x 10
Dining room
- Area: 140
- Dimensions: 14 x 10
Family room
- Area: 208
- Dimensions: 16 x 13
Kitchen
- Area: 110
- Dimensions: 10 x 11
Heating
- Central, Electric
Cooling
- Central Air
Appliances
- Included: Microwave, Range, Disposal, Dishwasher, Electric Water Heater
- Laundry: Main Level, Laundry Room, Washer Hookup, Dryer Connection
Features
- One Living Area, Kitchen Island, Open Floorplan, All Bedrooms Downstairs, Walk-In Closet(s), Master Downstairs
- Flooring: Carpet, Vinyl
- Windows: Double Pane Windows
- Has basement: No
- Attic: Partially Floored,Pull Down Stairs,Attic - Radiant Barrier Decking
- Has fireplace: No
- Fireplace features: Not Applicable
Interior area
- Total interior livable area: 1,325 sqft
Property
Parking
- Total spaces: 2
- Parking features: Two Car Garage, Attached
- Attached garage spaces: 2
Features
- Levels: One
- Stories: 1
- Pool features: None
Lot
- Size: 5,967 Square Feet
- Features: Curbs, Sidewalks
Construction
Type & style
- Home type: SingleFamily
- Property subtype: Single Family Residence
Materials
- Siding, Fiber Cement
- Foundation: Slab
- Roof: Composition
Condition
- New Construction
- New construction: Yes
- Year built: 2026
Details
- Builder name: DR HORTON HOMES
Utilities & green energy
- Utilities for property: City Garbage service
Community & HOA
Community
- Features: None, Cluster Mail Box
- Security: Smoke Detector(s)
- Subdivision: Swenson Heights
HOA
- Has HOA: Yes
- HOA fee: $285 annually
- HOA name: SWENSON HEIGHTS HOA
Location
- Region: Seguin
Financial & listing details
- Price per square foot: $181/sqft
- Annual tax amount: $2
- Price range: $240K - $240K
- Date on market: 5/29/2026
- Cumulative days on market: 72 days
- Listing terms: Conventional,FHA,VA Loan,TX Vet,Cash
- Road surface type: Paved
Estimated market value
$236,600
$225,000 - $248,000
$1,628/mo
Price history
| Date | Event | Price |
|---|---|---|
| 7/20/2026 | Pending sale | $239,990$181/sqft |
Source:  LERA MLS #1971040 Report a problem LERA MLS #1971040 Report a problem | ||
| 7/2/2026 | Price change | $239,990+2.1%$181/sqft |
Source:  DR Horton Report a problem DR Horton Report a problem | ||
| 6/10/2026 | Price change | $234,990-11.3%$177/sqft |
Source: DR Horton Report a problem | ||
| 5/15/2026 | Listed for sale | $264,990$200/sqft |
Source: DR Horton Report a problem | ||
Public tax history
Tax history is unavailable.
Monthly payment
Est. payment
Payment breakdown
Explore the cost of this home by adjusting the details. Changes won't be saved.Climate risks
Neighborhood: 78155
Nearby schools
GreatSchools rating
- 7/10Navarro Intermediate SchoolGrades: 3-5Distance: 2.5 mi
- 6/10Navarro Junior High SchoolGrades: 7-8Distance: 2.7 mi
- 7/10Navarro High SchoolGrades: 9-12Distance: 2.6 mi
Schools provided by the listing agent
- Elementary: Navarro Elementary
- Middle: Navarro
- High: Navarro High
- District: Navarro Isd
Source: LERA MLS. This data may not be complete. We recommend contacting the local school district to confirm school assignments for this home.
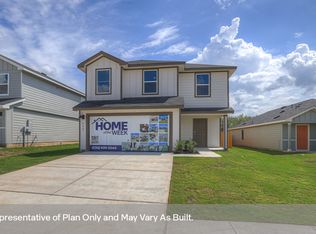
- $266,1005 bd3 ba1.8k sqft1031 Bold Run, Seguin, TX 78155Off Market

- $281,3005 bd3 ba1.8k sqft1010 Bold Run, Seguin, TX 78155Off Market
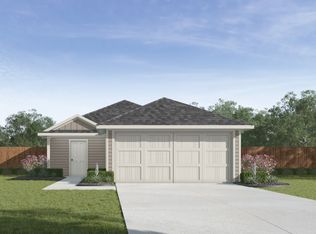
- $269,6004 bd2 ba1.5k sqft1030 Bold Run, Seguin, TX 78155Off Market
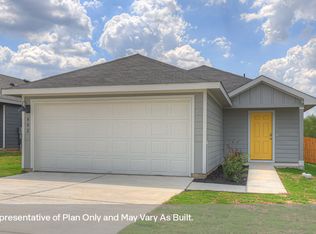
- $219,4003 bd2 ba1.1k sqft1007 Gladys Run, Seguin, TX 78155Off Market
- $253,9003 bd2 ba1.5k sqft907 Prince Albert, Seguin, TX 78155Off Market
- $--3 bd2 ba1.4k sqft821 Prince Albert, Seguin, TX 78155Sold
- $274,5004 bd2 ba1.6k sqft1018 Bold Run, Seguin, TX 78155For Sale
- $--3 bd2 ba1.2k sqft813 Prince Albert, Seguin, TX 78155Sold
A local agent can set up tours, give advice and negotiate with sellers.
Similar homes
- $238,9903 bd2 ba1.2k sqft1002 Gladys Run, Seguin, TX 78155New Construction
 LERA MLS
 - $238,9904 bd2 ba1.4k sqft1019 Gladys Run, Seguin, TX 78155New Construction
 MLS ID #1971052, Jonathan Woodruff TREC #527229, D.R. Horton-Texas, LTD. LERA MLS
 - $259,9904 bd2 ba1.6k sqft1006 Gladys Run, Seguin, TX 78155New Construction
 LERA MLS
 - $249,9904 bd2 ba1.4k sqft1010 Gladys Run, Seguin, TX 78155New Construction
 MLS ID #1966403, Jonathan Woodruff TREC #527229, D.R. Horton-Texas, LTD. LERA MLS
 - $259,9904 bd2 ba1.6k sqft1039 Gladys Run, Seguin, TX 78155New ConstructionMLS ID #1994742, Jonathan Woodruff TREC #527229, D.R. Horton-Texas, LTD. LERA MLS
- $269,9905 bd3 ba1.8k sqft1022 Gladys Run, Seguin, TX 78155New ConstructionMLS ID #1966409, Jonathan Woodruff TREC #527229, D.R. Horton-Texas, LTD. LERA MLS
- $269,9905 bd3 ba1.8k sqft1035 Gladys Run, Seguin, TX 78155New ConstructionMLS ID #2009113, Jonathan Woodruff TREC #527229, D.R. Horton-Texas, LTD. LERA MLS
- from $248,9903 bd2 ba1.1k sqftThe Atlanta Plan, Navarro Fields, Seguin, TX 78155New ConstructionDR Horton
- from $267,9903 bd2 ba1.4k sqftThe Caprock Plan, Navarro Fields, Seguin, TX 78155New ConstructionDR Horton
- from $238,9903 bd2 ba1.1k sqftThe Atlanta Plan, Arroyo Ranch, Seguin, TX 78155New ConstructionDR Horton
- $244,9993 bd2 ba1.9k sqft8912 Gila Rdg, Seguin, TX 78155New ConstructionLennar Homes
- $241,9993 bd2 ba1.9k sqft428 Wolf Crest Blvd, Seguin, TX 78155New ConstructionLennar Homes
- from $249,9903 bd2 ba1.2k sqftThe Barton Plan, Arroyo Ranch, Seguin, TX 78155New ConstructionDR Horton
- from $289,9903 bd2 ba1.4k sqftThe Bellvue Plan, Navarro Fields, Seguin, TX 78155New ConstructionDR Horton
- $284,9904 bd2 ba1.6k sqft1030 Gladys Run, Seguin, TX 78155New ConstructionMLS ID #1966398, Jonathan Woodruff TREC #527229, D.R. Horton-Texas, LTD. LERA MLS
- from $244,9993 bd2 ba1.6k sqftCarmel Plan, Navarro Ranch : Coastline Collection, Seguin, TX 78155New ConstructionLennar Homes
- from $257,9903 bd2 ba1.4k sqftThe Caprock Plan, Arroyo Ranch, Seguin, TX 78155New ConstructionDR Horton
- from $251,9993 bd2 ba1.9k sqftSiesta Plan, Guadalupe Heights : Coastline Collection, Seguin, TX 78155New ConstructionLennar Homes
- from $259,9903 bd3 ba1.4k sqftThe Davis Plan, Arroyo Ranch, Seguin, TX 78155New ConstructionDR Horton
- from $273,9903 bd2 ba1.2k sqftThe Ashburn Plan, Arroyo Ranch, Seguin, TX 78155New ConstructionDR Horton
