In the highly desired Bellemeade subdivision, this meticulously upgraded home boasts a wealth of features that cater to comfort, convenience and style. In this 5 bedroom, 3.5 bath 2 story you’ll find new luxury vinyl plank flooring, carpet and fresh paint. The gorgeous kitchen boasts SS appliances including a double wall mounted oven and a gas range that will make holidays so convenient! Multigenerational family? The full finished walkout lower level boasts a full kitchen, second laundry room, living area, bedroom and bath along with a media room. The irrigation system creates a beautiful level backyard that’s surrounded with upgraded black metal fencing. The radon mitigation system, dual zoned HVAC, new hot water heater, app controlled garage door openers, and rented water softener are just a few of the upgrades that make this house a standout. The primo location is close to schools, shopping, Rec Plex, close proximity to highways and all that St. Peters living is all about!
Closed
Listed by: Coldwell Banker Realty - Gundaker • Paula G Rigsby • 636-699-8529
Bought with: Coldwell Banker Realty - Gundaker
Price Unknown
1006 Briley St, Saint Peters, MO 63376
5beds
4,724sqft
Single Family Residence
Built in 2012
6,969 Square Feet Lot
$595,100 Zestimate®
$--/sqft
$3,774 Estimated rent
Home value
$595,100
$565,000 - $625,000
$3,774/mo
Zestimate® history
Owner options
List your home for rent
$3,774/mo
Rent Zestimate®
Find your next renter with Zillow Rental Manager. Plus, with online applications, you can quickly screen prospective tenants – for free.
$3,774/mo
Rent Zestimate®
Refinance and save
$300/mo
Est. payment
Refinancing to a lower rate could help reduce your monthly payments and save thousands over the life of the loan.
$300/mo
Est. payment
Explore your selling options
Work with a Zillow partner agent
Leverage their expertise and Zillow's premium Showcase listings to get your home seen by more buyers.
Get startedList with your own agent
Get your home in front of millions of buyers by listing it on Zillow.
Learn how to do itSell it yourself
Take full control of how buyers see your home on Zillow by listing For Sale by Owner (FSBO).
List your homeWhat's special
Zillow last checked:
Listing updated:
Listed by:
Paula G Rigsby 636-699-8529,
Coldwell Banker Realty - Gundaker,
Paige Gossett 314-570-2820,
Coldwell Banker Realty - Gundaker
Bought with:
Tom R Drake, 1999095366
Coldwell Banker Realty - Gundaker
Source: MARIS,MLS#: 24044567 Originating MLS: St. Charles County Association of REALTORS
Originating MLS: St. Charles County Association of REALTORSFacts & features
Interior
Bedrooms & bathrooms
- Bedrooms: 5
- Bathrooms: 4
- Full bathrooms: 3
- 1/2 bathrooms: 1
- Main level bathrooms: 1
Primary bedroom
- Features: Floor Covering: Luxury Vinyl Plank, Wall Covering: Some
- Level: Upper
Bedroom
- Features: Wall Covering: Some
- Level: Upper
Bedroom
- Features: Wall Covering: Some
- Level: Upper
Bedroom
- Features: Wall Covering: Some
- Level: Upper
Bedroom
- Features: Floor Covering: Carpeting
- Level: Lower
Primary bathroom
- Features: Floor Covering: Other, Wall Covering: None
- Level: Upper
Bathroom
- Level: Upper
Bathroom
- Level: Main
Bathroom
- Features: Floor Covering: Ceramic Tile
- Level: Lower
Breakfast room
- Features: Floor Covering: Luxury Vinyl Plank
- Level: Main
Dining room
- Features: Floor Covering: Other, Wall Covering: Some
- Level: Main
Family room
- Features: Floor Covering: Luxury Vinyl Plank, Wall Covering: Some
- Level: Main
Kitchen
- Features: Floor Covering: Luxury Vinyl Tile, Wall Covering: Some
- Level: Main
Laundry
- Features: Floor Covering: Luxury Vinyl Tile, Wall Covering: Some
- Level: Main
Laundry
- Features: Floor Covering: Other, Wall Covering: Some
- Level: Main
Media room
- Features: Floor Covering: Carpeting, Wall Covering: None
- Level: Lower
Office
- Features: Floor Covering: Luxury Vinyl Plank, Wall Covering: Some
- Level: Main
Heating
- Natural Gas, Forced Air, Zoned
Cooling
- Ceiling Fan(s), Central Air, Electric, Dual, Zoned
Appliances
- Included: Humidifier, Dishwasher, Disposal, Gas Range, Gas Oven, Refrigerator, Stainless Steel Appliance(s), Water Softener, Gas Water Heater, Water Softener Rented
Features
- Separate Dining, Double Vanity, Tub, High Ceilings, Coffered Ceiling(s), Special Millwork, Walk-In Closet(s), Butler Pantry, Eat-in Kitchen, Pantry, Solid Surface Countertop(s), Walk-In Pantry
- Flooring: Carpet
- Doors: Panel Door(s), Sliding Doors
- Windows: Window Treatments, Tilt-In Windows
- Basement: Full,Sump Pump,Walk-Out Access
- Number of fireplaces: 1
- Fireplace features: Recreation Room, Blower Fan, Circulating, Family Room
Interior area
- Total structure area: 4,724
- Total interior livable area: 4,724 sqft
- Finished area above ground: 3,242
Property
Parking
- Total spaces: 3
- Parking features: Attached, Garage, Garage Door Opener
- Attached garage spaces: 3
Features
- Levels: Two
- Patio & porch: Patio
Lot
- Size: 6,969 Square Feet
- Features: Sprinklers In Front, Sprinklers In Rear
Details
- Parcel number: 20063A49900018C.0000000
- Special conditions: Standard
Construction
Type & style
- Home type: SingleFamily
- Architectural style: Other,Traditional
- Property subtype: Single Family Residence
Materials
- Stone Veneer, Brick Veneer, Vinyl Siding
Condition
- Year built: 2012
Utilities & green energy
- Sewer: Public Sewer
- Water: Public
- Utilities for property: Natural Gas Available
Community & HOA
Community
- Subdivision: Bellemeade #1
HOA
- HOA fee: $300 annually
Location
- Region: Saint Peters
Financial & listing details
- Tax assessed value: $528,957
- Annual tax amount: $6,619
- Date on market: 8/1/2024
- Cumulative days on market: 15 days
- Listing terms: Cash,Conventional,FHA,VA Loan
- Ownership: Private
- Road surface type: Concrete
Price history
| Date | Event | Price |
|---|---|---|
| 10/10/2024 | Sold | -- |
Source:  MARIS #24044567 Report a problem MARIS #24044567 Report a problem | ||
| 8/16/2024 | Pending sale | $575,000$122/sqft |
Source: MARIS #24044567 Report a problem | ||
| 8/1/2024 | Listed for sale | $575,000$122/sqft |
Source: MARIS #24044567 Report a problem | ||
| 9/11/2013 | Sold | -- |
Source: Public Record Report a problem | ||
Public tax history
| Year | Property taxes | Tax assessment |
|---|---|---|
| 2025 | $6,956 +5% | $100,502 +7.7% |
| 2024 | $6,625 +0.1% | $93,323 |
| 2023 | $6,619 +15.4% | $93,323 +23.2% |
| 2022 | $5,737 | $75,771 |
| 2021 | -- | $75,771 +5.2% |
| 2020 | -- | $72,045 |
| 2019 | $5,567 | $72,045 +4.7% |
| 2018 | $5,567 +4.2% | $68,798 +3.8% |
| 2017 | $5,342 +12.9% | $66,303 +13.2% |
| 2016 | $4,732 +7.9% | $58,586 +0.9% |
| 2015 | $4,388 -12.1% | $58,039 -10.5% |
| 2014 | $4,994 | $64,852 +1037.8% |
| 2013 | -- | $5,700 |
| 2011 | -- | $5,700 |
| 2010 | -- | $5,700 |
| 2009 | -- | $5,700 |
Find assessor info on the county website
Neighborhood: 63376
Nearby homes
- $478,3004 bd3 ba2.7k sqft1004 Briley St, Saint Peters, MO 63376Off Market
- $381,7003 bd2 ba1.6k sqft1008 Briley St, Saint Peters, MO 63376Off Market
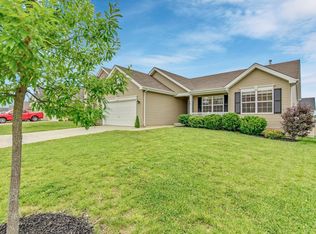
- $466,8004 bd2 ba2.7k sqft1105 Nashville St, Saint Peters, MO 63376Off Market
- $486,4004 bd2 ba2.9k sqft1002 Briley St, Saint Peters, MO 63376Off Market
- $--3 bd3 ba4k sqft1010 Briley St, Saint Peters, MO 63376Sold
- $482,0005 bd4 ba2.8k sqft1103 Nashville St, Saint Peters, MO 63376Off Market
- $477,1004 bd3 ba3.1k sqft1107 Nashville St, Saint Peters, MO 63376Off Market
- $--4 bd4 ba3.7k sqft1007 Briley St, Saint Peters, MO 63376Sold
Nearby schools
GreatSchools rating
- 5/10Lewis & Clark Elementary SchoolGrades: 3-5Distance: 0.6 mi
- 9/10Dr. Bernard J. Dubray Middle SchoolGrades: 6-8Distance: 0.2 mi
- 8/10Ft. Zumwalt East High SchoolGrades: 9-12Distance: 1.8 mi
Schools provided by the listing agent
- Elementary: St. Peters/Lewis & Clark
- Middle: Dubray Middle
- High: Ft. Zumwalt East High
Source: MARIS. This data may not be complete. We recommend contacting the local school district to confirm school assignments for this home.
Get a cash offer in 3 minutes
Find out how much your home could sell for in as little as 3 minutes with a no-obligation cash offer.
Estimated market value
$595,100
Get a cash offer in 3 minutes
Find out how much your home could sell for in as little as 3 minutes with a no-obligation cash offer.
Estimated market value
$595,100
- Missouri
- Saint Charles County
- Saint Peters
- 63376
- 1006 Briley St
