Skip main navigation
Closed
  • Listed by: Mac Realty Group • Brandon M McNamee • Contact: 636-795-6267
    Bought with: Coldwell Banker Premier Group
    Price Unknown

    1010 Briley St, Saint Peters, MO 63376

    3beds
    4,068sqft
    Single Family Residence
    Built in 2011
    6,969 Square Feet Lot
    $496,600 Zestimate®
    $--/sqft
    $3,014 Estimated rent

    Home value

    $496,600

    $472,000 - $521,000

    $3,014/mo

    Zestimate® history
    Loading
    Loading...

    Owner options

    List your home for rent

    $3,014/mo

    Rent Zestimate®

    Find your next renter with Zillow Rental Manager. Plus, with online applications, you can quickly screen prospective tenants – for free.

    Learn more

    $3,014/mo

    Rent Zestimate®

    Refinance and save

    $275/mo

    Est. payment

    Refinancing to a lower rate could help reduce your monthly payments and save thousands over the life of the loan.

    See today's rates

    $275/mo

    Est. payment

    Explore your selling options

    Work with a Zillow partner agent

    Leverage their expertise and Zillow's premium Showcase listings to get your home seen by more buyers.

    Get started

    List with your own agent

    Get your home in front of millions of buyers by listing it on Zillow.

    Learn how to do it

    Sell it yourself

    Take full control of how buyers see your home on Zillow by listing For Sale by Owner (FSBO).

    List your home

    What's special

    Gas fireplaceLarge rec areaVaulted family roomDining nookWalk-in closetDual vanitiesLarge master bedroom
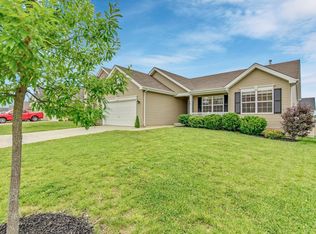
    This lovely ranch is sure to wow you with all its charm, beginning with the appealing brick elevation, covered entry, and three car garage. Upon entering the front door, you will be greeted by the vaulted family room featuring a gas fireplace and beautiful hardwood flooring. Natural Light pours into the freshly painted kitchen, living room, and dining nook where you'll enjoy ample counter space and custom cabinetry. The large master bedroom offers a walk-in closet as well as en suite bathroom. The master bath has dual vanities along with separate tub and shower. The two additional bedrooms provide plenty of room for activities. The hallway bathroom and laundry round out the main floor. The basement is an entertainer's dream! The large rec area provides copious space for adult and children's toys alike. Want to make a pizza while you play some foosball? Not a problem! Pop one in the oven of the full kitchen. Schedule your private showing today!

    Zillow last checked:

    Listing updated:

    Listed by:

    Brandon M McNamee 636-795-6267,

    Mac Realty Group

    Bought with:

    Nick J Deloch, 2023004008

    Coldwell Banker Premier Group

    Source: MARIS,MLS#: 23054528MLS LogoOriginating MLS: St. Charles County Association of REALTORS

    Facts & features

    Interior

    Bedrooms & bathrooms
    • Bedrooms: 3
    • Bathrooms: 3
    • Full bathrooms: 3
    • Main level bathrooms: 2
    • Main level bedrooms: 3
    Primary bedroom
    • Features: Floor Covering: Carpeting
    • Level: Main
    • Area: 286
    • Dimensions: 22x13
    Bedroom
    • Features: Floor Covering: Carpeting
    • Level: Main
    • Area: 132
    • Dimensions: 12x11
    Bedroom
    • Features: Floor Covering: Carpeting
    • Level: Main
    • Area: 132
    • Dimensions: 12x11
    Primary bathroom
    • Features: Floor Covering: Vinyl
    • Level: Main
    • Area: 108
    • Dimensions: 12x9
    Family room
    • Features: Floor Covering: Luxury Vinyl Plank
    • Level: Main
    • Area: 924
    • Dimensions: 44x21
    Kitchen
    • Features: Floor Covering: Wood
    • Level: Main
    • Area: 264
    • Dimensions: 22x12
    Living room
    • Features: Floor Covering: Wood
    • Level: Main
    • Area: 456
    • Dimensions: 24x19
    Heating
    • Natural Gas, Forced Air
    Cooling
    • Ceiling Fan(s), Central Air, Electric
    Appliances
    • Included: Gas Water Heater
    Features
    • Kitchen/Dining Room Combo, Kitchen Island, Custom Cabinetry, Pantry, High Ceilings, Coffered Ceiling(s), Open Floorplan, Vaulted Ceiling(s), Walk-In Closet(s), Double Vanity, Tub
    • Flooring: Carpet, Hardwood
    • Doors: Panel Door(s), Sliding Doors
    • Windows: Window Treatments
    • Basement: Partially Finished,Sleeping Area,Walk-Out Access
    • Number of fireplaces: 1
    • Fireplace features: Recreation Room, Family Room
    Interior area
    • Total structure area: 4,068
    • Total interior livable area: 4,068 sqft
    • Finished area above ground: 2,043
    • Finished area below ground: 2,025

    Property

    Parking
    • Total spaces: 3
    • Parking features: Attached, Garage
    • Attached garage spaces: 3
    Features
    • Levels: One
    • Patio & porch: Deck, Composite, Patio
    Lot
    • Size: 6,969 Square Feet
    • Features: Level, Sprinklers In Front, Sprinklers In Rear
    Details
    • Parcel number: 20063A49900020C.0000000
    • Special conditions: Standard

    Construction

    Type & style
    • Home type: SingleFamily
    • Architectural style: Ranch,Traditional
    • Property subtype: Single Family Residence
    Materials
    • Brick Veneer
    Condition
    • Year built: 2011

    Utilities & green energy

    • Sewer: Public Sewer
    • Water: Public
    • Utilities for property: Natural Gas Available

    Community & HOA

    Community
    • Subdivision: Bellemeade
    HOA
    • HOA fee: $275 annually
    Location
    • Region: Saint Peters

    Financial & listing details

    • Tax assessed value: $449,606
    • Annual tax amount: $4,831
    • Date on market: 9/9/2023
    • Cumulative days on market: 77 days
    • Listing terms: Cash,Conventional,FHA,VA Loan
    • Ownership: Private
    • Road surface type: Concrete

    Price history

    DateEventPrice
    11/30/2023Sold--
    Source: MARIS #23054528 Report a problem
    10/28/2023Pending sale$470,000$116/sqft
    Source: MARIS #23054528 Report a problem
    10/2/2023Price change$470,000-6%$116/sqft
    Source: MARIS #23054528 Report a problem
    9/9/2023Listed for sale$499,900-2.9%$123/sqft
    Source: MARIS #23054528 Report a problem
    8/29/2023Listing removed--
    Source: MARIS #23042253 Report a problem
    8/13/2023Price change$514,900-0.6%$127/sqft
    Source: MARIS #23042253 Report a problem
    8/9/2023Price change$518,000-0.6%$127/sqft
    Source: MARIS #23042253 Report a problem
    8/7/2023Price change$520,900-0.5%$128/sqft
    Source: MARIS #23042253 Report a problem
    8/5/2023Price change$523,400-0.3%$129/sqft
    Source: MARIS #23042253 Report a problem
    8/1/2023Listed for sale$524,900$129/sqft
    Source: MARIS #23042253 Report a problem
    9/22/2011Sold--
    Source: Public Record Report a problem

    Public tax history

    YearProperty taxesTax assessment
    2025$5,918 +10.7%$85,425 +13.6%
    2024$5,347 +0.1%$75,212
    2023$5,343 +10.6%$75,212 +18%
    2022$4,831 $63,729
    2021-- $63,729 +12%
    2020-- $56,878
    2019$4,345 $56,878 +6.2%
    2018$4,345 +0.5%$53,580
    2017$4,325 +11.9%$53,580 +12.2%
    2016$3,864 +6.8%$47,746
    2015$3,617 -15.1%$47,746 -13.6%
    2014$4,259 $55,239
    2013-- $55,239 -1.9%
    2012-- $56,291 +887.6%
    2011-- $5,700
    2010-- $5,700
    2009-- $5,700
    Find assessor info on the county website

    Neighborhood: 63376

    Nearby schools

    GreatSchools rating
    Schools provided by the listing agent
    • Elementary: Lewis & Clark Elem.
    • Middle: Dubray Middle
    • High: Ft. Zumwalt East High

    Source: MARIS. This data may not be complete. We recommend contacting the local school district to confirm school assignments for this home.

    Get a cash offer in 3 minutes
    Find out how much your home could sell for in as little as 3 minutes with a no-obligation cash offer.
    Estimated market value
    $496,600
    Get a cash offer in 3 minutes
    Find out how much your home could sell for in as little as 3 minutes with a no-obligation cash offer.
    Estimated market value
    $496,600