Welcome to Westwood Village — Perfect One-Floor Living in Fairlawn, Ohio. Experience effortless, sophisticated living in one of Fairlawn’s most sought-after communities, Westwood Village. This meticulously maintained condo provides genuine one-floor living complemented by leisure-style amenities, including an outdoor swimming pool, Pickleball and tennis courts, all nestled within a picturesque neighborhood. With elevators connecting the heated parking area directly to your floor, this is truly a wonderful place to call home! Inside, you’ll discover a bright and airy living space, enhanced by sliding glass doors and large windows that invite an abundance of natural light. The layout is designed for ease of living, while making entertaining & gatherings a delight. Additionally, enjoy the convenience of two spacious bedrooms, one located at each end of the condo, ensuring privacy for all. The primary bedroom features its own en-suite bathroom, complete with a sitting/powder area and a walk-in closet. Storage for your cherished belongings is abundant, with six large closets at your disposal! For adventure seekers, Westwood Village boasts an unbeatable location, just a short distance from both shopping experiences & dining experiences, banks, and the natural beauty of Ohio’s parks.
Closed
$203,000
1006 Bunker Dr APT 204, Fairlawn, OH 44333
2beds
1,828sqft
Condominium
Built in 1976
-- sqft lot
$204,300 Zestimate®
$111/sqft
$2,176 Estimated rent
Home value
$204,300
$194,000 - $215,000
$2,176/mo
Zestimate® history
Owner options
List your home for rent
$2,176/mo
Rent Zestimate®
Find your next renter with Zillow Rental Manager. Plus, with online applications, you can quickly screen prospective tenants – for free.
$2,176/mo
Rent Zestimate®
Refinance and save
$1,942/mo
Est. payment
Refinancing to a lower rate could help reduce your monthly payments and save thousands over the life of the loan.
$1,942/mo
Est. payment
Explore your selling options
Work with a Zillow partner agent
Leverage their expertise and Zillow's premium Showcase listings to get your home seen by more buyers.
Get startedList with your own agent
Get your home in front of millions of buyers by listing it on Zillow.
Learn how to do itSell it yourself
Take full control of how buyers see your home on Zillow by listing For Sale by Owner (FSBO).
List your homeWhat's special
Outdoor swimming poolPickleball and tennis courtsSliding glass doorsOne-floor living
Zillow last checked:
Listing updated:
Listed by:
James R O'Neil 330-714-4720 Jim@YourEliteSalesTeam.com,
Real of Ohio,
Luke G O'Neill 330-414-2305,
Real of Ohio
Bought with:
Michelle Christian, 2003007881
Century 21 Homestar
Source: MLS Now,MLS#: 5171590 Originating MLS: Other/Unspecificed
Originating MLS: Other/UnspecificedFacts & features
Interior
Bedrooms & bathrooms
- Bedrooms: 2
- Bathrooms: 2
- Full bathrooms: 2
- Main level bathrooms: 2
- Main level bedrooms: 2
Primary bedroom
- Features: Window Treatments
- Level: First
- Dimensions: 14.00 x 19.00
Bedroom
- Features: Window Treatments
- Level: First
- Dimensions: 11.00 x 15.00
Primary bathroom
- Description: Flooring: Tile
- Level: First
- Dimensions: 13 x 8
Bathroom
- Description: Flooring: Tile
- Level: First
- Dimensions: 9 x 8
Dining room
- Features: Window Treatments
- Level: First
- Dimensions: 13.00 x 15.00
Family room
- Description: Flooring: Carpet
- Level: First
- Dimensions: 9.00 x 13.00
Kitchen
- Description: Flooring: Tile
- Features: Window Treatments
- Level: First
- Dimensions: 8.00 x 11.00
Laundry
- Description: Flooring: Linoleum
- Level: First
- Dimensions: 8.00 x 8.00
Living room
- Description: Flooring: Carpet
- Level: First
- Dimensions: 13.00 x 16.00
Heating
- Forced Air, Gas
Cooling
- Central Air
Appliances
- Included: Dryer, Dishwasher, Microwave, Range, Refrigerator, Washer
- Laundry: In Unit
Features
- Basement: None
- Has fireplace: No
Interior area
- Total structure area: 1,828
- Total interior livable area: 1,828 sqft
- Finished area above ground: 1,828
Property
Parking
- Total spaces: 2
- Parking features: Garage, Heated Garage, Paved
- Garage spaces: 2
Accessibility
- Accessibility features: None
Features
- Levels: One
- Stories: 1
- Has private pool: Yes
- Pool features: Community
- Has view: Yes
- View description: Golf Course
Lot
- Size: 1,829 Square Feet
Details
- Parcel number: 0901143
Construction
Type & style
- Home type: Condo
- Architectural style: High Rise,Ranch
- Property subtype: Condominium
- Attached to another structure: Yes
Materials
- Stucco
- Roof: Asphalt,Fiberglass
Condition
- Year built: 1976
Utilities & green energy
- Sewer: Public Sewer
- Water: Public
Community & HOA
Community
- Features: Common Grounds/Area, Clubhouse, Pool, Tennis Court(s)
- Subdivision: Westwood Village
HOA
- Has HOA: Yes
- Services included: Association Management, Common Area Maintenance, Cable TV, Gas, Insurance, Internet, Maintenance Grounds, Maintenance Structure, Parking, Pool(s), Recreation Facilities, Reserve Fund, Snow Removal, Trash
- HOA fee: $514 monthly
- HOA name: Associated Property Management
- Second HOA fee: $99 monthly
Location
- Region: Fairlawn
Financial & listing details
- Price per square foot: $111/sqft
- Tax assessed value: $152,700
- Annual tax amount: $2,884
- Date on market: 11/13/2025
- Cumulative days on market: 89 days
Price history
| Date | Event | Price |
|---|---|---|
| 3/18/2026 | Sold | $203,000-3.3%$111/sqft |
Source:  MLS Now #5171590 Report a problem MLS Now #5171590 Report a problem | ||
| 2/10/2026 | Pending sale | $209,900$115/sqft |
Source: MLS Now #5171590 Report a problem | ||
| 1/15/2026 | Listed for sale | $209,900$115/sqft |
Source: MLS Now #5171590 Report a problem | ||
| 12/8/2025 | Contingent | $209,900$115/sqft |
Source: MLS Now #5171590 Report a problem | ||
| 12/2/2025 | Price change | $209,900-2.3%$115/sqft |
Source: MLS Now #5171590 Report a problem | ||
| 11/13/2025 | Listed for sale | $214,900+95.4%$118/sqft |
Source: MLS Now #5171590 Report a problem | ||
| 1/13/2012 | Sold | $110,000-4.3%$60/sqft |
Source: MLS Now #3278639 Report a problem | ||
| 1/4/2012 | Pending sale | $114,900$63/sqft |
Source: Chervenic Realty Inc #3278639 Report a problem | ||
| 12/2/2011 | Listed for sale | $114,900-2.5%$63/sqft |
Source: Chervenic Realty Inc #3278639 Report a problem | ||
| 7/26/2011 | Listing removed | $117,900$64/sqft |
Source: Cutler Real Estate #3221695 Report a problem | ||
| 6/21/2011 | Price change | $117,900-5.7%$64/sqft |
Source: Cutler Real Estate #3221695 Report a problem | ||
| 4/22/2011 | Listed for sale | $125,000$68/sqft |
Source: Cutler Real Estate #3221695 Report a problem | ||
Public tax history
| Year | Property taxes | Tax assessment |
|---|---|---|
| 2025 | $1,806 -1.4% | $53,450 |
| 2024 | $1,833 +3.2% | $53,450 |
| 2023 | $1,775 -4.8% | $53,450 +13% |
| 2022 | $1,865 +6.4% | $47,299 |
| 2021 | $1,753 | $47,299 |
| 2020 | -- | $47,299 +16.5% |
| 2019 | $1,585 +2% | $40,600 |
| 2018 | $1,553 +15.4% | $40,600 |
| 2017 | $1,347 | $40,600 +17.6% |
| 2016 | $1,347 | $34,520 |
| 2015 | $1,347 +0.4% | $34,520 |
| 2014 | $1,342 +0.2% | $34,520 -0.1% |
| 2013 | $1,339 0% | $34,540 |
| 2012 | $1,340 +3% | $34,540 0% |
| 2011 | $1,301 -27.3% | $34,545 -24.2% |
| 2010 | $1,790 | $45,546 |
| 2009 | -- | $45,546 |
| 2008 | $1,601 +1.4% | $45,546 -1.3% |
| 2007 | $1,578 -18.1% | $46,141 |
| 2006 | $1,926 +5.4% | $46,141 |
| 2005 | $1,828 | $46,141 |
| 2004 | -- | $46,141 |
| 2003 | $1,866 -0.9% | $46,141 |
| 2002 | $1,882 +10.3% | $46,141 +5.8% |
| 2001 | $1,707 +2.6% | $43,600 |
| 2000 | $1,664 | $43,600 |
Find assessor info on the county website
Neighborhood: 44333
Nearby homes
- $175,0002 bd2 ba1.8k sqft1006 Bunker Dr APT 201, Fairlawn, OH 44333Sold
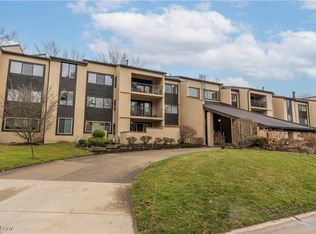
- $203,0002 bd2 ba1.8k sqft1006 Bunker Dr APT 203, Fairlawn, OH 44333Sold
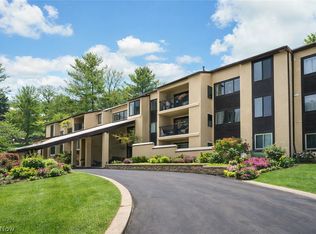
- $210,0002 bd2 ba2.2k sqft1006 Bunker Dr, Akron, OH 44333Sold

- $229,9002 bd2 ba2.2k sqft1006 Bunker Dr APT 200, Fairlawn, OH 44333Off Market
- $210,0002 bd2 ba2.2k sqft1006 Bunker Dr APT 301, Fairlawn, OH 44333Sold
- $226,9003 bd2 ba2.1k sqft1006 Bunker Dr APT 106, Fairlawn, OH 44333Off Market
- $266,3002 bd2 ba3.2k sqft1006 Bunker Dr APT 300, Fairlawn, OH 44333Off Market
- $245,0003 bd2 ba2.2k sqft1006 Bunker Dr APT 107, Fairlawn, OH 44333Off Market
Nearby schools
GreatSchools rating
- 7/10Fort Island Primary Elementary SchoolGrades: K-4Distance: 0.6 mi
- 7/10Copley-Fairlawn Middle SchoolGrades: 5-8Distance: 2.3 mi
- 8/10Copley High SchoolGrades: 9-12Distance: 1.6 mi
Schools provided by the listing agent
- District: Copley-Fairlawn CSD - 7703
Source: MLS Now. This data may not be complete. We recommend contacting the local school district to confirm school assignments for this home.
Get a cash offer in 3 minutes
Find out how much your home could sell for in as little as 3 minutes with a no-obligation cash offer.
Estimated market value
$204,300
Get a cash offer in 3 minutes
Find out how much your home could sell for in as little as 3 minutes with a no-obligation cash offer.
Estimated market value
$204,300
- Ohio
- Summit County
- Fairlawn
- 44333
- 1006 Bunker Dr Apartment 204
Nearby cities
Nearby zip codes
Other Fairlawn Topics
