Do not miss out on this beautiful Condo that feels more like a conventional home. Walk into the foyer and see the open floor plan with the high vaulted ceilings. The living room offers an electric fireplace with sliding glass doors to your patio with a gas grill. Follow the stairs up to the spacious loft with a tall wood-burning brick fireplace. This loft also offers a walk-in finished room that could be used as an office or just extra storage space. The loft also has a walk-in unfinished storage room as well. Flowing from the living room is the dining room with a wet bar and pass-through and open window to the kitchen. The eat-in kitchen has beautiful custom cabinets and stainless steel appliances with a double oven range. Down the hallway, you will see the spacious laundry room complete with a wash tub. The master bedroom is large and has beautiful wall-to-wall windows to let in natural light. Attached to the master is a nice walk-in closet and master bathroom offers two separate vanity spaces. The other bedroom has wall-to-wall windows as well. There is new beautiful vinyl flooring and trim throughout. This condo has concrete floors and walls to help with soundproofing. The location of this condo is conveniently located to I-77, shopping, parks, and restaurants.
Closed
$210,000
1006 Bunker Dr, Akron, OH 44333
2beds
2,211sqft
Condominium, Multi Family
Built in 1976
-- sqft lot
$227,100 Zestimate®
$95/sqft
$2,225 Estimated rent
Home value
$227,100
$209,000 - $245,000
$2,225/mo
Zestimate® history
Owner options
List your home for rent
$2,225/mo
Rent Zestimate®
Find your next renter with Zillow Rental Manager. Plus, with online applications, you can quickly screen prospective tenants – for free.
$2,225/mo
Rent Zestimate®
Refinance and save
$2,052/mo
Est. payment
Refinancing to a lower rate could help reduce your monthly payments and save thousands over the life of the loan.
$2,052/mo
Est. payment
Explore your selling options
Work with a Zillow partner agent
Leverage their expertise and Zillow's premium Showcase listings to get your home seen by more buyers.
Get startedList with your own agent
Get your home in front of millions of buyers by listing it on Zillow.
Learn how to do itSell it yourself
Take full control of how buyers see your home on Zillow by listing For Sale by Owner (FSBO).
List your homeWhat's special
Zillow last checked:
Listing updated:
Listed by:
Kirsten P Baker kirstenbaker@stoufferrealty.com330-608-8155,
Berkshire Hathaway HomeServices Stouffer Realty
Bought with:
Malcolm Campbell, 2022001476
Keller Williams Chervenic Rlty
Source: MLS Now,MLS#: 5052968 Originating MLS: Akron Cleveland Association of REALTORS
Originating MLS: Akron Cleveland Association of REALTORSFacts & features
Interior
Bedrooms & bathrooms
- Bedrooms: 2
- Bathrooms: 2
- Full bathrooms: 2
- Main level bathrooms: 2
- Main level bedrooms: 2
Primary bedroom
- Description: Flooring: Luxury Vinyl Tile
- Features: Walk-In Closet(s)
- Level: First
Bedroom
- Description: Flooring: Luxury Vinyl Tile
- Features: Walk-In Closet(s)
- Level: First
Dining room
- Description: Flooring: Luxury Vinyl Tile
- Features: High Ceilings, Bar
- Level: First
Eat in kitchen
- Description: Flooring: Ceramic Tile
- Level: First
Entry foyer
- Level: First
Living room
- Description: Flooring: Luxury Vinyl Tile
- Features: Fireplace, Vaulted Ceiling(s)
- Level: First
Loft
- Description: Flooring: Luxury Vinyl Tile
- Features: Fireplace, High Ceilings, Walk-In Closet(s)
- Level: Second
Heating
- Forced Air, Fireplace(s), Gas
Cooling
- Central Air
Appliances
- Laundry: Main Level, Laundry Room, Laundry Tub, In Unit, Sink
Features
- Wet Bar, Ceiling Fan(s), Entrance Foyer, Eat-in Kitchen, Open Floorplan, Other, Pantry, Recessed Lighting, Storage, Vaulted Ceiling(s), Walk-In Closet(s)
- Basement: None
- Number of fireplaces: 1
- Fireplace features: Electric, Other, Wood Burning
Interior area
- Total structure area: 2,211
- Total interior livable area: 2,211 sqft
- Finished area above ground: 2,211
Property
Parking
- Total spaces: 2
- Parking features: Direct Access, Underground, Garage
- Garage spaces: 2
Features
- Levels: One and One Half
- Patio & porch: Deck, Patio, Balcony
- Exterior features: Balcony, Gas Grill
- Has private pool: Yes
- Pool features: Association, In Ground, Community
Details
- Parcel number: 0900350
Construction
Type & style
- Home type: Condo
- Architectural style: Contemporary,Conventional,Multiplex
- Property subtype: Condominium, Multi Family
- Attached to another structure: Yes
Materials
- Stucco
- Roof: Asphalt,Fiberglass
Condition
- Year built: 1976
Utilities & green energy
- Sewer: Public Sewer
- Water: Public
Community & HOA
Community
- Features: Common Grounds/Area, Park, Pool, Tennis Court(s)
- Subdivision: Westwood Village Condo
HOA
- Has HOA: No
- Services included: Association Management, Common Area Maintenance, Gas, Heat, Insurance, Internet, Maintenance Grounds, Maintenance Structure, Other, Parking, Pool(s), Recreation Facilities, Reserve Fund, Roof, Snow Removal, Trash
- HOA fee: $577 monthly
Location
- Region: Akron
Financial & listing details
- Price per square foot: $95/sqft
- Annual tax amount: $2,497
- Date on market: 7/10/2024
- Cumulative days on market: 52 days
- Listing terms: Cash,Conventional
Price history
| Date | Event | Price |
|---|---|---|
| 10/24/2024 | Sold | $210,000-4.5%$95/sqft |
Source:  MLS Now #5052968 Report a problem MLS Now #5052968 Report a problem | ||
| 8/31/2024 | Pending sale | $220,000$100/sqft |
Source: MLS Now #5052968 Report a problem | ||
| 7/10/2024 | Listed for sale | $220,000-3.5%$100/sqft |
Source: MLS Now #5052968 Report a problem | ||
| 5/25/2024 | Listing removed | -- |
Source: MLS Now #5022567 Report a problem | ||
| 4/22/2024 | Price change | $228,000-4.2%$103/sqft |
Source: MLS Now #5022567 Report a problem | ||
| 3/11/2024 | Listed for sale | $238,000$108/sqft |
Source: MLS Now #5022567 Report a problem | ||
Public tax history
Tax history is unavailable.
Neighborhood: 44333
Nearby homes
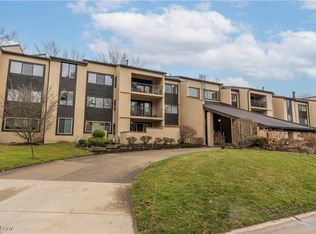
- $175,0002 bd2 ba1.8k sqft1006 Bunker Dr APT 201, Fairlawn, OH 44333Sold
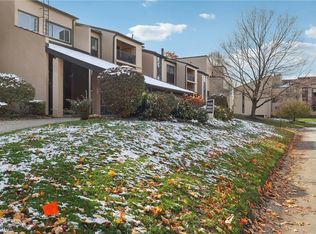
- $203,0002 bd2 ba1.8k sqft1006 Bunker Dr APT 204, Fairlawn, OH 44333Sold
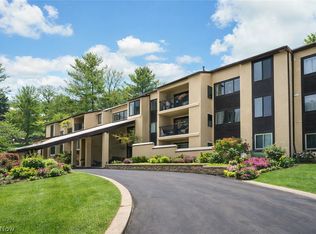
- $203,0002 bd2 ba1.8k sqft1006 Bunker Dr APT 203, Fairlawn, OH 44333Sold
- $226,9002 bd2 ba2.2k sqft1006 Bunker Dr APT 200, Fairlawn, OH 44333Off Market
- $210,0002 bd2 ba2.2k sqft1006 Bunker Dr APT 301, Fairlawn, OH 44333Sold
- $227,1003 bd2 ba2.1k sqft1006 Bunker Dr APT 106, Fairlawn, OH 44333Off Market
- $260,7002 bd2 ba3.2k sqft1006 Bunker Dr APT 300, Fairlawn, OH 44333Off Market
- $244,0003 bd2 ba2.2k sqft1006 Bunker Dr APT 107, Fairlawn, OH 44333Off Market
Nearby schools
GreatSchools rating
- 7/10Fort Island Primary Elementary SchoolGrades: K-4Distance: 0.6 mi
- 7/10Copley-Fairlawn Middle SchoolGrades: 5-8Distance: 2.3 mi
- 8/10Copley High SchoolGrades: 9-12Distance: 1.6 mi
Schools provided by the listing agent
- District: Copley-Fairlawn CSD - 7703
Source: MLS Now. This data may not be complete. We recommend contacting the local school district to confirm school assignments for this home.
Get a cash offer in 3 minutes
Find out how much your home could sell for in as little as 3 minutes with a no-obligation cash offer.
Estimated market value
$227,100
Get a cash offer in 3 minutes
Find out how much your home could sell for in as little as 3 minutes with a no-obligation cash offer.
Estimated market value
$227,100
- Ohio
- Summit County
- Fairlawn
- 44333
- 1006 Bunker Dr
Nearby cities
Nearby zip codes
Other Fairlawn Topics
