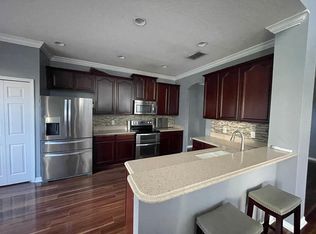
Welcome to 1006 Coquina Lane, a beautifully maintained townhouse nestled in the desirable, gated Greystone community in Sanford, FL. This charming 3-bedroom, 2.5-bath home offers thoughtfully designed living space that invites you in from the moment you arrive. As you step inside, you’ll immediately be drawn to the well-appointed kitchen, which serves as the heart of the home. This space is perfect for both everyday living and entertaining, featuring elegant cabinetry, modern appliances, and ample counter space to inspire your culinary creations. The kitchen flows seamlessly into the dining area, making meal preparation and serving a breeze. Beyond the kitchen, the expansive living room awaits, bathed in natural light and boasting high ceilings that enhance the open and airy atmosphere. This space is ideal for relaxing or hosting guests, with plenty of room for comfortable seating arrangements. The master suite, conveniently located on the main floor, offers a private retreat with an en-suite bathroom, providing both comfort and privacy. Upstairs, you'll find additional bedrooms, each spacious and versatile, perfect for family members, guests, or a home office. Outside, the serene and private backyard beckons, an ideal spot for unwinding after a long day. The property includes a two-car garage and is surrounded by lush landscaping, contributing to the peaceful ambiance. As part of the Greystone community, you'll have access to exceptional amenities, including a pool, fitness center, and playground, all just steps from your front door. Situated close to major highways, shopping, dining, and entertainment options, this home offers the perfect blend of comfort, convenience, and style. Don’t miss the opportunity to make this delightful property your own! <iframe width='853' height='480' src='https://my.matterport.com/show/?m=phDo5Nawe7p' frameborder='0' allowfullscreen allow='xr-spatial-tracking'></iframe>
Sold for $353,500
$353,500
1006 COQUINA LANE, SANFORD, FL 32771
3beds
1,680sqft
Single Family Residence
Built in 2006
2,850 Square Feet Lot
$340,100 Zestimate®
$210/sqft
$2,215 Estimated rent
Home value
$340,100
$323,000 - $357,000
$2,215/mo
Zestimate® history
Owner options
List your home for rent
$2,215/mo
Rent Zestimate®
Find your next renter with Zillow Rental Manager. Plus, with online applications, you can quickly screen prospective tenants – for free.
$2,215/mo
Rent Zestimate®
Refinance and save
$2,642/mo
Est. payment
Refinancing to a lower rate could help reduce your monthly payments and save thousands over the life of the loan.
$2,642/mo
Est. payment
Explore your selling options
Work with a Zillow partner agent
Leverage their expertise and Zillow's premium Showcase listings to get your home seen by more buyers.
Get startedList with your own agent
Get your home in front of millions of buyers by listing it on Zillow.
Learn how to do itSell it yourself
Take full control of how buyers see your home on Zillow by listing For Sale by Owner (FSBO).
List your homeWhat's special
Two-car garageEn-suite bathroomHigh ceilingsElegant cabinetryWell-appointed kitchenAmple counter spaceLush landscaping
Zillow last checked:
Listing updated:
Listed by:
Abbas Sultanali 407-435-9596,
ALPHA EQUITY REALTY & MANAGEMENT INC 407-789-1002
Bought with:
Todd Schroth, PA, 697048
EXP REALTY LLC
Source: Stellar MLS,MLS#: O6233662 Originating MLS: Orlando Regional
Originating MLS: Orlando Regional
Facts & features
Interior
Bedrooms & bathrooms
- Bedrooms: 3
- Bathrooms: 3
- Full bathrooms: 2
- 1/2 bathrooms: 1
Primary bedroom
- Features: Walk-In Closet(s)
- Level: Second
- Dimensions: 14.3x11.9
Bedroom 1
- Features: Built-in Closet
- Level: Second
- Dimensions: 11.1x14.11
Bedroom 2
- Features: Other, Built-in Closet
- Level: Second
- Dimensions: 11.2x8.11
Bathroom 1
- Level: First
Bathroom 2
- Level: First
- Dimensions: 8.3x5.11
Bathroom 3
- Level: Second
- Dimensions: 9.3x5.11
Kitchen
- Features: No Closet
- Level: First
- Dimensions: 8.11x11.5
Living room
- Features: No Closet
- Level: First
- Dimensions: 23x12.6
Heating
- None
Cooling
- Central Air
Appliances
- Included: Dishwasher, Microwave, Other, Range
- Laundry: Laundry Room
Features
- Ceiling Fan(s), Open Floorplan, Other, PrimaryBedroom Upstairs, Solid Wood Cabinets, Walk-In Closet(s)
- Flooring: Laminate
- Windows: Aluminum Frames, Blinds, Double Pane Windows
- Has fireplace: No
Interior area
- Total structure area: 1,680
- Total interior livable area: 1,680 sqft
Property
Parking
- Total spaces: 2
- Parking features: Garage - Attached
- Attached garage spaces: 2
Features
- Levels: Two
- Stories: 2
- Patio & porch: Covered, Patio, Porch
- Exterior features: Sidewalk
Lot
- Size: 2,850 Square Feet
- Features: City Lot, Landscaped, Level
Details
- Parcel number: 33193052100000320
- Zoning: PD
- Special conditions: None
Construction
Type & style
- Home type: SingleFamily
- Architectural style: Traditional
- Property subtype: Single Family Residence
Materials
- Block, Stucco
- Foundation: Slab
- Roof: Shingle
Condition
- Completed
- New construction: No
- Year built: 2006
Utilities & green energy
- Sewer: Public Sewer
- Water: Public
- Utilities for property: Electricity Available, Electricity Connected, Phone Available, Sewer Available, Sewer Connected, Water Available, Water Connected
Community & HOA
Community
- Features: Clubhouse, Community Mailbox, Fitness Center, Gated Community - No Guard, Playground, Pool
- Security: Gated Community, Security Lights, Smoke Detector(s)
- Pet fee: $0 monthly
- Subdivision: GREYSTONE PH 2
HOA
- Has HOA: Yes
- Services included: Community Pool, Reserve Fund, Maintenance Structure, Maintenance Grounds, Pool Maintenance
- HOA fee: $281 monthly
- HOA name: Eufemia Roche
Location
- Region: Sanford
Financial & listing details
- Price per square foot: $210/sqft
- Tax assessed value: $302,122
- Annual tax amount: $4,594
- Date on market: 8/20/2024
- Cumulative days on market: 14 days
- Listing terms: Cash,Conventional,VA Loan
- Ownership: Fee Simple
- Total actual rent: 0
- Electric utility on property: Yes
- Road surface type: Paved
Price history
| Date | Event | Price |
|---|---|---|
| 10/4/2024 | Sold | $353,500-1.8%$210/sqft |
Source:  Stellar MLS #O6233662 Report a problem Stellar MLS #O6233662 Report a problem | ||
| 9/9/2024 | Pending sale | $360,000$214/sqft |
Source: Stellar MLS #O6233662 Report a problem | ||
| 8/20/2024 | Listed for sale | $360,000+126.4%$214/sqft |
Source: Stellar MLS #O6233662 Report a problem | ||
| 10/17/2019 | Listing removed | $1,550$1/sqft |
Source: EXP REALTY LLC #O5814209 Report a problem | ||
| 10/3/2019 | Listed for rent | $1,550+6.9%$1/sqft |
Source: EXP REALTY LLC #O5814209 Report a problem | ||
| 6/19/2015 | Listing removed | $1,450$1/sqft |
Source: Owner Report a problem | ||
| 5/20/2015 | Listed for rent | $1,450+7.4%$1/sqft |
Source: Owner Report a problem | ||
| 12/19/2013 | Listing removed | $1,350+8%$1/sqft |
Source: Real Estate Junction Co Report a problem | ||
| 11/7/2013 | Sold | $159,000-2.4%$95/sqft |
Source: Stellar MLS #O5178675 Report a problem | ||
| 9/19/2013 | Price change | $162,900-1.2%$97/sqft |
Source: Sand Dollar Realty Group, Inc. #O5178675 Report a problem | ||
| 8/22/2013 | Listed for sale | $164,900+49.1%$98/sqft |
Source: Sand Dollar Realty Group, Inc. #O5178675 Report a problem | ||
| 7/1/2013 | Sold | $110,600-58.8%$66/sqft |
Source: Public Record Report a problem | ||
| 11/20/2012 | Price change | $1,250-3.5%$1/sqft |
Source: Summerpark Homes Realty, LLC Report a problem | ||
| 11/6/2012 | Listed for rent | $1,295$1/sqft |
Source: Summerpark Homes Realty, LLC Report a problem | ||
| 5/25/2006 | Sold | $268,700$160/sqft |
Source: Public Record Report a problem | ||
Public tax history
| Year | Property taxes | Tax assessment |
|---|---|---|
| 2025 | $3,415 -30.5% | $231,644 -14.3% |
| 2024 | $4,912 +6.9% | $270,270 +10% |
| 2023 | $4,595 +13.3% | $245,700 +10% |
| 2022 | $4,054 +9.4% | $223,364 +10% |
| 2021 | $3,705 +7.3% | $203,058 +8% |
| 2020 | $3,452 +0.7% | $187,970 +1.9% |
| 2019 | $3,428 | $184,553 +5.3% |
| 2018 | $3,428 +5.3% | $175,297 +11.8% |
| 2017 | $3,256 +9% | $156,846 +2% |
| 2016 | $2,987 +0.2% | $153,846 +5% |
| 2015 | $2,981 | $146,541 +12.3% |
| 2014 | $2,981 +25% | $130,476 +11.5% |
| 2013 | $2,385 +12.5% | $116,979 +9% |
| 2012 | $2,120 -4.8% | $107,318 -4% |
| 2011 | $2,228 -10.7% | $111,825 -10% |
| 2010 | $2,495 -12.9% | $124,206 -15.4% |
| 2009 | $2,864 -21.1% | $146,799 -23.4% |
| 2008 | $3,629 -17.8% | $191,557 -19.1% |
| 2007 | $4,417 +447.3% | $236,750 +477.4% |
| 2006 | $807 | $41,000 |
Find assessor info on the county website
Neighborhood: 32771
Nearby homes
- $350,0003 bd3 ba1.6k sqft1004 Coquina Ln, Sanford, FL 32771Sold

- $293,1003 bd2 ba1.3k sqft1008 Coquina Ln, Sanford, FL 32771Off Market
- $370,2003 bd3 ba2.1k sqft1002 Coquina Ln, Sanford, FL 32771Off Market
- $295,0003 bd2 ba1.3k sqft1022 Coquina Ln, Sanford, FL 32771Sold

- $306,5003 bd2 ba1.6k sqft1227 Sandstone Run, Sanford, FL 32771Off Market
- $329,8003 bd2 ba1.9k sqft1225 Sandstone Run, Sanford, FL 32771Off Market
- $292,6003 bd2 ba1.3k sqft1229 Sandstone Run, Sanford, FL 32771Off Market
- $327,0003 bd3 ba1.6k sqft1024 Coquina Ln, Sanford, FL 32771Off Market
Nearby schools
GreatSchools rating
- 8/10Bentley Elementary SchoolGrades: PK-5Distance: 0.3 mi
- 9/10Sanford Middle SchoolGrades: 6-8Distance: 3.1 mi
- 5/10Seminole High SchoolGrades: 9-12Distance: 2.7 mi
Schools provided by the listing agent
- Elementary: Bentley Elementary
- Middle: Sanford Middle
- High: Seminole High
Source: Stellar MLS. This data may not be complete. We recommend contacting the local school district to confirm school assignments for this home.
Get a cash offer in 3 minutes
Find out how much your home could sell for in as little as 3 minutes with a no-obligation cash offer.
Estimated market value
$340,100
Get a cash offer in 3 minutes
Find out how much your home could sell for in as little as 3 minutes with a no-obligation cash offer.
Estimated market value
$340,100
- Florida
- Seminole County
- Sanford
- 32771
- 1006 COQUINA LANE
Nearby cities
Nearby zip codes
Other Sanford Topics
