This is truly a must see! Amazing ONE-STORY, This meticulously maintained 3 bedroom, 2 bathroom townhome, with expansive 2 car garage is ideally located in the secure, gated Greystone Community in Sanford. Upon entry, you’ll be greeted by a spacious, open floor plan that flows seamlessly between the living, dining, and kitchen areas—perfect for both everyday living and entertaining. The well-appointed kitchen boasts ample counter space and cabinetry, making meal prep a breeze. The large master suite is a true retreat, featuring a generous walk-in closet and a luxurious en-suite bathroom with dual sinks, a soaking tub and a separate shower, offering the perfect space to unwind. Two additional bedrooms are equally airy and share a well-maintained second bathroom. Stunning crown molding in every room. Enjoy your private backyard, ideal for relaxing or entertaining. The home also includes a 2-car garage, providing plenty of space for your vehicles and storage. The Gated Greystone Community has everything you need from large lap pool, fitness room, playground and large recreation center. Luxury living to the fullest. Right next to Mike Kirby Park with playground, beach volleyball, fitness area and walking trail. Convenient to shopping, highways, and A Rated Seminole County Schools. 30 minutes to the beach and to Disney World. Book your private viewing today before it’s too late!
Sold for $295,000
$295,000
1022 COQUINA LANE, SANFORD, FL 32771
3beds
1,386sqft
Townhouse
Built in 2006
6,050 Square Feet Lot
$291,700 Zestimate®
$213/sqft
$2,100 Estimated rent
Home value
$291,700
$265,000 - $321,000
$2,100/mo
Zestimate® history
Owner options
List your home for rent
$2,100/mo
Rent Zestimate®
Find your next renter with Zillow Rental Manager. Plus, with online applications, you can quickly screen prospective tenants – for free.
$2,100/mo
Rent Zestimate®
Refinance and save
$2,259/mo
Est. payment
Refinancing to a lower rate could help reduce your monthly payments and save thousands over the life of the loan.
$2,259/mo
Est. payment
Explore your selling options
Work with a Zillow partner agent
Leverage their expertise and Zillow's premium Showcase listings to get your home seen by more buyers.
Get startedList with your own agent
Get your home in front of millions of buyers by listing it on Zillow.
Learn how to do itSell it yourself
Take full control of how buyers see your home on Zillow by listing For Sale by Owner (FSBO).
List your homeWhat's special
Private backyardLarge master suiteSoaking tubSpacious open floor planWell-appointed kitchenSeparate showerStunning crown molding
Zillow last checked:
Listing updated:
Listed by:
Moe Mossa 888-490-1268,
SAVVY AVENUE, LLC 888-490-1268
Bought with:
Jen King, 3101654
KELLER WILLIAMS HERITAGE REALTY
Source: Stellar MLS,MLS#: A4659496 Originating MLS: Sarasota - Manatee
Originating MLS: Sarasota - Manatee
Facts & features
Interior
Bedrooms & bathrooms
- Bedrooms: 3
- Bathrooms: 2
- Full bathrooms: 2
Primary bedroom
- Features: Walk-In Closet(s)
- Level: First
Kitchen
- Level: First
Living room
- Level: First
Heating
- Central, Electric, Heat Pump
Cooling
- Central Air
Appliances
- Included: Convection Oven, Cooktop, Disposal, Electric Water Heater, Freezer, Ice Maker, Water Filtration System
- Laundry: None
Features
- Ceiling Fan(s), Crown Molding, Eating Space In Kitchen, High Ceilings, Living Room/Dining Room Combo, Open Floorplan, Primary Bedroom Main Floor, Solid Surface Counters, Solid Wood Cabinets, Stone Counters, Thermostat, Walk-In Closet(s), Wet Bar
- Flooring: Carpet, Ceramic Tile
- Doors: Sliding Doors
- Windows: Window Treatments
- Has fireplace: No
Interior area
- Total structure area: 1,800
- Total interior livable area: 1,386 sqft
Property
Parking
- Total spaces: 2
- Parking features: Garage - Attached
- Attached garage spaces: 2
Features
- Levels: One
- Stories: 1
- Exterior features: Irrigation System, Lighting, Rain Gutters, Sidewalk
- Waterfront features: Pond Access
Lot
- Size: 6,050 Square Feet
Details
- Parcel number: 33193052100000340
- Zoning: PD
- Special conditions: None
Construction
Type & style
- Home type: Townhouse
- Property subtype: Townhouse
Materials
- Block, Stucco
- Foundation: Slab
- Roof: Shingle
Condition
- New construction: No
- Year built: 2006
Utilities & green energy
- Sewer: Public Sewer
- Water: Public
- Utilities for property: BB/HS Internet Available, Cable Available, Electricity Available, Electricity Connected, Sewer Available, Sewer Connected, Sprinkler Meter, Street Lights, Water Available, Water Connected
Community & HOA
Community
- Features: Clubhouse, Deed Restrictions, Fitness Center, Gated Community - No Guard, No Truck/RV/Motorcycle Parking, Playground, Pool, Sidewalks
- Pet fee: $0 monthly
- Subdivision: GREYSTONE PH 2
HOA
- Has HOA: Yes
- Services included: Community Pool, Maintenance Structure, Maintenance Grounds, Pool Maintenance, Private Road, Recreational Facilities
- HOA fee: $295 monthly
- HOA name: EUFEMIA ROCHE, LCAM
Location
- Region: Sanford
Financial & listing details
- Price per square foot: $213/sqft
- Tax assessed value: $270,861
- Annual tax amount: $4,629
- Date on market: 7/22/2025
- Cumulative days on market: 2 days
- Listing terms: Cash,Conventional,FHA,VA Loan
- Ownership: Fee Simple
- Total actual rent: 0
- Electric utility on property: Yes
- Road surface type: Asphalt
Price history
| Date | Event | Price |
|---|---|---|
| 9/9/2025 | Sold | $295,000-1.3%$213/sqft |
Source:  Stellar MLS #A4659496 Report a problem Stellar MLS #A4659496 Report a problem | ||
| 7/25/2025 | Pending sale | $299,000$216/sqft |
Source: Stellar MLS #A4659496 Report a problem | ||
| 7/22/2025 | Listed for sale | $299,000+82%$216/sqft |
Source: Stellar MLS #A4659496 Report a problem | ||
| 7/20/2023 | Listing removed | -- |
Source: Zillow Rentals Report a problem | ||
| 7/3/2023 | Listed for rent | $2,200+47.2%$2/sqft |
Source: Zillow Rentals Report a problem | ||
| 11/17/2018 | Listing removed | $1,495$1/sqft |
Source: Group 786 Report a problem | ||
| 11/9/2018 | Price change | $1,495+3.1%$1/sqft |
Source: Group 786 Report a problem | ||
| 11/6/2018 | Listed for rent | $1,450$1/sqft |
Source: Group 786 Report a problem | ||
| 6/8/2018 | Sold | $164,325+66%$119/sqft |
Source: Public Record Report a problem | ||
| 6/4/2018 | Listed for sale | $99,000-61.5%$71/sqft |
Source: Xome #P1122EM Report a problem | ||
| 6/12/2006 | Sold | $257,100$185/sqft |
Source: Public Record Report a problem | ||
Public tax history
| Year | Property taxes | Tax assessment |
|---|---|---|
| 2025 | $4,910 +6.1% | $270,861 +4% |
| 2024 | $4,629 +7% | $260,498 +10% |
| 2023 | $4,325 +10.6% | $236,816 +10% |
| 2022 | $3,909 +9.5% | $215,287 +10% |
| 2021 | $3,571 +8.8% | $195,715 +9.5% |
| 2020 | $3,282 +0.7% | $178,705 +1.8% |
| 2019 | $3,259 | $175,481 +7.6% |
| 2018 | $3,259 +12% | $163,022 +18.8% |
| 2017 | $2,910 +11.3% | $137,268 -0.3% |
| 2016 | $2,614 -2.1% | $137,669 +9.2% |
| 2015 | $2,670 | $126,034 +9% |
| 2014 | $2,670 +27% | $115,661 +12.2% |
| 2013 | $2,102 +8.4% | $103,078 +5.1% |
| 2012 | $1,938 -3% | $98,112 -2.1% |
| 2011 | $1,997 -18.8% | $100,246 -18.2% |
| 2010 | $2,460 -6.9% | $122,484 -9.6% |
| 2009 | $2,642 -20.9% | $135,423 -23.2% |
| 2008 | $3,340 -19.1% | $176,318 -20.3% |
| 2007 | $4,128 +411.5% | $221,278 +439.7% |
| 2006 | $807 | $41,000 |
Find assessor info on the county website
Neighborhood: 32771
Nearby homes
- $327,0003 bd3 ba1.6k sqft1024 Coquina Ln, Sanford, FL 32771Off Market
- $293,1003 bd2 ba1.3k sqft1008 Coquina Ln, Sanford, FL 32771Off Market
- $340,7003 bd3 ba1.9k sqft1026 Coquina Ln, Sanford, FL 32771Off Market

- $353,5003 bd3 ba1.6k sqft1006 Coquina Ln, Sanford, FL 32771Sold
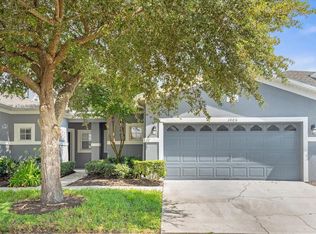
- $388,4003 bd3 ba2.1k sqft1301 Sandstone Run, Sanford, FL 32771Off Market
- $405,0003 bd3 ba2.1k sqft1028 Coquina Ln, Sanford, FL 32771Sold
- $350,0003 bd3 ba1.6k sqft1004 Coquina Ln, Sanford, FL 32771Sold
- $335,1003 bd2 ba1.9k sqft1303 Sandstone Run, Sanford, FL 32771Off Market
Nearby schools
GreatSchools rating
- 8/10Bentley Elementary SchoolGrades: PK-5Distance: 0.3 mi
- 9/10Sanford Middle SchoolGrades: 6-8Distance: 3.1 mi
- 5/10Seminole High SchoolGrades: 9-12Distance: 2.7 mi
Get a cash offer in 3 minutes
Find out how much your home could sell for in as little as 3 minutes with a no-obligation cash offer.
Estimated market value
$291,700
Get a cash offer in 3 minutes
Find out how much your home could sell for in as little as 3 minutes with a no-obligation cash offer.
Estimated market value
$291,700
- Florida
- Seminole County
- Sanford
- 32771
- 1022 COQUINA LANE
Nearby cities
Nearby zip codes
Other Sanford Topics
