Skip main navigation
For sale
  • $624,900

    1006 Corn Crib Dr, Huntingdon Valley, PA 19006

    3beds
    1,990sqft
    : 
    Loading
    Get pre-qualified
    Single Family Residence
    Built in 1966
    0.37 Acres Lot
    $605,400 Zestimate®
    $314/sqft
    $-- HOA

    What's special

    Newly refurbished powder roomClassic curb appealGenerous beautifully landscaped lotLots of recessed lightsVinyl flooring
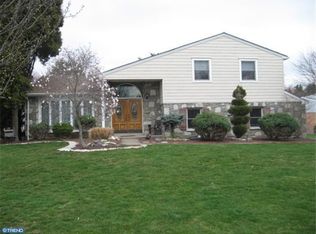
    1006 Corn Crib Dr is a well maintained 3 bedrooms 2.5 bathrooms tucked away in the highly sought-after Albidale section of Huntingdon Valley in the prestigious Lower Moreland School District . Set on a generous, beautifully landscaped lot, this home welcomes you with classic curb appeal and a sense of timeless elegance. Stepping inside the first floor will welcome you with a brand new family room with fireplace, vinyl flooring and lots of recessed lights. On the first floor a newly refurbished powder room is located as well. Going down the steps you'll find a finished basement with high ceilings ideal for entertainment. Additional storage plus washer and dryer are located in the basement. Going up the stairs you'll find a generous living room with very high ceilings and and a sun-soaked eat-in kitchen that overlooks the backyard. 3 good size bedrooms with ample closets space and 2 full bathrooms are located on the top floor. Covered back patio is perfect for get-together, barbecuing or just enjoying the beautiful back yard . 2 car attached garage is making this house a true one of a kind. Walking distance to Lower Moreland Park, located right inside the Albidale development, and you can enjoy playgrounds, open fields, and games under the lights courtesy of the Huntingdon Valley Athletic Association (HVAA). Whether it’s soccer, baseball, softball, or basketball, there’s something here for every child—and every age.
    5 days
    |
    877
    |
    12
    |

    Zillow last checked:

    Listing updated:

    Listed by:

    Greg Damis 215-440-2096,

    BHHS Fox & Roach-Center City Walnut (215) 627-6005,

    Listing Team: The Damis Team, Co-Listing Team: The Damis Team,Co-Listing Agent: Adrian Adam 215-681-5101,

    BHHS Fox & Roach-Center City Walnut

    Source: Bright MLS,MLS#: PAMC2187138MLS Logo

    Loading...

      Facts & features

      Interior

      Bedrooms & bathrooms
      • Bedrooms: 3
      • Bathrooms: 3
      • Full bathrooms: 2
      • 1/2 bathrooms: 1
      • Main level bathrooms: 1
      Basement
      • Area: 537
      Heating
      • Hot Water, Natural Gas
      Cooling
      • Central Air, Electric
      Appliances
      • Included: Gas Water Heater
      Features
      • Basement: Finished
      • Number of fireplaces: 1
      Interior area
      • Total structure area: 1,990
      • Total interior livable area: 1,990 sqft
      • Finished area above ground: 1,453
      • Finished area below ground: 537

      Property

      Parking
      • Total spaces: 2
      • Parking features: Other, Attached
      • Attached garage spaces: 2
      Accessibility
      • Accessibility features: None
      Features
      • Levels: Multi/Split,Two
      • Stories: 2
      • Pool features: None
      Lot
      • Size: 0.37 Acres
      • Dimensions: 112.00 x 0.00
      Details
      • Additional structures: Above Grade, Below Grade
      • Parcel number: 410002332003
      • Zoning: RESIDENTIAL
      • Special conditions: Standard

      Construction

      Type & style
      • Home type: SingleFamily
      • Property subtype: Single Family Residence
      Materials
      • Masonry
      • Foundation: Other
      Condition
      • New construction: No
      • Year built: 1966

      Utilities & green energy

      • Sewer: Public Sewer
      • Water: Public

      Community & HOA

      Community
      • Subdivision: Albidale
      HOA
      • Has HOA: No
      Location
      • Region: Huntingdon Valley
      • Municipality: LOWER MORELAND TWP

      Financial & listing details

      • Price per square foot: $314/sqft
      • Tax assessed value: $163,850
      • Annual tax amount: $8,921
      • Date on market: 7/11/2026
      • Listing agreement: Exclusive Right To Sell
      • Ownership: Fee Simple

        Estimated market value

        $605,400

        $575,000 - $636,000

        $3,119/mo

        Price history

        DateEventPrice
        7/11/2026Listed for sale$624,900+384.4%$314/sqft
        Source: Bright MLS #PAMC2187138 Report a problem
        7/15/1986Sold$129,000$65/sqft
        Source: Agent Provided Report a problem

        Public tax history

        YearProperty taxesTax assessment
        2025$8,591 +5%$163,850
        2024$8,182 $163,850
        2023$8,182 +6.6%$163,850
        2022$7,674 +2.5%$163,850
        2021$7,485 +2.3%$163,850
        2020$7,315 +1.8%$163,850
        2019$7,184 +3.6%$163,850
        2018$6,937 +3.4%$163,850
        2017$6,711 +3%$163,850
        2016$6,516 +3.3%$163,850
        2015$6,305 +2.3%$163,850
        2014$6,161 +2.9%$163,850
        2013$5,989 +1.4%$163,850
        2012$5,905 +3.8%$163,850
        2011$5,691 +4.5%$163,850
        2010$5,444 +3.7%$163,850
        2009$5,252 +7%$163,850
        2008$4,909 +6.3%--
        2007$4,619 +5.6%--
        2006$4,375 +3.6%--
        2005$4,225 +0.2%--
        2004$4,217 +1.6%--
        2003$4,149 +4.1%--
        2002$3,984 +7.4%--
        2000$3,710 +4.3%--
        1999$3,558 --
        Find assessor info on the county website

        Monthly payment

        Est. payment

        Payment breakdown

        Explore the cost of this home by adjusting the details. Changes won't be saved.
        All calculations are estimates and provided by Zillow, Inc. for informational purposes only. Actual amounts may vary.
        HOA fees may include property taxes on listings classified as Co-Ops. Contact the listing agent and/or owner for fee details.
        Mortgage interest rates are dependent on a number of factors, including credit score, down payment, and repayment length. Interest rate data provided by Zillow Group Marketplace, Inc. as of 1/1/1970 from various mortgage lenders with which we have lead or other similar arrangements; the Estimated Payment is an average of those rates.
        See how much you could borrow to make a competitive offer.

        Climate risks

        Neighborhood: 19006

        Getting around

        10 / 100
        Car-Dependent
        32 / 100
        Somewhat Bikeable

        Nearby schools

        GreatSchools rating
        Schools provided by the listing agent
        • Middle: Murray Avenue School
        • High: Lower Moreland
        • District: Lower Moreland Township

        Source: Bright MLS. This data may not be complete. We recommend contacting the local school district to confirm school assignments for this home.

        A local agent can set up tours, give advice and negotiate with sellers.

        Browse local experts

        Similar homes