Skip main navigation
Sold for $635,000
  • $635,000

    1018 Corn Crib Dr, Huntingdon Valley, PA 19006

    4beds
    2,568sqft
    Single Family Residence
    Built in 1966
    0.37 Acres Lot
    $651,900 Zestimate®
    $247/sqft
    $3,772 Estimated rent

    Home value

    $651,900

    $606,000 - $704,000

    $3,772/mo

    Zestimate® history
    Loading
    Loading...

    Owner options

    List your home for rent

    $3,772/mo

    Rent Zestimate®

    Find your next renter with Zillow Rental Manager. Plus, with online applications, you can quickly screen prospective tenants – for free.

    Learn more

    $3,772/mo

    Rent Zestimate®

    Refinance and save

    $4,071/mo

    Est. payment

    Refinancing to a lower rate could help reduce your monthly payments and save thousands over the life of the loan.

    See today's rates

    $4,071/mo

    Est. payment

    Explore your selling options

    Work with a Zillow partner agent

    Leverage their expertise and Zillow's premium Showcase listings to get your home seen by more buyers.

    Get started

    List with your own agent

    Get your home in front of millions of buyers by listing it on Zillow.

    Learn how to do it

    Sell it yourself

    Take full control of how buyers see your home on Zillow by listing For Sale by Owner (FSBO).

    List your home

    What's special

    Lush flat yardFully finished basementSpacious deckSun-soaked eat-in kitchenClassic curb appealFamily room with fireplaceOriginal hardwood flooring
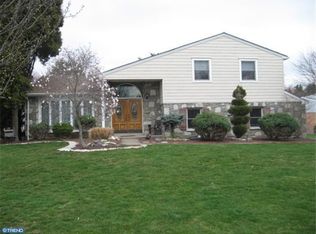
    A Legacy Home in the Heart of Albidale, Lower Moreland. The buyer we had wound up with some financial issues so we are ready for the next steward of this stately, Albidale home. Tucked away in the highly sought-after Albidale section of Huntingdon Valley, 1018 Corn Crib is more than just a house—it’s a legacy. Owned and lovingly maintained by the same family for nearly 50 years, this sprawling 4-bedroom, 2.5-bath colonial-split offers a rare opportunity to become part of a neighborhood where families put down roots and never want to leave. Set on a generous, beautifully landscaped lot, this home welcomes you with classic curb appeal and a sense of timeless elegance. Inside, you’ll find spacious rooms flooded with natural light, original hardwood flooring beneath the carpets, and 10-foot ceilings that give the home a grand yet comfortable feel. The layout is ideal for both everyday living and entertaining, with a formal living room, a family room with fireplace, and a sun-soaked eat-in kitchen that overlooks the backyard. This home was designed to last—and it has—with thoughtful upgrades made over the years that reflect a keen eye for detail and quality. The roof has been replaced, the windows updated, and the heating and central air systems modernized to provide efficient, year-round comfort. The fully finished basement offers additional living space perfect for a playroom, media room, or home gym, while the attached garage and ample storage areas make everyday life easier. A spacious deck off the kitchen ads extra entertaining spaces. The deck overlooks a spacious and lush flat yard, which is a rarity in the valley. Bedrooms boasting custom closet systems help to make your life even more organized. Step outside and you’ll find yourself immersed in one of Lower Moreland’s most beloved neighborhoods, where kids still ride bikes in the street, neighbors know each other by name, and the sense of community is alive and well. Walk to Lower Moreland Park, located right inside the Albidale development, and enjoy playgrounds, open fields, and games under the lights courtesy of the Huntingdon Valley Athletic Association (HVAA). Whether it’s soccer, baseball, softball, or basketball, there’s something here for every child—and every age. Let’s not forget the crown jewel of the area: the Lower Moreland School District. Consistently ranked among the top public school systems in Pennsylvania, it offers a strong academic foundation, outstanding extracurricular programs, and a commitment to preparing students for bright futures. Homes of this size and stature rarely become available in Albidale—and certainly not at this price point. With built-in equity, room to personalize, and a legacy of love and care behind every wall, this is more than an opportunity. It’s an invitation to create your own chapter in a home that’s stood the test of time. 1018 Corn Crib Drive is ready for its next steward. Will it be you? Schedule your private tour today and see what makes this home—and this community—so special.

    Zillow last checked:

    Listing updated:

    Listed by:

    Frank Blumenthal 215-290-0402,

    Keller Williams Real Estate Tri-County

    Bought with:

    Tony Rizzo, AB050960L

    RE/MAX 2000

    Source: Bright MLS,MLS#: PAMC2146244MLS Logo

    Facts & features

    Interior

    Bedrooms & bathrooms
    • Bedrooms: 4
    • Bathrooms: 3
    • Full bathrooms: 2
    • 1/2 bathrooms: 1
    • Main level bathrooms: 1
    Primary bedroom
    • Level: Upper
    • Area: 308 Square Feet
    • Dimensions: 22 x 14
    Bedroom 2
    • Level: Upper
    • Area: 130 Square Feet
    • Dimensions: 13 x 10
    Bedroom 3
    • Level: Upper
    • Area: 168 Square Feet
    • Dimensions: 14 x 12
    Bedroom 4
    • Level: Upper
    • Area: 130 Square Feet
    • Dimensions: 13 x 10
    Basement
    • Level: Lower
    • Area: 572 Square Feet
    • Dimensions: 26 x 22
    Dining room
    • Level: Main
    • Area: 224 Square Feet
    • Dimensions: 14 x 16
    Great room
    • Level: Main
    • Area: 364 Square Feet
    • Dimensions: 26 x 14
    Kitchen
    • Level: Main
    • Area: 216 Square Feet
    • Dimensions: 18 x 12
    Laundry
    • Level: Main
    • Area: 98 Square Feet
    • Dimensions: 14 x 7
    Living room
    • Level: Main
    • Area: 320 Square Feet
    • Dimensions: 20 x 16
    Office
    • Level: Lower
    • Area: 220 Square Feet
    • Dimensions: 20 x 11
    Heating
    • Forced Air, Natural Gas
    Cooling
    • Central Air, Natural Gas
    Appliances
    • Included: Gas Water Heater
    • Laundry: Laundry Room
    Features
    • Basement: Finished
    • Number of fireplaces: 1
    • Fireplace features: Stone
    Interior area
    • Total structure area: 2,568
    • Total interior livable area: 2,568 sqft
    • Finished area above ground: 1,988
    • Finished area below ground: 580

    Property

    Parking
    • Total spaces: 6
    • Parking features: Garage Door Opener, Inside Entrance, Attached, Driveway, On Street
    • Attached garage spaces: 2
    • Uncovered spaces: 4
    Accessibility
    • Accessibility features: None
    Features
    • Levels: Multi/Split,Three
    • Stories: 3
    • Patio & porch: Deck, Porch, Patio
    • Exterior features: Sidewalks, Street Lights
    • Pool features: None
    Lot
    • Size: 0.37 Acres
    • Dimensions: 112.00 x 0.00
    Details
    • Additional structures: Above Grade, Below Grade
    • Parcel number: 410002329006
    • Zoning: RES
    • Special conditions: Standard

    Construction

    Type & style
    • Home type: SingleFamily
    • Property subtype: Single Family Residence
    Materials
    • Masonry
    • Foundation: Block
    Condition
    • New construction: No
    • Year built: 1966

    Utilities & green energy

    • Sewer: Public Sewer
    • Water: Public

    Community & neighborhood

    Location
    • Region: Huntingdon Valley
    • Subdivision: Albidale
    • Municipality: LOWER MORELAND TWP

    Other

    Other facts
    • Listing agreement: Exclusive Right To Sell
    • Ownership: Fee Simple

    Price history

    DateEventPrice
    11/26/2025Sold$635,000-5.2%$247/sqft
    Source: Bright MLS #PAMC2146244 Report a problem
    10/28/2025Pending sale$669,500$261/sqft
    Source: Bright MLS #PAMC2146244 Report a problem
    10/23/2025Listed for sale$669,500$261/sqft
    Source: Bright MLS #PAMC2146244 Report a problem
    10/4/2025Contingent$669,500$261/sqft
    Source: Bright MLS #PAMC2146244 Report a problem
    9/21/2025Price change$669,500-3.7%$261/sqft
    Source: Bright MLS #PAMC2146244 Report a problem
    8/12/2025Price change$695,000-6.1%$271/sqft
    Source: Bright MLS #PAMC2146244 Report a problem
    7/21/2025Price change$739,900-0.7%$288/sqft
    Source: Bright MLS #PAMC2146244 Report a problem
    7/10/2025Listed for sale$745,000$290/sqft
    Source: Bright MLS #PAMC2146244 Report a problem

    Public tax history

    YearProperty taxesTax assessment
    2025$10,160 +5%$193,780
    2024$9,677 $193,780
    2023$9,677 +6.6%$193,780
    2022$9,075 +2.5%$193,780
    2021$8,853 +2.3%$193,780
    2020$8,651 +1.8%$193,780
    2019$8,496 +3.5%$193,780
    2018$8,205 +3.4%$193,780
    2017$7,937 +3%$193,780
    2016$7,706 +3.3%$193,780
    2015$7,457 +2.3%$193,780
    2014$7,287 +2.9%$193,780
    2013$7,084 +1.4%$193,780
    2012$6,985 +3.8%$193,780
    2011$6,730 +4.5%$193,780
    2010$6,438 +3.7%$193,780
    2009$6,211 +7%$193,780
    2008$5,805 +6.3%--
    2007$5,462 +5.6%--
    2006$5,174 +3.6%--
    2005$4,996 +0.2%--
    2004$4,986 +1.6%--
    2003$4,907 +4.1%--
    2002$4,712 +7.4%--
    2000$4,388 +4.3%--
    1999$4,208 --

    Find assessor info on the county website

    Neighborhood: 19006

    Nearby schools

    GreatSchools rating
    Schools provided by the listing agent
    • Elementary: Pine Road
    • Middle: Murray Avenue School
    • High: Lower Moreland
    • District: Lower Moreland Township

    Source: Bright MLS. This data may not be complete. We recommend contacting the local school district to confirm school assignments for this home.

    Get a cash offer in 3 minutes
    Find out how much your home could sell for in as little as 3 minutes with a no-obligation cash offer.
    Estimated market value
    $651,900
    Get a cash offer in 3 minutes
    Find out how much your home could sell for in as little as 3 minutes with a no-obligation cash offer.
    Estimated market value
    $651,900