Welcome to 1006 Cowan, your charming oasis in the center of the city. Nestled in a vibrant neighborhood, this meticulously maintained home offers a perfect blend of modern comfort and historic charm.
As you step through the front door, you're greeted by an inviting foyer that leads into the spacious living area. Large windows flood the room with natural light, highlighting the gleaming hardwood floors and stylish accents throughout. The open-concept layout seamlessly connects the living room to the dining area, creating an ideal space for entertaining guests or enjoying cozy nights in with loved ones.
The gourmet kitchen is a chef's dream, featuring sleek countertops, stainless steel appliances, and ample cabinet space for your culinary needs. Whether you're preparing a quick breakfast or hosting a dinner party, this kitchen has everything you need to whip up a delicious meal with ease.
The primary suite is a true retreat, offering a peaceful sanctuary to unwind after a long day. Two additional bedrooms provide plenty of space for family members and overnight guests, while a second full bathroom ensures everyone has their own space to relax and recharge.
Outside, the fenced backyard offers the perfect spot for outdoor entertaining or enjoying a quiet morning coffee. With lush landscaping and plenty of space to garden or play, this backyard is a true urban oasis.
Conveniently located just minutes from downtown and within walking distance to shops, restaurants, and parks 1006 Cowan offers the best of city living with all comforts of home. Don't miss your chance to make this stunning property your own!
Sold
Street View
Price Unknown
1006 Cowan Dr, Columbia, MO 65203
3beds
1,664sqft
Single Family Residence
Built in 1967
10,608 Square Feet Lot
$336,300 Zestimate®
$--/sqft
$1,889 Estimated rent
Home value
$336,300
$319,000 - $353,000
$1,889/mo
Zestimate® history
Owner options
List your home for rent
$1,889/mo
Rent Zestimate®
Find your next renter with Zillow Rental Manager. Plus, with online applications, you can quickly screen prospective tenants – for free.
$1,889/mo
Rent Zestimate®
Refinance and save
Refinancing to a lower rate could help reduce your monthly payments and save thousands over the life of the loan.
Explore your selling options
Work with a Zillow partner agent
Leverage their expertise and Zillow's premium Showcase listings to get your home seen by more buyers.
Get startedList with your own agent
Get your home in front of millions of buyers by listing it on Zillow.
Learn how to do itSell it yourself
Take full control of how buyers see your home on Zillow by listing For Sale by Owner (FSBO).
List your homeWhat's special
Historic charmVibrant neighborhoodLush landscapingOpen - concept layoutModern comfortPrimary suiteStainless steel appliances
Zillow last checked:
Listing updated:
Listed by:
Felicia Attebery 573-489-3013,
Weichert, Realtors - House of Brokers 573-446-6767
Bought with:
Scott S. Heck, 2006003456
REMAX Boone Realty
Source: CBORMLS,MLS#: 418829
Facts & features
Interior
Bedrooms & bathrooms
- Bedrooms: 3
- Bathrooms: 2
- Full bathrooms: 1
- 1/2 bathrooms: 1
Primary bedroom
- Description: Two Closets
- Level: Upper
Bedroom 2
- Level: Upper
Bedroom 3
- Level: Upper
Full bathroom
- Level: Upper
Half bathroom
- Level: Main
Dining room
- Level: Main
Garage
- Level: Main
Kitchen
- Level: Main
Living room
- Description: Wood Burning Fireplace
- Level: Main
Utility room
- Description: Laundry Room
- Level: Upper
Heating
- Forced Air, Natural Gas
Cooling
- Central Electric
Appliances
- Included: Water Softener Owned
Features
- Tub/Shower, Kit/Din Combo, Solid Surface Counters, Wood Cabinets
- Flooring: Wood, Tile
- Basement: Crawl Space
- Has fireplace: Yes
- Fireplace features: Living Room, Wood Burning
Interior area
- Total structure area: 1,664
- Total interior livable area: 1,664 sqft
- Finished area below ground: 0
Property
Parking
- Total spaces: 2
- Parking features: Attached, Paved
- Attached garage spaces: 2
Features
- Levels: 2 Story
- Patio & porch: Concrete, Back, Front Porch
- Fencing: Back Yard,Full,Chain Link,Wood
Lot
- Size: 10,608 Square Feet
- Dimensions: 80 x 132.60
- Features: Level
Details
- Parcel number: 1660900011070001
- Zoning description: R-1 One- Family Dwelling*
Construction
Type & style
- Home type: SingleFamily
- Property subtype: Single Family Residence
Materials
- Foundation: Concrete Perimeter
- Roof: ArchitecturalShingle
Condition
- Year built: 1967
Details
- Warranty included: Yes
Utilities & green energy
- Electric: City
- Gas: Gas-Natural
- Sewer: City
- Water: Public
- Utilities for property: Natural Gas Connected, Trash-City
Community & HOA
Community
- Subdivision: Sunset Hills
HOA
- Has HOA: No
Location
- Region: Columbia
Financial & listing details
- Tax assessed value: $176,900
- Annual tax amount: $1,964
- Date on market: 3/14/2024
- Road surface type: Paved
Price history
| Date | Event | Price |
|---|---|---|
| 4/19/2024 | Sold | -- |
Source:  CBORMLS #418829 Report a problem CBORMLS #418829 Report a problem | ||
| 3/16/2024 | Pending sale | $300,000$180/sqft |
Source: CBORMLS #418829 Report a problem | ||
| 3/14/2024 | Listed for sale | $300,000+12.4%$180/sqft |
Source: CBORMLS #418829 Report a problem | ||
| 3/14/2022 | Sold | -- |
Source: CBORMLS #520001_405013 Report a problem | ||
| 2/11/2022 | Listed for sale | $267,000+27.2%$160/sqft |
Source: CBORMLS #405013 Report a problem | ||
| 4/28/2017 | Sold | -- |
Source: CBORMLS #366961 Report a problem | ||
| 3/21/2017 | Price change | $209,900-2.3%$126/sqft |
Source: RE/MAX Boone Realty #366961 Report a problem | ||
| 3/6/2017 | Price change | $214,900-2.3%$129/sqft |
Source: RE/MAX Boone Realty #366961 Report a problem | ||
| 2/17/2017 | Price change | $219,900-2.3%$132/sqft |
Source: RE/MAX Boone Realty #366961 Report a problem | ||
| 11/10/2016 | Listed for sale | $225,000+28.6%$135/sqft |
Source: RE/MAX Boone Realty #366961 Report a problem | ||
| 10/20/2009 | Listing removed | $174,900$105/sqft |
Source: NCI #319184 Report a problem | ||
| 6/21/2009 | Price change | $174,900+2.9%$105/sqft |
Source: NCI #319184 Report a problem | ||
| 6/14/2009 | Price change | $169,900-2.9%$102/sqft |
Source: Listhub #319184 Report a problem | ||
| 5/13/2009 | Price change | $174,900-2.8%$105/sqft |
Source: Listhub #319184 Report a problem | ||
| 4/4/2009 | Price change | $179,900-5.3%$108/sqft |
Source: Listhub #319184 Report a problem | ||
| 3/7/2009 | Listed for sale | $189,900$114/sqft |
Source: Listhub #319184 Report a problem | ||
Public tax history
| Year | Property taxes | Tax assessment |
|---|---|---|
| 2025 | -- | $33,611 +14.5% |
| 2024 | $1,980 +0.8% | $29,355 |
| 2023 | $1,964 +8.1% | $29,355 +8% |
| 2022 | $1,817 -0.2% | $27,189 |
| 2021 | $1,821 +1.5% | $27,189 +8% |
| 2020 | $1,794 0% | $25,178 |
| 2019 | $1,794 +7.2% | $25,178 +8% |
| 2018 | $1,673 +1.2% | $23,313 |
| 2017 | $1,653 -2.6% | $23,313 |
| 2016 | $1,696 | $23,313 |
| 2015 | $1,696 +8.4% | $23,313 |
| 2014 | $1,565 | $23,313 |
| 2013 | -- | $23,313 |
| 2012 | -- | $23,313 |
| 2011 | -- | $23,313 |
| 2010 | -- | $23,313 |
| 2009 | -- | $23,313 |
| 2008 | -- | $23,313 |
| 2007 | -- | -- |
| 2003 | -- | $20,273 |
| 2002 | -- | $20,273 |
| 2001 | -- | $20,273 |
Find assessor info on the county website
Neighborhood: 65203
Nearby homes
- $233,8003 bd1 ba962 sqft1010 Cowan Dr, Columbia, MO 65203Off Market
- $272,5003 bd2 ba1.2k sqft1002 Cowan Dr, Columbia, MO 65203Off Market

- $473,8004 bd4 ba2.6k sqft1422 Bradford Dr, Columbia, MO 65203Off Market

- $60,0000.428 AcresLOT 7 Bradford Dr, Columbia, MO 65203Lot/Land
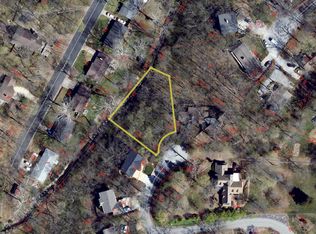
- $259,0003 bd1 ba1.3k sqft1000 Cowan Dr, Columbia, MO 65203Off Market
- $407,4003 bd3 ba1.9k sqft1007 Cowan Dr, Columbia, MO 65203Off Market
- $685,0004 bd4 ba3.5k sqft1424 Bradford Dr, Columbia, MO 65203For Sale
- $429,9003 bd3 ba2.9k sqft1005 Cowan Dr, Columbia, MO 65203Off Market
Nearby schools
GreatSchools rating
- 10/10Russell Blvd. Elementary SchoolGrades: PK-5Distance: 0.3 mi
- 5/10West Middle SchoolGrades: 6-8Distance: 1.1 mi
- 7/10David H. Hickman High SchoolGrades: 9-12Distance: 2.1 mi
Schools provided by the listing agent
- Elementary: Russell Boulevard
- Middle: West
- High: Hickman
Source: CBORMLS. This data may not be complete. We recommend contacting the local school district to confirm school assignments for this home.
Sell for more on Zillow
Get a Zillow Showcase℠ listing at no additional cost and you could sell for .
$336,300
2% more
+$6,726
With Zillow Showcase(estimated)
$343,026
- Missouri
- Boone County
- Columbia
- 65203
- 1006 Cowan Dr
Nearby cities
Nearby neighborhoods
Nearby zip codes
Other Columbia Topics
