A rare architectural gem in Columbia's Old Southwest. Nestled on a private DOUBLE lot at the end of a quiet cul-de-sac, this custom-designed modern home offers over 3,500 finished square feet of light-filled living space with soaring ceilings, expansive windows, timeless design, and an unmatched blend of privacy and convenience. Totally renovated!
Pending
Price cut: $10K (6/21)
$685,000
1424 Bradford Dr, Columbia, MO 65203
4beds
3,563sqft
Single Family Residence
Built in 1978
0.49 Acres Lot
$672,900 Zestimate®
$192/sqft
$-- HOA
What's special
Generous outdoor spaceLight-filled living spacesTimeless architecturePrivate cul de sacSoaring ceilingsExpansive windows
- 85 days |
- 765 |
- 26 |
Zillow last checked:
Listing updated:
Listed by:
Samantha Gage 573-825-1060,
Gage & Gage 573-442-0815
Source: MMBOR,MLS#: 434802
Facts & features
Interior
Bedrooms & bathrooms
- Bedrooms: 4
- Bathrooms: 4
- Full bathrooms: 3
- 1/2 bathrooms: 1
Full bathroom
- Level: Upper
Full bathroom
- Level: Lower
Full bathroom
- Level: Lower
Half bathroom
- Level: Main
Heating
- Heat Pump, Forced Air, Natural Gas
Cooling
- Central Electric
Appliances
- Included: Refrigerator, Microwave
- Laundry: Washer/Dryer Hookup
Features
- Split Bedroom Design, Tub-2+Person, Walk-In Closet(s), Breakfast Room, Eat-in Kitchen, Formal Dining, Cabinets-Custom Blt, Wood Cabinets, Kitchen Island, Pantry, Quartz Counters
- Flooring: Wood, Carpet, Tile
- Basement: Walk-Out Access
- Has fireplace: Yes
- Fireplace features: Living Room, Gas
Interior area
- Total structure area: 3,563
- Total interior livable area: 3,563 sqft
- Finished area below ground: 1,102
Property
Parking
- Total spaces: 2
- Parking features: Attached
- Attached garage spaces: 2
Features
- Fencing: Partial,Wood
Lot
- Size: 0.49 Acres
- Dimensions: 214 x 100
- Features: Wooded
Details
- Parcel number: 1660900030050001
- Zoning description: R-1 One- Family Dwelling*
Construction
Type & style
- Home type: SingleFamily
- Architectural style: Contemporary
- Property subtype: Single Family Residence
Materials
- Foundation: Concrete Perimeter
Condition
- Year built: 1978
Utilities & green energy
- Utilities for property: Trash-City
Community & HOA
Community
- Subdivision: Cox Leonard Sub
HOA
- Has HOA: No
Location
- Region: Columbia
Financial & listing details
- Price per square foot: $192/sqft
- Tax assessed value: $385,200
- Annual tax amount: $4,311
- Date on market: 7/1/2026
- Road surface type: Paved
Estimated market value
$672,900
$639,000 - $707,000
$3,245/mo
Price history
| Date | Event | Price |
|---|---|---|
| 7/30/2026 | Listing removed | $4,350$1/sqft |
Source: MMBOR #435737 Report a problem | ||
| 7/28/2026 | Pending sale | $685,000$192/sqft |
Source:  MMBOR #434802 Report a problem MMBOR #434802 Report a problem | ||
| 7/6/2026 | Listed for rent | $4,350+24.3%$1/sqft |
Source: MMBOR #435737 Report a problem | ||
| 7/1/2026 | Listed for sale | $685,000$192/sqft |
Source: MMBOR #434802 Report a problem | ||
| 6/23/2026 | Pending sale | $685,000$192/sqft |
Source: MMBOR #434802 Report a problem | ||
| 6/21/2026 | Price change | $685,000-1.4%$192/sqft |
Source: MMBOR #434802 Report a problem | ||
| 5/22/2026 | Listed for sale | $695,000+40.4%$195/sqft |
Source: MMBOR #434802 Report a problem | ||
| 1/8/2026 | Listing removed | $3,500$1/sqft |
Source: MMBOR #430907 Report a problem | ||
| 11/14/2025 | Sold | -- |
Source: MMBOR #428149 Report a problem | ||
| 11/14/2025 | Listed for rent | $3,500$1/sqft |
Source: MMBOR #430907 Report a problem | ||
| 10/23/2025 | Pending sale | $495,000$139/sqft |
Source: MMBOR #428149 Report a problem | ||
| 8/27/2025 | Price change | $495,000-16.8%$139/sqft |
Source: MMBOR #428149 Report a problem | ||
| 7/1/2025 | Listed for sale | $595,000$167/sqft |
Source: MMBOR #428149 Report a problem | ||
Public tax history
| Year | Property taxes | Tax assessment |
|---|---|---|
| 2025 | -- | $73,188 +14.5% |
| 2024 | $4,312 +0.8% | $63,916 |
| 2023 | $4,276 +8.1% | $63,916 +8% |
| 2022 | $3,956 -0.2% | $59,185 |
| 2021 | $3,963 +1.5% | $59,185 +8% |
| 2020 | $3,906 0% | $54,809 |
| 2019 | $3,906 +7.2% | $54,809 +8% |
| 2018 | $3,642 +1.2% | $50,749 |
| 2017 | $3,598 -2.6% | $50,749 |
| 2016 | $3,693 | $50,749 |
| 2015 | $3,693 +8.4% | $50,749 |
| 2014 | $3,407 | $50,749 |
| 2013 | -- | $50,749 |
| 2012 | -- | $50,749 |
| 2011 | -- | $50,749 |
| 2010 | -- | $50,749 |
| 2009 | -- | $50,749 |
| 2008 | -- | $50,749 |
| 2007 | -- | -- |
| 2003 | -- | $44,137 |
| 2002 | -- | $44,137 |
| 2001 | -- | $44,137 |
Find assessor info on the county website
Monthly payment
Est. payment
Payment breakdown
Explore the cost of this home by adjusting the details. Changes won't be saved.Climate risks
Neighborhood: 65203
Nearby schools
GreatSchools rating
- 10/10Russell Blvd. Elementary SchoolGrades: PK-5Distance: 0.3 mi
- 5/10West Middle SchoolGrades: 6-8Distance: 1.1 mi
- 7/10David H. Hickman High SchoolGrades: 9-12Distance: 2.1 mi
Schools provided by the listing agent
- Elementary: Russell Boulevard
- Middle: West
- High: Hickman
Source: MMBOR. This data may not be complete. We recommend contacting the local school district to confirm school assignments for this home.
- $346,5004 bd2 ba2.5k sqft813 Forest Hill Ct, Columbia, MO 65203Off Market
- $745,2005 bd4 ba5.2k sqft1244 Sunset Dr, Columbia, MO 65203Off Market
- $38,200-- bd-- ba-- sqft1244 Sunset Dr, Columbia, MO 65203Off Market
- $76,500-- bd-- ba-- sqft1244 Sunset Dr, Columbia, MO 65203Off Market
- $264,3003 bd2 ba1.2k sqft1002 Cowan Dr, Columbia, MO 65203Off Market
- $468,8004 bd4 ba2.6k sqft1422 Bradford Dr, Columbia, MO 65203Off Market
- $252,0003 bd1 ba1.3k sqft1000 Cowan Dr, Columbia, MO 65203Off Market
- $--3 bd2 ba1.6k sqft1006 Cowan Dr, Columbia, MO 65203Sold
A local agent can set up tours, give advice and negotiate with sellers.
A local lender can help you make sure your offer is ready when you are.
Similar homes
- $650,0005 bd4 ba3.7k sqft2016 Woodhollow Dr, Columbia, MO 65203For Sale
 MLS ID #436244, J.D. Estes, REMAX Boone Realty. MMBOR
 - $655,0005 bd4 ba3.5k sqft3060 S Maple Bluff Dr, Columbia, MO 65203For Sale
 MLS ID #436488, Olivia Taylor, Century 21 Community. MMBOR
 - $649,9005 bd4 ba3.8k sqft4309 Champlain Ct, Columbia, MO 65203For Sale
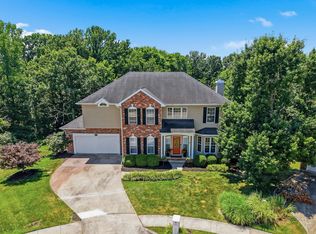 MLS ID #436340, Sean Moore, REMAX Boone Realty. MMBOR
 - $664,9005 bd4 ba3.9k sqft1200 Dunbar Dr, Columbia, MO 65203For Sale
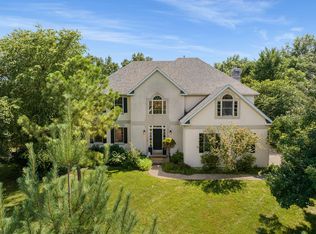 MLS ID #435642, Georgia Aslanidis, North Star Real Estate. MMBOR
 - $725,0005 bd4 ba4k sqft3050 W Picket Post St, Columbia, MO 65203For SaleMLS ID #435098, Sara Jeffrey, Weichert, Realtors - House of Brokers. MMBOR
- $675,0007 bd3 ba5.1k sqft1201 S Johnmeyer Ln, Columbia, MO 65203For SaleMLS ID #436371, Hayes Murray, REMAX Boone Realty. MMBOR
- $649,0005 bd5 ba4.9k sqft528 N Cedar Lake Dr W, Columbia, MO 65203For SaleMLS ID #436181, Jane Boles, REMAX Boone Realty. MMBOR
- $650,0005 bd4 ba4.1k sqft1807 Crystal Point, Columbia, MO 65203For SaleMLS ID #435636, Donna Neil, REMAX Boone Realty. MMBOR
- $500,0004 bd3 ba2.8k sqft1225 Sunset Dr, Columbia, MO 65203For SaleMLS ID #436150, Travis Kempf, Weichert, Realtors - House of Brokers. MMBOR
- $750,0004 bd4 ba3.4k sqft8030 S Turtle Creek Ln, Columbia, MO 65203For SaleMLS ID #10073494, Cheryl Maupin. JCMLS
- $655,0004 bd5 ba3.6k sqft2961 W Ridley Wood St, Columbia, MO 65203For SaleMLS ID #436465, Kyle Edwards, Berkshire Hathaway HomeServices | Vision Real Estate. MMBOR
- $520,0004 bd3 ba2.2k sqft1402 W Rollins Rd, Columbia, MO 65203For SaleMLS ID #433400, Drew Sells, Iron Gate Real Estate. MMBOR
- $525,0004 bd3 ba2.7k sqft2402 Lynnwood Dr, Columbia, MO 65203For SaleMLS ID #436128, Denise Payne, Weichert, Realtors - House of Brokers. MMBOR
- $620,0004 bd4 ba3.1k sqft4803 Thornbrook Rdg, Columbia, MO 65203For SaleMLS ID #434142, Shelley Loesing, Weichert, Realtors - House of Brokers. MMBOR
- $589,0005 bd3 ba3.3k sqft705 Rutland Dr, Columbia, MO 65203For SaleMLS ID #436186, Mike Hill, P.C., Weichert, Realtors - House of Brokers. MMBOR
- $565,0004 bd4 ba3.5k sqft2709 Malibu Ct, Columbia, MO 65203For SaleMLS ID #434769, Julie Wesley, Weichert, Realtors - House of Brokers. MMBOR
- $625,0004 bd6 ba4.3k sqft4701 Thornbrook Rdg, Columbia, MO 65203For SaleMLS ID #434945, Josh Whitaker, Keller Williams Realty. MMBOR
- $779,9004 bd3 ba3.7k sqft4305 Silver Valley Dr, Columbia, MO 65203For SaleMLS ID #433210, Sean Moore, REMAX Boone Realty. MMBOR
- $486,0005 bd4 ba3.8k sqft3213 Wooddale Ln, Columbia, MO 65203For SaleMLS ID #436365, Adam Rau, Black and Gold Realty, LLC. MMBOR
- $720,0004 bd3 ba3.6k sqft5685 E Sing Dr, Columbia, MO 65202For SaleMLS ID #436145, Matthew Story, Iron Gate Real Estate. MMBOR
