Welcome to your next chapter! This beautifully remodeled 3-bedroom, 2-bathroom brick home offers modern comfort, peace of mind, and plenty of space to live, play, and entertain. This home has a ton of updates, including a new roof and A/C that are 3 years old, plus an energy-saving attic fan. Fully fenced-in backyard, a storage shed, and an included playground! The former garage is closed in and adds opportunity for an office or playroom.
For sale
$199,000
1006 Crestline Dr, Dothan, AL 36301
3beds
1,624sqft
Single Family Residence
Built in 1965
-- sqft lot
$-- Zestimate®
$123/sqft
$-- HOA
What's special
New roofEnergy-saving attic fanModern comfortFully fenced-in backyardIncluded playgroundStorage shed
- 9 days
- 318
- 15
Likely to sell faster than
Zillow last checked:
Listing updated:
Listed by:
Amanda Velazquez 334-389-3425,
WEICHERT REALTORS JBR LEGACY GROUP
Source: Wiregrass BOR,MLS#: 558829Originating MLS: Wiregrass Board Of REALTORS
Facts & features
Interior
Bedrooms & bathrooms
- Bedrooms: 3
- Bathrooms: 2
- Full bathrooms: 2
Heating
- Heat Pump
Cooling
- Central Air, Electric, Heat Pump
Appliances
- Included: Electric Water Heater
Features
- Flooring: Carpet, Tile, Wood
Interior area
- Total interior livable area: 1,624 sqft
Property
Parking
- Total spaces: 2
- Parking features: Attached Carport
- Carport spaces: 2
Features
- Levels: One
- Stories: 1
- Patio & porch: Covered, Patio
- Exterior features: Covered Patio, Fully Fenced, Storage
- Pool features: None
- Fencing: Full
Lot
- Features: City Lot
Details
- Additional structures: Storage
- Parcel number: 1009301008034.000
Construction
Type & style
- Home type: SingleFamily
- Architectural style: One Story
- Property subtype: Single Family Residence
Materials
- Brick
- Foundation: Slab
Condition
- New construction: No
- Year built: 1965
Utilities & green energy
- Sewer: Public Sewer
- Water: Public
- Utilities for property: Unknown
Community & HOA
Community
- Subdivision: FAIRLANE
HOA
- Has HOA: No
Location
- Region: Dothan
Financial & listing details
- Price per square foot: $123/sqft
- Tax assessed value: $121,820
- Annual tax amount: $383
- Date on market: 9/24/2026
- Listing terms: Cash,Conventional,FHA,VA Loan
Estimated market value
Not available
Estimated sales range
Not available
Not available
Price history
| Date | Event | Price |
|---|---|---|
| 9/23/2026 | Listed for sale | $199,000+14.7%$123/sqft |
Source: SAMLS #214924 Report a problem | ||
| 3/3/2025 | Sold | $173,500$107/sqft |
Source: SAMLS #199493 Report a problem | ||
| 2/8/2025 | Pending sale | $173,500$107/sqft |
Source: SAMLS #199493 Report a problem | ||
| 1/10/2025 | Price change | $173,500+2.1%$107/sqft |
Source: SAMLS #199493 Report a problem | ||
| 11/14/2024 | Pending sale | $170,000$105/sqft |
Source: SAMLS #199493 Report a problem | ||
| 8/28/2024 | Price change | $170,000-3.1%$105/sqft |
Source: SAMLS #199493 Report a problem | ||
| 8/5/2024 | Listed for sale | $175,500$108/sqft |
Source: SAMLS #199493 Report a problem | ||
Public tax history
| Year | Property taxes | Tax assessment |
|---|---|---|
| 2025 | $383 +6.2% | $12,180 +5.4% |
| 2024 | $361 +25% | $11,560 +17% |
| 2023 | $289 +22.2% | $9,880 +18.2% |
| 2022 | $236 +40.1% | $8,360 +30.6% |
| 2021 | $169 +0.8% | $6,400 +0.8% |
| 2020 | $167 -4% | $6,350 -3.2% |
| 2019 | $174 +5.9% | $6,560 +3.3% |
| 2017 | $165 +9.6% | $6,350 |
| 2016 | $150 | -- |
| 2015 | $150 -29.5% | -- |
| 2014 | $213 +1.3% | -- |
| 2013 | $210 -1% | -- |
| 2012 | $212 -2.8% | -- |
| 2011 | $218 | -- |
| 2010 | $218 | -- |
| 2009 | $218 | -- |
| 2008 | $218 | -- |
| 2007 | $218 +8% | -- |
| 2006 | $202 +21.2% | -- |
| 2005 | $167 | -- |
| 2004 | $167 +5.1% | -- |
| 2003 | $159 +15.3% | -- |
| 2002 | $138 | -- |
Find assessor info on the county website
Monthly payment
Est. payment
Payment breakdown
Explore the cost of this home by adjusting the details. Changes won't be saved.Climate risks
Neighborhood: 36301
Nearby schools
Schools provided by the listing agent
- Middle: ,
Source: Wiregrass BOR. This data may not be complete. We recommend contacting the local school district to confirm school assignments for this home.
Similar homes
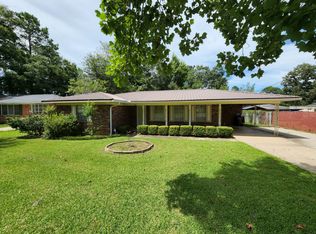
- $189,9003 bd2 ba1.6k sqft202 Pearl St, Dothan, AL 36301For Sale
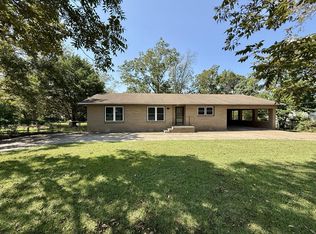 MLS ID #214807, Hannah Pendleton, 1st Class Real Estate Wiregrass. SAMLS
 - $179,9003 bd2 ba1.4k sqft1116 S Alice St, Dothan, AL 36301For Sale

 MLS ID #21464436, Valerie Hamilton, New Hope Realty LLC. GALMLS
 - $179,9003 bd2 ba1.4k sqft1309 Clearmont Dr, Dothan, AL 36301For Sale
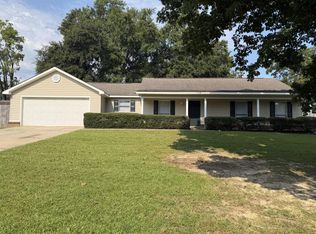 MLS ID #214507, Emily Shiver, Coldwell Banker/Alfred Saliba. SAMLS
 - $205,0004 bd2 ba1.5k sqft570 Faulk Rd, Dothan, AL 36301For Sale
 MLS ID #214790, Kristina Burton, Keller Williams Southeast Alabama. SAMLS
 - $219,9002 bd2 ba2.1k sqft49 Marine Ln, Dothan, AL 36301For SaleMLS ID #21458579, Andrieka Oliver, Leading Edge Decatur. GALMLS
