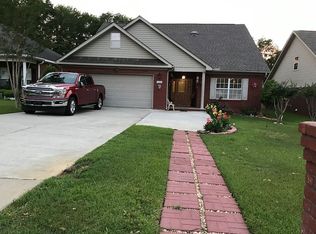
Spacious 3 bedroom, 2 bathroom in Crestwood Village. Open floorplan w/large kitchen and dining area. Nice master bedroom w/door leading to back porch. Master bathroom has double vanities with separate garden tub and shower. Split bedrooms, nice size laundry room, big private backyard, covered back porch and more. Conveniently located just minutes from restaurants, shopping and medical facilities.
For sale
$209,700
506 Frankfort Dr, Dothan, AL 36305
3beds
1,766sqft
Single Family Residence
Built in 2005
10,454 Square Feet Lot
$204,100 Zestimate®
$119/sqft
$-- HOA
What's special
Nice size laundry roomOpen floorplanSplit bedroomsCovered back porchBig private backyard
- 14 days
- 464
- 58
Likely to sell faster than
Zillow last checked:
Listing updated:
Listed by:
Charles Buntin 334-701-0868,
Tom West Company, Inc.
Source: SAMLS,MLS#: 214818
Facts & features
Interior
Bedrooms & bathrooms
- Bedrooms: 3
- Bathrooms: 2
- Full bathrooms: 2
Rooms
- Room types: Attic, Breakfast Room, Pantry
Appliances
- Included: Cooktop, Dishwasher, Dryer, Disposal, Microwave, Oven, Range, Refrigerator, Self Cleaning Oven, Washer
- Laundry: Inside
Features
- Flooring: Carpet, Tile
- Basement: None
- Has fireplace: No
- Fireplace features: None
Interior area
- Total structure area: 1,766
- Total interior livable area: 1,766 sqft
Video & virtual tour
Property
Parking
- Total spaces: 2
- Parking features: 2 Car, Attached
- Attached garage spaces: 2
Features
- Levels: One
- Patio & porch: Patio-Covered
- Pool features: None
- Waterfront features: No Waterfront
Lot
- Size: 10,454 Square Feet
- Dimensions: 60 x 177
Details
- Parcel number: PPIN #24850
Construction
Type & style
- Home type: SingleFamily
- Architectural style: Traditional
- Property subtype: Single Family Residence
Materials
- Brick, Vinyl Siding
Condition
- New construction: No
- Year built: 2005
Utilities & green energy
- Electric: Alabama Power
- Sewer: Public Sewer
- Water: Public, City
Community & HOA
Community
- Subdivision: Crestwood Village
Location
- Region: Dothan
Financial & listing details
- Price per square foot: $119/sqft
- Tax assessed value: $220,100
- Annual tax amount: $621
- Date on market: 9/16/2026
Estimated market value
$204,100
$194,000 - $214,000
$1,753/mo
Price history
| Date | Event | Price |
|---|---|---|
| 9/16/2026 | Listed for sale | $209,700+27.5%$119/sqft |
Source: SAMLS #214818 Report a problem | ||
| 1/26/2015 | Listing removed | $164,500$93/sqft |
Source: James Grant Realty #148794 Report a problem | ||
| 1/16/2015 | Listed for sale | $164,500+6.1%$93/sqft |
Source: James Grant Realty #148794 Report a problem | ||
| 1/15/2015 | Sold | $155,000-5.8%$88/sqft |
Source: Public Record Report a problem | ||
| 7/12/2014 | Price change | $164,500-2.6%$93/sqft |
Source: CENTURY 21 James Grant Realty #148794 Report a problem | ||
| 2/13/2014 | Price change | $168,900-0.1%$96/sqft |
Source: CENTURY 21 James Grant Realty #148794 Report a problem | ||
| 8/21/2013 | Price change | $169,000-1.7%$96/sqft |
Source: CENTURY 21 James Grant Realty #148794 Report a problem | ||
| 7/30/2013 | Price change | $172,000-1.1%$97/sqft |
Source: CENTURY 21 James Grant Realty #148794 Report a problem | ||
| 5/31/2013 | Listed for sale | $174,000$99/sqft |
Source: CENTURY 21 James Grant Realty #148794 Report a problem | ||
Public tax history
| Year | Property taxes | Tax assessment |
|---|---|---|
| 2025 | $621 +3.7% | $22,020 +3.6% |
| 2024 | $598 +14.4% | $21,260 +8.5% |
| 2023 | $523 +12.8% | $19,600 +12.1% |
| 2022 | $463 +9.2% | $17,480 +8.8% |
| 2021 | $424 +4.4% | $16,070 +4.2% |
| 2020 | $406 | $15,420 |
| 2019 | $406 -1.6% | $15,420 |
| 2017 | $413 +1.9% | $15,420 |
| 2016 | $405 | -- |
| 2015 | $405 -18.6% | -- |
| 2014 | $498 -0.7% | -- |
| 2013 | $501 | -- |
| 2012 | $501 -0.7% | -- |
| 2011 | $505 | -- |
| 2010 | $505 +2.4% | -- |
| 2009 | $493 -53.4% | -- |
| 2008 | $1,059 +115.3% | -- |
| 2007 | $492 +296.5% | -- |
| 2006 | $124 | -- |
Find assessor info on the county website
Monthly payment
Est. payment
Payment breakdown
Explore the cost of this home by adjusting the details. Changes won't be saved.Climate risks
Neighborhood: 36305
Nearby schools
Schools provided by the listing agent
- Elementary: Highlands Elementary
- Middle: Dothan Preparatory (Grades7-8)
- High: Dothan High School (Grades 10 - 12)
Source: SAMLS. This data may not be complete. We recommend contacting the local school district to confirm school assignments for this home.

Similar homes
- $219,9003 bd2 ba1.8k sqft1308 Cambridge Rd, Dothan, AL 36305For Sale
 MLS ID #213822, Spencer Sanders, Keller Williams Southeast Alabama. SAMLS
 - $237,0003 bd2 ba1.6k sqft100 Brockton Ct, Dothan, AL 36305For Sale
 MLS ID #214011, Carol Finley, Tom West Company, Inc.. SAMLS
 - $219,9003 bd2 ba1.3k sqft630 Chapelwood Dr, Dothan, AL 36305For Sale
 MLS ID #214914, Vivilon Bryant, Brinston Avenue Real Estate. SAMLS
 - $214,9003 bd2 ba1.3k sqft1788 Trawick Rd, Dothan, AL 36305For Sale
 MLS ID #214680, Mike Pierce, AXEN Realty, LLC. SAMLS
