This home has a assumable mortgage at 5.25 percent. It has 4 bedrooms 2 1/2 baths , one bedroom upstairs. Side entry with a huge double car garage with a workshop. Very private yard. Enjoy generous living space, a private backyard and direct access to one of Dothan's favorite outdoor destinations. This spacious brick home sits just across Fortner Street from an entrance to the Forever Wild Trails, offering convenient access to wooded trails for walking, running and mountain biking. Inside, the home offers more than 2,500 square feet with four bedrooms, two-and-a-half baths and a split-bedroom floor plan. The primary suite is located downstairs and features a walk-in closet, jetted tub and separate shower. An upstairs bedroom provides flexible space for guests, a home office, hobby room or private retreat. The eat-in kitchen includes a pantry, while the spacious grand room offers beautiful wood flooring and plenty of room for everyday living and entertaining. Outside, relax beneath the covered patio overlooking the privacy-fenced backyard. A side-entry two-car garage includes valuable workshop space for projects, storage, bicycles or recreational equipment. Additional features include an inside laundry room, public water and sewer, and convenient access to shopping, dining, medical services and other Dothan amenities. Whether beginning the day on the trails or unwinding in the privacy of your own backyard, this Crestwood Village home offers an appeal
For sale
Price cut: $10K (9/27)
$307,000
207 Petersburg Ct, Dothan, AL 36305
4beds
2,556sqft
Single Family Residence
Built in 2007
0.28 Acres Lot
$300,100 Zestimate®
$120/sqft
$-- HOA
What's special
Side entryVery private yardSpacious brick homeJetted tubWalk-in closetInside laundry roomSplit-bedroom floor plan
- 119 days
- 339
- 17
Zillow last checked:
Listing updated:
Listed by:
Wayne Shipes 334-790-8622,
Sweet Home Real Estate
Source: SAMLS,MLS#: 213501
Facts & features
Interior
Bedrooms & bathrooms
- Bedrooms: 4
- Bathrooms: 3
- Full bathrooms: 2
- 1/2 bathrooms: 1
Rooms
- Room types: Pantry
Appliances
- Included: Dishwasher, Electric Water Heater, Disposal, Microwave, Range, Refrigerator
- Laundry: Inside
Features
- Flooring: Tile, Wood, Other-See Remarks
- Basement: None
- Has fireplace: No
- Fireplace features: None
Interior area
- Total structure area: 2,556
- Total interior livable area: 2,556 sqft
Video & virtual tour
Property
Parking
- Total spaces: 2
- Parking features: 2 Car, Attached
- Attached garage spaces: 2
Features
- Levels: One,Other-See Remarks
- Patio & porch: Patio-Covered
- Pool features: None
- Waterfront features: No Waterfront
Lot
- Size: 0.28 Acres
- Dimensions: 80 x 155-arc
Details
- Parcel number: 0908282001080000
Construction
Type & style
- Home type: SingleFamily
- Architectural style: Ranch Rambler
- Property subtype: Single Family Residence
Materials
- Brick
Condition
- New construction: No
- Year built: 2007
Utilities & green energy
- Electric: Alabama Power
- Sewer: Public Sewer
- Water: Public, City
Community & HOA
Community
- Subdivision: Crestwood Village
Location
- Region: Dothan
Financial & listing details
- Price per square foot: $120/sqft
- Tax assessed value: $315,640
- Annual tax amount: $1,082
- Date on market: 6/12/2026
Estimated market value
$300,100
$285,000 - $315,000
$2,069/mo
Price history
| Date | Event | Price |
|---|---|---|
| 9/27/2026 | Price change | $307,000-3.2%$120/sqft |
Source: SAMLS #213501 Report a problem | ||
| 8/28/2026 | Price change | $317,000-0.6%$124/sqft |
Source: SAMLS #213501 Report a problem | ||
| 6/12/2026 | Listed for sale | $319,000+11.9%$125/sqft |
Source: SAMLS #213501 Report a problem | ||
| 8/10/2022 | Sold | $285,000-1.7%$112/sqft |
Source: SAMLS #186859 Report a problem | ||
| 7/4/2022 | Pending sale | $289,900$113/sqft |
Source: SAMLS #186859 Report a problem | ||
| 6/10/2022 | Listed for sale | $289,900+51.8%$113/sqft |
Source: SAMLS #186859 Report a problem | ||
| 9/18/2015 | Sold | $190,950-4.5%$75/sqft |
Source: SAMLS #155755 Report a problem | ||
| 9/9/2015 | Pending sale | $199,900$78/sqft |
Source: Coldwell Banker Alfred Saliba Realty #155755 Report a problem | ||
| 8/27/2015 | Price change | $199,900-4.8%$78/sqft |
Source: Coldwell Banker Alfred Saliba Realty #155755 Report a problem | ||
| 6/15/2015 | Price change | $209,900-3.7%$82/sqft |
Source: Coldwell Banker Alfred Saliba Realty #155755 Report a problem | ||
| 5/26/2015 | Price change | $217,900-3.1%$85/sqft |
Source: Coldwell Banker Alfred Saliba Realty #155755 Report a problem | ||
| 4/28/2015 | Price change | $224,900-2%$88/sqft |
Source: Coldwell Banker Alfred Saliba Realty #155755 Report a problem | ||
| 3/4/2015 | Listed for sale | $229,500+14.8%$90/sqft |
Source: Coldwell Banker Alfred Saliba Realty #155755 Report a problem | ||
| 4/10/2012 | Listing removed | $199,900$78/sqft |
Source: Alfred Saliba Realty #140402 Report a problem | ||
| 8/18/2011 | Price change | $199,900-4.4%$78/sqft |
Source: Alfred Saliba Realty #140402 Report a problem | ||
| 7/15/2011 | Listed for sale | $209,000$82/sqft |
Source: Alfred Saliba Realty #140402 Report a problem | ||
Public tax history
| Year | Property taxes | Tax assessment |
|---|---|---|
| 2025 | $1,082 +3.9% | $31,580 +3.7% |
| 2024 | $1,042 +14% | $30,460 +8.9% |
| 2023 | $913 | $27,980 +17% |
| 2022 | -- | $23,920 +8.3% |
| 2021 | -- | $22,080 +4.4% |
| 2020 | -- | $21,140 |
| 2019 | -- | $21,140 |
| 2017 | -- | $21,140 |
| 2016 | -- | -- |
| 2015 | $648 -53.3% | -- |
| 2014 | $1,390 -0.6% | -- |
| 2013 | $1,399 +120.2% | -- |
| 2012 | $635 -0.7% | -- |
| 2011 | $640 | -- |
| 2010 | $640 +3.6% | -- |
| 2009 | $618 | -- |
| 2008 | $618 | -- |
Find assessor info on the county website
Monthly payment
Est. payment
Payment breakdown
Explore the cost of this home by adjusting the details. Changes won't be saved.Climate risks
Neighborhood: 36305
Nearby schools
Schools provided by the listing agent
- Elementary: Heard Elementary
- Middle: Dothan Preparatory (Grades7-8)
- High: Dothan High School (Grades 10 - 12)
Source: SAMLS. This data may not be complete. We recommend contacting the local school district to confirm school assignments for this home.


Similar homes
- $305,0004 bd3 ba2.5k sqft101 Brockton Ct, Dothan, AL 36305For Sale
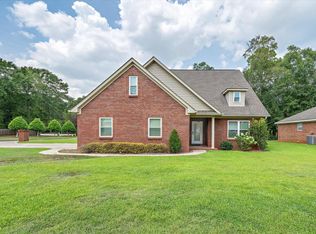 MLS ID #214574, Carol Finley, Tom West Company, Inc.. SAMLS
 - $257,0003 bd2 ba1.6k sqft3704 Navajo Trce, Dothan, AL 36305For Sale
 MLS ID #215148, Jess Johnson, Keller Williams Southeast Alabama. SAMLS
 - $319,9004 bd3 ba2.3k sqft113 Belton Dr, Dothan, AL 36305For Sale
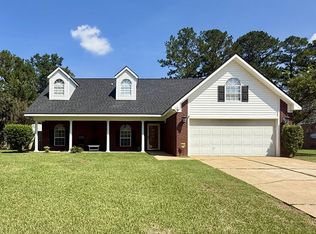 MLS ID #214832, Lindsey Rushing, Keller Williams Southeast Alabama. SAMLS
 - $269,0003 bd2 ba1.7k sqft104 Brockton Ct, Dothan, AL 36305For Sale
 MLS ID #214653, Kristin Kruger, Berkshire Hathaway HomeServices Showcase Properties. SAMLS
