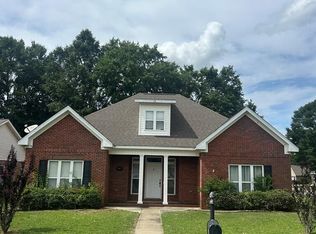
A Great Place to call HOME! Rehobeth School District. Beautiful, single-level home offering 4 bedrooms, 2.5 baths, and a spacious split-bedroom floor plan! Welcoming foyer entry opens to a generous grand room featuring beautiful hardwood flooring. A separate dining room offers flexibility for use as a dining area, den, or additional living space. The spacious eat-in kitchen features a breakfast bar, dining area, pantry, and ceramic tile flooring. Vinyl plank flooring in the bedrooms adds both style and easy maintenance. Enjoy outdoor living on the covered back patio overlooking the fenced backyard, complete with a fire pit perfect for relaxing or entertaining. In addition to the attached 2-car garage, the property features a detached 20x20 garage/workshop with electricity, offering excellent space for hobbies, projects, or additional storage. Notable updates include an 8yr old Roof, 4yr old HVAC, as well as some new windows. Served by Wiregrass Electric and Brightspeed internet. A wonderful combination of comfortable living, functional space, and desirable outdoor amenities! Termite protection plan. Call for your private appointment today.
For sale
$315,000
153 Hidden Springs Ct, Dothan, AL 36305
4beds
2,038sqft
Single Family Residence
Built in 2003
0.45 Acres Lot
$306,600 Zestimate®
$155/sqft
$-- HOA
What's special
Fenced backyardSpacious split-bedroom floor planWelcoming foyer entryGenerous grand roomBreakfast barBeautiful hardwood flooringCovered back patio
- 6 days
- 326
- 14
Likely to sell faster than
Zillow last checked:
Listing updated:
Listed by:
Kelly Ford 334-500-0590,
EXP Realty LLC,
Lars Langlo 334-648-5395,
EXP Realty LLC
Source: SAMLS,MLS#: 215565
Facts & features
Interior
Bedrooms & bathrooms
- Bedrooms: 4
- Bathrooms: 3
- Full bathrooms: 2
- 1/2 bathrooms: 1
Rooms
- Room types: Pantry, Separate Dining Room
Appliances
- Included: Dishwasher, Electric Water Heater, Disposal, Microwave, Range, Refrigerator
- Laundry: Inside
Features
- Flooring: Tile, Wood, Other-See Remarks
- Basement: None
- Number of fireplaces: 1
- Fireplace features: 1, Gas, Family Room
Interior area
- Total structure area: 2,038
- Total interior livable area: 2,038 sqft
Video & virtual tour
Property
Parking
- Total spaces: 2
- Parking features: 2 Car, Attached, Detached, Other-See Remarks
- Attached garage spaces: 2
Features
- Levels: One
- Patio & porch: Patio-Covered, Porch-Covered, Slab
- Pool features: None
- Waterfront features: No Waterfront
Lot
- Size: 0.45 Acres
- Dimensions: 98 x 176
Details
- Parcel number: 0909310005015008
Construction
Type & style
- Home type: SingleFamily
- Architectural style: Traditional
- Property subtype: Single Family Residence
Materials
- Vinyl Siding
Condition
- New construction: No
- Year built: 2003
Utilities & green energy
- Electric: Wiregrass Electric
- Sewer: Septic Tank
- Water: Public, City
Community & HOA
Community
- Subdivision: Country Village
Location
- Region: Dothan
Financial & listing details
- Price per square foot: $155/sqft
- Tax assessed value: $255,320
- Annual tax amount: $767
- Date on market: 11/13/2026
Estimated market value
$306,600
$291,000 - $322,000
$1,675/mo
Price history
| Date | Event | Price |
|---|---|---|
| 11/13/2026 | Listed for sale | $315,000$155/sqft |
Source: SAMLS #215565 Report a problem | ||
Public tax history
| Year | Property taxes | Tax assessment |
|---|---|---|
| 2026 | $767 +6.9% | $25,540 +6.7% |
| 2025 | $717 -0.7% | $23,940 -0.7% |
| 2024 | $722 +14.2% | $24,100 +8.7% |
| 2023 | $632 +13.8% | $22,180 +13.3% |
| 2022 | $556 +7.4% | $19,580 +7.2% |
| 2021 | $517 +7.1% | $18,270 +6.7% |
| 2020 | $483 +1.7% | $17,120 +1.7% |
| 2019 | $475 -4.2% | $16,830 +2.6% |
| 2017 | $495 | $16,410 |
| 2016 | $495 | -- |
| 2015 | $495 | -- |
| 2014 | $495 -1.8% | -- |
| 2013 | $504 -3.7% | -- |
| 2012 | $524 +5% | -- |
| 2011 | $499 | -- |
| 2010 | $499 -6% | -- |
| 2009 | $531 | -- |
| 2008 | $531 +2.4% | -- |
| 2007 | $519 +20.5% | -- |
| 2006 | $430 +18.9% | -- |
| 2005 | $362 | -- |
| 2004 | $362 +9.3% | -- |
| 2003 | $331 +154.7% | -- |
| 2002 | $130 | -- |
Find assessor info on the county website
Monthly payment
Est. payment
Payment breakdown
Explore the cost of this home by adjusting the details. Changes won't be saved.Climate risks
Neighborhood: 36305
Nearby schools
Schools provided by the listing agent
- Elementary: Rehobeth
- Middle: Rehobeth
- High: Rehobeth
Source: SAMLS. This data may not be complete. We recommend contacting the local school district to confirm school assignments for this home.


Similar homes
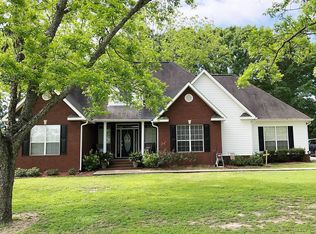
- $319,9004 bd3 ba2.3k sqft113 Belton Dr, Dothan, AL 36305For Sale
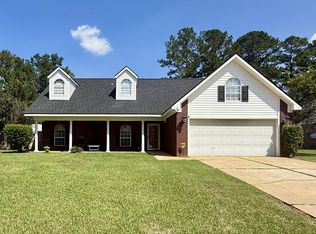 MLS ID #214832, Lindsey Rushing, Keller Williams Southeast Alabama. SAMLS
- $305,0004 bd3 ba2.5k sqft101 Brockton Ct, Dothan, AL 36305For Sale
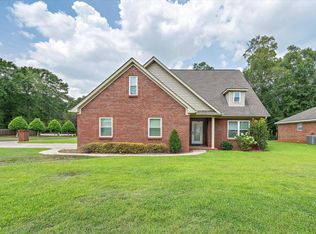 MLS ID #214574, Carol Finley, Tom West Company, Inc.. SAMLS
- $279,0004 bd3 ba1.9k sqft102 Gradic Ln, Dothan, AL 36305For Sale
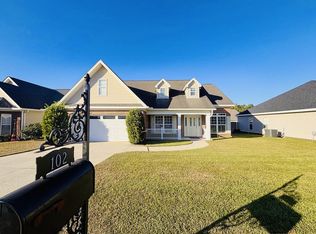 MLS ID #215502, Misti Caddell, Keller Williams Southeast Alabama. SAMLS
- $299,0004 bd3 ba2.5k sqft207 Petersburg Ct, Dothan, AL 36305For Sale
 MLS ID #213501, Wayne Shipes, Sweet Home Real Estate. SAMLS
