Great investment opportunity! Nestled in a highly sought-after area of Fort Collins, this townhome has 3 levels of living space that offers a unique blend of modern updates and convenience. Located just minutes from Horsetooth Reservoir, Colorado State University, and vibrant Old Town Fort Collins, this property is ideal for homeowners and investors alike. As you step inside you're greeted by a bright and inviting living space where a gas fireplace anchors the living room. The kitchen boasts brand-new cabinets, quartz countertops, and stainless steel appliances. The main floor seamlessly flows to a private fenced backyard with a patio, perfect for outdoor dining, relaxing, or entertaining. This home offers 3 bedrooms and 4 bathrooms, with the possibility of making a 4th conforming bedroom. The second floor features 2 spacious bedrooms with attached full bathrooms and ample closet space in each, while the finished basement provides an additional bedroom, living space, and laundry-plus extra storage. Enjoy modern upgrades throughout, including new carpeting, updated lighting, durable luxury vinyl plank flooring. and thoughtful details that make this home move-in ready. A detached single-car garage and charming front porch add to its appeal, with low HOA fees making ownership even sweeter. Situated within a block to public transit and easy access to all Fort Collins has to offer. Whether you're looking to settle in or expand your investment portfolio, this well-maintained property checks all the boxes. Don't miss out-schedule your showing today!
Sold for $407,500
$407,500
1006 Cuerto Ln #C, Fort Collins, CO 80521
3beds
1,639sqft
Condominium
Built in 1998
-- sqft lot
$404,400 Zestimate®
$249/sqft
$2,245 Estimated rent
Home value
$404,400
$380,000 - $429,000
$2,245/mo
Zestimate® history
Owner options
List your home for rent
$2,245/mo
Rent Zestimate®
Find your next renter with Zillow Rental Manager. Plus, with online applications, you can quickly screen prospective tenants – for free.
$2,245/mo
Rent Zestimate®
Refinance and save
$2,630/mo
Est. payment
Refinancing to a lower rate could help reduce your monthly payments and save thousands over the life of the loan.
$2,630/mo
Est. payment
Explore your selling options
Work with a Zillow partner agent
Leverage their expertise and Zillow's premium Showcase listings to get your home seen by more buyers.
Get startedList with your own agent
Get your home in front of millions of buyers by listing it on Zillow.
Learn how to do itSell it yourself
Take full control of how buyers see your home on Zillow by listing For Sale by Owner (FSBO).
List your homeWhat's special
Gas fireplaceModern upgradesPrivate fenced backyardFinished basementAmple closet spaceCharming front porchStainless steel appliances
Zillow last checked:
Listing updated:
Listed by:
Michael Garneau 970-966-4017,
eXp Realty - Hub
Bought with:
Non-IRES Agent
Non-IRES
Source: IRES as distributed by MLS GRID,MLS#: 1022671
Facts & features
Interior
Bedrooms & bathrooms
- Bedrooms: 3
- Bathrooms: 4
- Full bathrooms: 3
- 1/2 bathrooms: 1
- Main level bathrooms: 1
Primary bedroom
- Description: Carpet
- Features: Full Primary Bath
- Level: Upper
- Area: 156 Square Feet
- Dimensions: 12 x 13
Bedroom 2
- Description: Carpet
- Level: Upper
- Area: 143 Square Feet
- Dimensions: 11 x 13
Bedroom 3
- Description: Carpet
- Level: Basement
Dining room
- Description: Luxury Vinyl
- Level: Main
- Area: 72 Square Feet
- Dimensions: 8 x 9
Kitchen
- Description: Luxury Vinyl
- Level: Main
- Area: 81 Square Feet
- Dimensions: 9 x 9
Laundry
- Description: Vinyl
- Level: Basement
- Area: 72 Square Feet
- Dimensions: 8 x 9
Living room
- Description: Luxury Vinyl
- Level: Main
- Area: 140 Square Feet
- Dimensions: 10 x 14
Heating
- Forced Air
Cooling
- Central Air
Appliances
- Included: Electric Range, Dishwasher, Refrigerator, Washer, Dryer, Microwave, Disposal
- Laundry: Washer/Dryer Hookup
Features
- Eat-in Kitchen, Separate Dining Room, High Ceilings
- Windows: Window Coverings, Bay or Bow Window
- Basement: Full,Partially Finished
- Has fireplace: Yes
- Fireplace features: Gas, Living Room
- Common walls with other units/homes: End Unit
Interior area
- Total structure area: 1,071
- Total interior livable area: 1,639 sqft
- Finished area above ground: 1,071
Property
Parking
- Total spaces: 1
- Parking features: Garage Door Opener, Detached, Oversized
- Garage spaces: 1
- Details: Detached
Accessibility
- Accessibility features: Main Floor Bath
Features
- Levels: Two
- Stories: 2
- Patio & porch: Patio
- Exterior features: Sprinkler System, Private Yard
- Fencing: Fenced,Wood
- Has view: Yes
- View description: Hills
Lot
- Size: 3,485 Square Feet
- Features: City Limits, Paved, Curbs, Gutters, Sidewalks
Details
- Parcel number: R1581342
- Zoning: LMN
- Special conditions: Private Owner
Construction
Type & style
- Home type: Condo
- Architectural style: Contemporary
- Property subtype: Condominium
- Attached to another structure: Yes
Materials
- Frame, Composition
- Roof: Composition
Condition
- New construction: No
- Year built: 1998
Utilities & green energy
- Sewer: Public Sewer
- Water: City
- Utilities for property: Natural Gas Available, Electricity Available, Other, Cable Available, Individual Meter-Electric, High Speed Avail
Green energy
- Energy efficient items: Southern Exposure, Windows
Community & HOA
Community
- Features: None
- Security: Fire Alarm
- Subdivision: APPALOOSA-LORY ANN ESTATES COND 2ND PH
HOA
- Has HOA: Yes
- Services included: Trash, Snow Removal, Maintenance Grounds, Management, Utilities, Exterior Maintenance, Water, Insurance, Sewer
- HOA fee: $275 monthly
- HOA name: Appaloosa At Lory Ann Estates
- HOA phone: 970-443-0377
Location
- Region: Fort Collins
Financial & listing details
- Price per square foot: $249/sqft
- Tax assessed value: $395,300
- Annual tax amount: $2,053
- Date on market: 6/26/2026
- Listing terms: Cash,Conventional
- Exclusions: Sellers personal property
- Electric utility on property: Yes
- Road surface type: Asphalt
Price history
| Date | Event | Price |
|---|---|---|
| 2/18/2025 | Sold | $407,500-2.9%$249/sqft |
Source:  IRES as distributed by MLS GRID #1022671 Report a problem IRES as distributed by MLS GRID #1022671 Report a problem | ||
| 1/9/2025 | Pending sale | $419,500$256/sqft |
Source: IRES as distributed by MLS GRID #1022671 Report a problem | ||
| 1/2/2025 | Price change | $419,500-0.1%$256/sqft |
Source: IRES as distributed by MLS GRID #1022671 Report a problem | ||
| 11/22/2024 | Listed for sale | $419,900+29.2%$256/sqft |
Source: IRES as distributed by MLS GRID #1022671 Report a problem | ||
| 11/2/2021 | Sold | $325,000+119.6%$198/sqft |
Source: Public Record Report a problem | ||
| 6/12/2000 | Sold | $148,000+18.2%$90/sqft |
Source: Public Record Report a problem | ||
| 8/12/1998 | Sold | $125,200$76/sqft |
Source: Public Record Report a problem | ||
Public tax history
| Year | Property taxes | Tax assessment |
|---|---|---|
| 2025 | $2,462 +14.6% | $24,706 -5.2% |
| 2024 | $2,148 +9.4% | $26,070 -1% |
| 2023 | $1,964 -1% | $26,323 +26.5% |
| 2022 | $1,985 -0.9% | $20,801 -2.8% |
| 2021 | $2,004 -0.4% | $21,400 -0.1% |
| 2020 | $2,012 +21.5% | $21,414 -0.7% |
| 2019 | $1,656 | $21,564 +18.7% |
| 2018 | $1,656 | $18,173 |
| 2017 | $1,656 +0.3% | $18,173 +24.6% |
| 2016 | $1,651 +24.9% | $14,582 +0% |
| 2015 | $1,322 +12.9% | $14,580 +13.6% |
| 2014 | $1,170 | $12,830 |
| 2013 | -- | $12,830 +5.6% |
| 2012 | -- | $12,150 |
| 2011 | -- | $12,150 -5.4% |
| 2010 | -- | $12,840 |
| 2009 | -- | $12,840 -4.5% |
| 2008 | -- | $13,440 |
| 2007 | -- | $13,440 -7.4% |
| 2006 | -- | $14,520 |
| 2005 | -- | $14,520 +11.3% |
| 2004 | -- | $13,040 -2.8% |
| 2002 | -- | $13,420 |
| 2001 | -- | $13,420 |
Find assessor info on the county website
Neighborhood: P.O.E.T
Nearby homes
- $365,0002 bd2 ba1.6k sqft1012 Cuerto Ln UNIT C, Fort Collins, CO 80521Sold
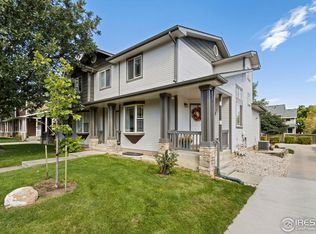
- $410,1003 bd4 ba1.6k sqft1006 Cuerto Ln UNIT A, Fort Collins, CO 80521Off Market
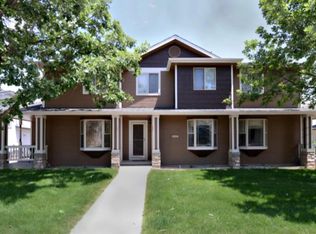
- $416,6004 bd4 ba1.8k sqft1006 Cuerto Ln UNIT B, Fort Collins, CO 80521Off Market
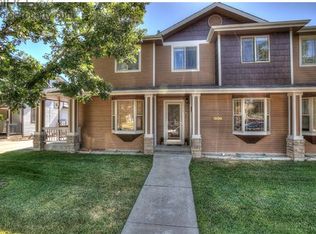
- $415,0003 bd3 ba1.5k sqft1012 Cuerto Ln #3A, Fort Collins, CO 80521For Sale

- $405,5003 bd3 ba1.6k sqft1012 Cuerto Ln #A3, Fort Collins, CO 80521Off Market
- $427,0004 bd3 ba1.8k sqft1012 Cuerto Ln UNIT B, Fort Collins, CO 80521Off Market
- $344,1002 bd2 ba1k sqft1000 Cuerto Ln #1A, Fort Collins, CO 80521Off Market
- $389,0003 bd3 ba1.7k sqft1000 Cuerto Ln UNIT B, Fort Collins, CO 80521Off Market
Nearby schools
GreatSchools rating
- 8/10Bauder Elementary SchoolGrades: PK-5Distance: 0.8 mi
- 5/10Blevins Middle SchoolGrades: 6-8Distance: 1.3 mi
- 8/10Rocky Mountain High SchoolGrades: 9-12Distance: 2.6 mi
Schools provided by the listing agent
- Elementary: Bauder
- Middle: Blevins
- High: Rocky Mountain
Source: IRES as distributed by MLS GRID. This data may not be complete. We recommend contacting the local school district to confirm school assignments for this home.
Get a cash offer in 3 minutes
Find out how much your home could sell for in as little as 3 minutes with a no-obligation cash offer.
Estimated market value
$404,400
Get a cash offer in 3 minutes
Find out how much your home could sell for in as little as 3 minutes with a no-obligation cash offer.
Estimated market value
$404,400
- Colorado
- Larimer County
- Fort Collins
- 80521
- P.O.E.T
- 1006 Cuerto Ln Unit C
Nearby cities
Nearby neighborhoods
Nearby zip codes
Other Fort Collins Topics
