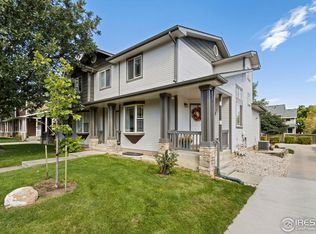

Welcome to this beautifully spacious and updated 3 bedroom, 3 bath end-unit condo at 1012 Cuerto Lane #3A in Fort Collins! Conveniently located near Colorado State University, this home offers comfort, functionality, and an ideal location. Inside, you'll find newly installed luxury vinyl flooring throughout, new interior paint along with updated granite countertops, SS appliances, and a brand-new washer and dryer, making this home truly move-in ready. Additional bonus room in basement. As an end unit, this property offers added privacy, natural light, and a desirable layout. Enjoy the privacy of your own fenced backyard for pets and with a sprinkler system, perfect for relaxing, gardening, summer BBQ's and entertaining. The spacious oversized 2-car garage includes built-in shelving, providing excellent storage and organization options. Additional, parking space in back by garage as well. Plenty of parking, so no issues with where to park. Located on bus line to CSU runs every 15 minutes or so. Whether you're looking for a primary residence, student housing opportunity, or investment property, this home truly shines in and out and combines low-maintenance living with close proximity to shopping, dining, trails, and CSU.
Sold for $405,000
Zillow last checked:
Listing updated:
Bought with:
Joseph Michael Penta, 100054427
Penta Homes
Source: IRES as distributed by MLS GRID,MLS#: 1060918
Price history
| Date | Event | Price |
|---|---|---|
| 8/4/2026 | Sold | $405,000-2.4%$254/sqft |
Source:  IRES as distributed by MLS GRID #1060918 Report a problem IRES as distributed by MLS GRID #1060918 Report a problem | ||
| 6/28/2026 | Pending sale | $415,000$260/sqft |
Source:  REcolorado as distributed by MLS GRID #IR1060918 Report a problem REcolorado as distributed by MLS GRID #IR1060918 Report a problem | ||
| 6/15/2026 | Listed for sale | $415,000$260/sqft |
Source: REcolorado as distributed by MLS GRID #IR1060918 Report a problem | ||
| 6/6/2026 | Pending sale | $415,000$260/sqft |
Source: REcolorado as distributed by MLS GRID #IR1060918 Report a problem | ||
| 6/4/2026 | Listed for sale | $415,000+53.7%$260/sqft |
Source: IRES as distributed by MLS GRID #1060918 Report a problem | ||
| 2/2/2017 | Sold | $270,000$169/sqft |
Source: IRES as distributed by MLS GRID #809129 Report a problem | ||
| 1/12/2017 | Pending sale | $270,000$169/sqft |
Source: The Group, Inc. #809129 Report a problem | ||
| 1/10/2017 | Listed for sale | $270,000$169/sqft |
Source: Group Mulberry #809129 Report a problem | ||
Nearby homes


Get a cash offer in 3 minutes
Find out how much your home could sell for in as little as 3 minutes with a no-obligation cash offer.
Estimated market value
$400,700
