Introducing 1006 Cup Leaf Holly Court, an impressive brick front colonial in the desirable Holly Knoll neighborhood of Great Falls. Situated on a fully fenced-in half acre lot with a re-tiled and re-plastered dream backyard pool/spa combo and extensive hardscape. Interior features include hardwood floors throughout, molding and trim, recessed lighting and more. The main level floor plan offers a private office space, formal dining room, and a cozy family room with a gas fireplace and charming brick accent wall. The kitchen features granite counters, and a new touch screen refrigerator. The main level is rounded out with a formal sitting room, half bath, and laundry. 4 generous bedrooms upstairs include two primary suites and an updated hall bath with separate vanities. The larger primary bedroom includes a brand new mini-split unit, a spacious walk-in closet and a spa-like bath with a soaking tub and dual shower heads. Enjoy the finished lower with a full wet-bar and a half bath. Use this space as a bonus rec room, or theatre room! Tons of storage space throughout including a 3-car garage with a separate bay that has the ability to be used as a gym! Take full advantage of the backyard oasis this home has to offer. The deck, fence and retaining walls are all newly updated. Relax under the gazebo and host friends and family for pool parties all summer long. At night time, you can gather around the built-in fire pit. Explore your green thumb with raised garden beds and reap the benefits of the apple and peach trees. Two sheds are ideal for additional pool and yard storage. Convenient location minutes to Great Falls Village Centre, Sugarland Crossing, Reston Town Center, and major commuter routes. Enjoy, and welcome home.
Sold for $1,290,000
$1,290,000
1006 Cup Leaf Holly Ct, Great Falls, VA 22066
4beds
4,334sqft
Single Family Residence
Built in 1978
0.5 Acres Lot
$1,312,100 Zestimate®
$298/sqft
$5,997 Estimated rent
Home value
$1,312,100
$1.22M - $1.40M
$5,997/mo
Zestimate® history
Owner options
List your home for rent
$5,997/mo
Rent Zestimate®
Find your next renter with Zillow Rental Manager. Plus, with online applications, you can quickly screen prospective tenants – for free.
$5,997/mo
Rent Zestimate®
Refinance and save
$8,417/mo
Est. payment
Refinancing to a lower rate could help reduce your monthly payments and save thousands over the life of the loan.
$8,417/mo
Est. payment
Explore your selling options
Work with a Zillow partner agent
Leverage their expertise and Zillow's premium Showcase listings to get your home seen by more buyers.
Get startedList with your own agent
Get your home in front of millions of buyers by listing it on Zillow.
Learn how to do itSell it yourself
Take full control of how buyers see your home on Zillow by listing For Sale by Owner (FSBO).
List your homeWhat's special
Private office spaceGas fireplaceCozy family roomUpdated hall bathApple and peach treesTwo shedsImpressive brick front colonial
Zillow last checked:
Listing updated:
Listed by:
Daan De Raedt 571-721-1442,
Property Collective
Bought with:
ye wu, 638167
United Realty, Inc.
Source: Bright MLS,MLS#: VAFX2228458
Facts & features
Interior
Bedrooms & bathrooms
- Bedrooms: 4
- Bathrooms: 5
- Full bathrooms: 4
- 1/2 bathrooms: 1
- Main level bathrooms: 1
Basement
- Area: 1000
Heating
- Central, Natural Gas
Cooling
- Ceiling Fan(s), Central Air, Wall Unit(s), Electric
Appliances
- Included: Stainless Steel Appliance(s), Dishwasher, Refrigerator, Extra Refrigerator/Freezer, Microwave, Oven/Range - Gas, Disposal, Washer, Dryer, Electric Water Heater
- Laundry: Has Laundry, Main Level
Features
- Crown Molding, Recessed Lighting, Chair Railings, Ceiling Fan(s), Formal/Separate Dining Room, Eat-in Kitchen, Upgraded Countertops, Combination Kitchen/Living, Store/Office, Bar, Wine Storage, Primary Bath(s), Walk-In Closet(s), Soaking Tub, Bathroom - Stall Shower, Bathroom - Tub Shower, Attic
- Flooring: Hardwood, Vinyl, Tile/Brick, Wood
- Doors: Double Entry, Storm Door(s), Sliding Glass
- Windows: Vinyl Clad, Casement
- Basement: Finished
- Number of fireplaces: 2
- Fireplace features: Gas/Propane, Mantel(s), Free Standing, Electric
Interior area
- Total structure area: 4,334
- Total interior livable area: 4,334 sqft
- Finished area above ground: 3,334
- Finished area below ground: 1,000
Property
Parking
- Total spaces: 3
- Parking features: Storage, Built In, Covered, Garage Faces Front, Garage Door Opener, Inside Entrance, Driveway, Attached
- Attached garage spaces: 3
- Has uncovered spaces: Yes
Accessibility
- Accessibility features: None
Features
- Levels: Three
- Stories: 3
- Patio & porch: Deck, Patio
- Exterior features: Extensive Hardscape
- Has private pool: Yes
- Pool features: Private
- Fencing: Split Rail,Full,Wire,Wood
Lot
- Size: 0.5 Acres
- Features: Backs to Trees, Landscaped, Rear Yard
Details
- Additional structures: Above Grade, Below Grade
- Parcel number: 0063 04 0103
- Zoning: 110
- Special conditions: Standard
Construction
Type & style
- Home type: SingleFamily
- Architectural style: Colonial
- Property subtype: Single Family Residence
Materials
- Brick, Brick Front, Vinyl Siding
- Foundation: Slab
- Roof: Composition,Architectural Shingle
Condition
- New construction: No
- Year built: 1978
Utilities & green energy
- Sewer: Public Sewer
- Water: Public
Community & HOA
Community
- Subdivision: Holly Knoll
HOA
- Has HOA: Yes
- Amenities included: Tot Lots/Playground, Tennis Court(s)
- Services included: Insurance
- HOA fee: $260 annually
- HOA name: SECOND HOLLY KNOLL HOA
Location
- Region: Great Falls
Financial & listing details
- Price per square foot: $298/sqft
- Tax assessed value: $1,241,940
- Annual tax amount: $14,388
- Date on market: 3/20/2025
- Listing agreement: Exclusive Right To Sell
- Inclusions: Outdoor Gazebo And The Furniture Underneath, Outdoor Hammock, Outdoor Umbrella Stand, All Outdoor Pots, Primary Bedroom Electric Fireplace Mantel, Extra Refrigerator In Garage
- Exclusions: Freezer In Garage.
- Ownership: Fee Simple
Price history
| Date | Event | Price |
|---|---|---|
| 4/30/2025 | Sold | $1,290,000-0.8%$298/sqft |
Source:  Bright MLS #VAFX2228458 Report a problem Bright MLS #VAFX2228458 Report a problem | ||
| 4/4/2025 | Contingent | $1,299,900$300/sqft |
Source: Bright MLS #VAFX2228458 Report a problem | ||
| 3/20/2025 | Listed for sale | $1,299,900$300/sqft |
Source: Bright MLS #VAFX2228458 Report a problem | ||
| 8/5/2024 | Listing removed | -- |
Source: Bright MLS #VAFX2193546 Report a problem | ||
| 8/3/2024 | Price change | $1,299,900-3.7%$300/sqft |
Source: Bright MLS #VAFX2193546 Report a problem | ||
| 7/25/2024 | Listed for sale | $1,350,000+48.4%$311/sqft |
Source: Bright MLS #VAFX2193546 Report a problem | ||
| 11/5/2019 | Sold | $910,000-4.2%$210/sqft |
Source: Public Record Report a problem | ||
| 10/7/2019 | Pending sale | $950,000$219/sqft |
Source: EXIT REALTY ASSOCIATES #VAFX1090634 Report a problem | ||
| 10/5/2019 | Price change | $950,000+5.6%$219/sqft |
Source: EXIT REALTY ASSOCIATES #VAFX1090634 Report a problem | ||
| 10/3/2019 | Price change | $900,000-5.3%$208/sqft |
Source: Exit Realty Associates, LLC. #VAFX1090634 Report a problem | ||
| 9/20/2019 | Listed for sale | $950,000+13.2%$219/sqft |
Source: Exit Realty Associates, LLC. #VAFX1090634 Report a problem | ||
| 1/3/2014 | Sold | $839,000+52.3%$194/sqft |
Source: Public Record Report a problem | ||
| 9/9/2013 | Sold | $551,000$127/sqft |
Source: Public Record Report a problem | ||
Public tax history
| Year | Property taxes | Tax assessment |
|---|---|---|
| 2025 | $14,357 +4% | $1,241,940 +4.2% |
| 2024 | $13,805 -2.7% | $1,191,640 -5.2% |
| 2023 | $14,189 +17% | $1,257,290 +18.5% |
| 2022 | $12,128 | $1,060,600 +21.2% |
| 2021 | -- | $875,420 +0.7% |
| 2020 | $10,288 +12.6% | $869,250 +12.6% |
| 2019 | $9,138 -1.6% | $772,100 -1.6% |
| 2018 | $9,283 +8% | $784,350 +6% |
| 2017 | $8,592 -2.2% | $740,060 -2.4% |
| 2016 | $8,786 +3.8% | $758,360 |
| 2015 | $8,463 +2.6% | $758,360 +2.4% |
| 2014 | $8,246 | $740,590 +1.4% |
| 2013 | -- | $730,640 +2.2% |
| 2012 | -- | $715,250 |
| 2011 | -- | $715,250 +5% |
| 2010 | -- | $680,990 -5.8% |
| 2009 | -- | $722,680 -6.7% |
| 2008 | -- | $774,800 |
| 2007 | -- | $774,800 +54.3% |
| 2003 | -- | $502,110 +10% |
| 2002 | -- | $456,465 +16.4% |
| 2001 | -- | $392,185 |
Find assessor info on the county website
Neighborhood: 22066
Nearby homes
- $1,300,0005 bd4 ba3.6k sqft1008 Cup Leaf Holly Ct, Great Falls, VA 22066Sold
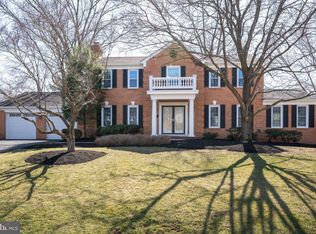
- $1,210,5004 bd3 ba3.4k sqft1004 Cup Leaf Holly Ct, Great Falls, VA 22066Off Market
- $1,209,4004 bd3 ba3k sqft1007 Cup Leaf Holly Ct, Great Falls, VA 22066Off Market
- $1,076,8004 bd2 ba2.3k sqft1005 Cup Leaf Holly Ct, Great Falls, VA 22066Off Market
- $1,175,3004 bd3 ba3.7k sqft1010 Cup Leaf Holly Ct, Great Falls, VA 22066Off Market
- $1,017,4004 bd3 ba1.9k sqft1002 Cup Leaf Holly Ct, Great Falls, VA 22066Off Market
- $1,196,0005 bd4 ba3.2k sqft1009 Cup Leaf Holly Ct, Great Falls, VA 22066Off Market
- $1,285,2005 bd4 ba2.6k sqft1003 Cup Leaf Holly Ct, Great Falls, VA 22066Off Market
Nearby schools
GreatSchools rating
- 10/10Forestville Elementary SchoolGrades: PK-6Distance: 2.2 mi
- 10/10Cooper Middle SchoolGrades: 7-8Distance: 10 mi
- 10/10Langley High SchoolGrades: 9-12Distance: 11.3 mi
Schools provided by the listing agent
- Elementary: Forestville
- Middle: Cooper
- High: Langley
- District: Fairfax County Public Schools
Source: Bright MLS. This data may not be complete. We recommend contacting the local school district to confirm school assignments for this home.
Get a cash offer in 3 minutes
Find out how much your home could sell for in as little as 3 minutes with a no-obligation cash offer.
Estimated market value
$1,312,100
Get a cash offer in 3 minutes
Find out how much your home could sell for in as little as 3 minutes with a no-obligation cash offer.
Estimated market value
$1,312,100
- Virginia
- Fairfax County
- Great Falls
- 22066
- 1006 Cup Leaf Holly Ct
Nearby cities
Nearby zip codes
Other Great Falls Topics
