Welcome to this spacious Ashwood model, offering a thoughtfully designed floor plan with plenty of room for comfortable living. As you enter, you'll be greeted by beautiful hardwood floors that flow seamlessly throughout the main level, which includes a large living room, family room, dining room, office/den/library, eat-in kitchen, and laundry room. The recently updated kitchen boasts white shaker cabinets, sleek granite countertops, a stylish backsplash, and top-of-the-line appliances, including a dishwasher, refrigerator, and microwave. The generous kitchen island provides plenty of prep space, making it ideal for both everyday meals and entertaining. From the kitchen, step out onto the large deck, which overlooks the unbelievably expansive and private yard—a perfect spot for outdoor dining or relaxation. Upstairs, you'll find four spacious bedrooms, including the primary suite with a walk-in closet and access to a beautifully renovated bathroom. The other bedrooms share access to a second updated bathroom. The lower level offers even more living space, featuring a massive family/playroom with a cozy fireplace. Additionally, there is a versatile room that could function as a bedroom, art room, or den, as well as a full bath for added convenience. A walk-out sliding door leads to the back patio, perfect for enjoying evenings around the new fire pit. Every bathroom in this home has been beautifully updated, offering modern fixtures and finishes throughout. With its expansive layout, functional spaces, and inviting outdoor areas, this home is perfect for creating lasting memories.
Sold for $1,300,000
$1,300,000
1008 Cup Leaf Holly Ct, Great Falls, VA 22066
5beds
3,692sqft
Single Family Residence
Built in 1978
0.52 Acres Lot
$1,321,500 Zestimate®
$352/sqft
$4,942 Estimated rent
Home value
$1,321,500
$1.23M - $1.41M
$4,942/mo
Zestimate® history
Owner options
List your home for rent
$4,942/mo
Rent Zestimate®
Find your next renter with Zillow Rental Manager. Plus, with online applications, you can quickly screen prospective tenants – for free.
$4,942/mo
Rent Zestimate®
Refinance and save
$8,404/mo
Est. payment
Refinancing to a lower rate could help reduce your monthly payments and save thousands over the life of the loan.
$8,404/mo
Est. payment
Explore your selling options
Work with a Zillow partner agent
Leverage their expertise and Zillow's premium Showcase listings to get your home seen by more buyers.
Get startedList with your own agent
Get your home in front of millions of buyers by listing it on Zillow.
Learn how to do itSell it yourself
Take full control of how buyers see your home on Zillow by listing For Sale by Owner (FSBO).
List your homeWhat's special
Cozy fireplaceFamily roomModern fixtures and finishesTop-of-the-line appliancesBeautifully renovated bathroomRecently updated kitchenInviting outdoor areas
Zillow last checked:
Listing updated:
Listed by:
Dianne Van Volkenburg 703-980-4553,
Long & Foster Real Estate, Inc.
Bought with:
Monir Dellawar, 0225219583
Samson Properties
Source: Bright MLS,MLS#: VAFX2222532
Facts & features
Interior
Bedrooms & bathrooms
- Bedrooms: 5
- Bathrooms: 4
- Full bathrooms: 3
- 1/2 bathrooms: 1
- Main level bathrooms: 1
Rooms
- Room types: Living Room, Dining Room, Primary Bedroom, Bedroom 2, Bedroom 3, Bedroom 4, Bedroom 5, Kitchen, Game Room, Family Room, Library, Foyer, Breakfast Room, Recreation Room
Primary bedroom
- Features: Walk-In Closet(s), Flooring - Carpet, Attached Bathroom
- Level: Upper
- Area: 234 Square Feet
- Dimensions: 13 x 18
Bedroom 2
- Level: Upper
- Area: 169 Square Feet
- Dimensions: 13 x 13
Bedroom 3
- Level: Upper
- Area: 156 Square Feet
- Dimensions: 13 x 12
Bedroom 4
- Level: Upper
- Area: 156 Square Feet
- Dimensions: 13 x 12
Bedroom 5
- Features: Built-in Features, Flooring - Engineered Wood
- Level: Lower
- Area: 176 Square Feet
- Dimensions: 11 x 16
Breakfast room
- Level: Main
- Area: 132 Square Feet
- Dimensions: 11 x 12
Dining room
- Level: Main
- Area: 143 Square Feet
- Dimensions: 11 x 13
Family room
- Features: Fireplace - Wood Burning
- Level: Main
- Area: 234 Square Feet
- Dimensions: 13 x 18
Foyer
- Level: Main
- Area: 63 Square Feet
- Dimensions: 7 x 9
Game room
- Level: Lower
- Area: 390 Square Feet
- Dimensions: 15 x 26
Kitchen
- Features: Eat-in Kitchen, Granite Counters, Kitchen Island
- Level: Main
- Area: 260 Square Feet
- Dimensions: 20 x 13
Library
- Features: Built-in Features
- Level: Main
- Area: 204 Square Feet
- Dimensions: 12 x 17
Living room
- Level: Main
- Area: 208 Square Feet
- Dimensions: 16 x 13
Recreation room
- Features: Fireplace - Wood Burning
- Level: Lower
- Area: 312 Square Feet
- Dimensions: 12 x 26
Heating
- Heat Pump, Electric
Cooling
- Central Air, Electric
Appliances
- Included: Microwave, Dryer, Exhaust Fan, Electric Water Heater
- Laundry: Main Level
Features
- Bathroom - Tub Shower, Bathroom - Walk-In Shower, Built-in Features, Combination Dining/Living, Family Room Off Kitchen, Floor Plan - Traditional, Formal/Separate Dining Room, Eat-in Kitchen, Primary Bath(s), Upgraded Countertops, Walk-In Closet(s)
- Flooring: Carpet, Hardwood, Wood
- Doors: Double Entry, Storm Door(s), Sliding Glass
- Basement: Full,Finished,Exterior Entry,Walk-Out Access,Windows
- Number of fireplaces: 2
- Fireplace features: Brick
Interior area
- Total structure area: 3,692
- Total interior livable area: 3,692 sqft
- Finished area above ground: 2,692
- Finished area below ground: 1,000
Property
Parking
- Total spaces: 6
- Parking features: Storage, Garage Faces Front, Garage Door Opener, Inside Entrance, Attached, Driveway
- Attached garage spaces: 2
- Uncovered spaces: 4
Accessibility
- Accessibility features: None
Features
- Levels: Three
- Stories: 3
- Patio & porch: Deck, Patio
- Exterior features: Extensive Hardscape
- Pool features: None
- Has view: Yes
- View description: Garden
Lot
- Size: 0.52 Acres
- Features: Backs to Trees, Cul-De-Sac, Landscaped, Rear Yard
Details
- Additional structures: Above Grade, Below Grade
- Parcel number: 0063 04 0102
- Zoning: 110
- Special conditions: Standard
Construction
Type & style
- Home type: SingleFamily
- Architectural style: Colonial
- Property subtype: Single Family Residence
Materials
- Brick Front, Vinyl Siding
- Foundation: Concrete Perimeter
- Roof: Asphalt
Condition
- New construction: No
- Year built: 1978
- Major remodel year: 2020
Details
- Builder model: Ashwood 5
Utilities & green energy
- Sewer: Public Sewer
- Water: Public
Community & HOA
Community
- Subdivision: Holly Knoll
HOA
- Has HOA: Yes
- HOA fee: $260 annually
- HOA name: SECOND HOLLY KNOLL HOMEOWNERS ASSOCIATION
Location
- Region: Great Falls
Financial & listing details
- Price per square foot: $352/sqft
- Tax assessed value: $1,134,750
- Annual tax amount: $13,146
- Date on market: 3/19/2025
- Listing agreement: Exclusive Right To Sell
- Exclusions: Chandelier In Dining Room Does Not Convey
- Ownership: Fee Simple
Price history
| Date | Event | Price |
|---|---|---|
| 4/18/2025 | Sold | $1,300,000+0.1%$352/sqft |
Source:  Bright MLS #VAFX2222532 Report a problem Bright MLS #VAFX2222532 Report a problem | ||
| 3/23/2025 | Contingent | $1,299,000$352/sqft |
Source: Bright MLS #VAFX2222532 Report a problem | ||
| 3/19/2025 | Listed for sale | $1,299,000+53.7%$352/sqft |
Source: Bright MLS #VAFX2222532 Report a problem | ||
| 7/10/2020 | Sold | $845,000$229/sqft |
Source: EXIT Realty solds #-3126516378212031245 Report a problem | ||
| 6/14/2020 | Pending sale | $845,000$229/sqft |
Source: EXIT REALTY ASSOCIATES #VAFX1130436 Report a problem | ||
| 6/9/2020 | Listed for sale | $845,000+31%$229/sqft |
Source: Bright MLS #VAFX1130436 Report a problem | ||
| 6/2/2003 | Sold | $645,000$175/sqft |
Source: Public Record Report a problem | ||
Public tax history
| Year | Property taxes | Tax assessment |
|---|---|---|
| 2025 | $13,678 +4% | $1,183,200 +4.3% |
| 2024 | $13,146 -2.7% | $1,134,750 -5.3% |
| 2023 | $13,515 +17.1% | $1,197,630 +18.7% |
| 2022 | $11,541 | $1,009,310 +21.7% |
| 2021 | -- | $829,300 +8.1% |
| 2020 | $9,080 +5.3% | $767,190 +5.3% |
| 2019 | $8,625 -1.5% | $728,760 -1.5% |
| 2018 | $8,754 +6.6% | $739,670 +4.5% |
| 2017 | $8,216 -2.6% | $707,640 -2.8% |
| 2016 | $8,431 +3.8% | $727,750 |
| 2015 | $8,122 +0.2% | $727,750 |
| 2014 | $8,104 | $727,750 +0.3% |
| 2013 | -- | $725,780 +2.1% |
| 2012 | -- | $710,590 |
| 2011 | -- | $710,590 +7% |
| 2010 | -- | $664,120 -5.9% |
| 2009 | -- | $705,610 -6.7% |
| 2008 | -- | $755,990 |
| 2007 | -- | $755,990 +62.3% |
| 2003 | -- | $465,850 +16% |
| 2002 | -- | $401,595 +16.3% |
| 2001 | -- | $345,270 |
Find assessor info on the county website
Neighborhood: 22066
Nearby homes
- $1,290,0004 bd5 ba4.3k sqft1006 Cup Leaf Holly Ct, Great Falls, VA 22066Sold
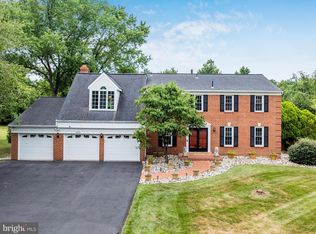
- $1,180,5004 bd3 ba3.7k sqft1010 Cup Leaf Holly Ct, Great Falls, VA 22066Off Market
- $1,199,3005 bd4 ba3.2k sqft1009 Cup Leaf Holly Ct, Great Falls, VA 22066Off Market
- $1,207,5004 bd3 ba3k sqft1007 Cup Leaf Holly Ct, Great Falls, VA 22066Off Market
- $1,215,6004 bd3 ba3.4k sqft1004 Cup Leaf Holly Ct, Great Falls, VA 22066Off Market
- $1,018,0004 bd2 ba1.6k sqft1012 Cup Leaf Holly Ct, Great Falls, VA 22066Off Market
- $1,239,5005 bd4 ba3.5k sqft1011 Cup Leaf Holly Ct, Great Falls, VA 22066Off Market
- $1,077,5004 bd2 ba2.3k sqft1005 Cup Leaf Holly Ct, Great Falls, VA 22066Off Market
Nearby schools
GreatSchools rating
- 10/10Forestville Elementary SchoolGrades: PK-6Distance: 2.2 mi
- 10/10Cooper Middle SchoolGrades: 7-8Distance: 10 mi
- 10/10Langley High SchoolGrades: 9-12Distance: 11.3 mi
Schools provided by the listing agent
- Elementary: Forestville
- Middle: Cooper
- High: Langley
- District: Fairfax County Public Schools
Source: Bright MLS. This data may not be complete. We recommend contacting the local school district to confirm school assignments for this home.
Get a cash offer in 3 minutes
Find out how much your home could sell for in as little as 3 minutes with a no-obligation cash offer.
Estimated market value
$1,321,500
Get a cash offer in 3 minutes
Find out how much your home could sell for in as little as 3 minutes with a no-obligation cash offer.
Estimated market value
$1,321,500
- Virginia
- Fairfax County
- Great Falls
- 22066
- 1008 Cup Leaf Holly Ct
Nearby cities
Nearby zip codes
Other Great Falls Topics
