BELOW MARKET RATE AVAILABLE! Welcome to 1006 Dawsons Drive, Hebron, Ohio -- a stunning new construction home in a great location on the east side of Columbus. This 2-story home offers 2,577 square feet of thoughtfully designed living space, featuring 3 bedrooms, 2 full bathrooms, and 1 half bathroom.
Step inside to discover an open-concept living space that creates a seamless flow between gathering areas, perfect for everyday living and entertaining. The quality of design is evident throughout, with carefully selected finishes and attention to detail in every room.
Enter from the covered porch into an elegant foyer area that flows into the main living rooms completed by a spacious kitchen island, added fireplace, and breakfast area. The first floor is rounded out by a private study for added convenience.
On the second floor, you'll find an expansive loft area, the laundry room, and all bedrooms with their own walk-in closets. The owner's bedroom includes a private en-suite bathroom, providing a comfortable retreat at the end of each day.
This home is situated in a welcoming neighborhood that offers a friendly atmosphere and well-maintained surroundings. Residents enjoy convenient proximity to parks and green spaces, providing ample opportunities for outdoor recreation, walking trails, and family-friendly activities just minutes from the front door.
With its quality construction, generous square footage, and well-planned layout, this home at 1006 Dawsons Drive delivers comfort and style for today's homeowner.
Pending
Price increase: $2K (8/18)
$443,970
1006 Dawsons Dr, Hebron, OH 43025
3beds
2,577sqft
Single Family Residence
Built in 2026
6,098 Square Feet Lot
$-- Zestimate®
$172/sqft
$58/mo HOA
What's special
Added fireplaceExpansive loft areaOpen-concept living spaceCovered porchPrivate studyBreakfast areaElegant foyer area
- 20 days
- 17
- 1
Likely to sell faster than
Zillow last checked:
Listing updated:
Listed by:
Daniel Tartabini 614-321-1139,
New Advantage, LTD
Source: Columbus and Central Ohio Regional MLS ,MLS#: 226036514
Facts & features
Interior
Bedrooms & bathrooms
- Bedrooms: 3
- Bathrooms: 3
- Full bathrooms: 2
- 1/2 bathrooms: 1
Heating
- Forced Air
Cooling
- Central Air
Appliances
- Included: Dishwasher, Gas Range, Microwave, Refrigerator
Features
- Flooring: Carpet, Ceramic/Porcelain, Vinyl
- Windows: Insulated Windows
- Number of fireplaces: 1
- Fireplace features: One
- Common walls with other units/homes: No Common Walls
Interior area
- Total structure area: 2,577
- Total interior livable area: 2,577 sqft
Property
Parking
- Total spaces: 2
- Parking features: Garage Door Opener, Attached
- Garage spaces: 2
Features
- Levels: Two
- Patio & porch: Porch, Patio
Lot
- Size: 6,098 Square Feet
Details
- Parcel number: 07534492200.047
- Special conditions: Standard
Construction
Type & style
- Home type: SingleFamily
- Architectural style: Craftsman
- Property subtype: Single Family Residence
Materials
- Foundation: Slab
Condition
- New construction: Yes
- Year built: 2026
Details
- Warranty included: Yes
Utilities & green energy
- Sewer: Public Sewer
- Water: Public
Community & HOA
Community
- Subdivision: Hebron Landing
HOA
- Has HOA: Yes
- Amenities included: Bike/Walk Path, Park
- HOA fee: $700 annually
Location
- Region: Hebron
Financial & listing details
- Price per square foot: $172/sqft
- Date on market: 9/24/2026
- Listing terms: Other,VA Loan,FHA,Conventional
Estimated market value
Not available
Estimated sales range
Not available
Not available
Price history
| Date | Event | Price |
|---|---|---|
| 10/6/2026 | Pending sale | $443,970$172/sqft |
Source:  Columbus and Central Ohio Regional MLS #226036514 Report a problem Columbus and Central Ohio Regional MLS #226036514 Report a problem | ||
| 8/18/2026 | Price change | $443,970+0.5%$172/sqft |
Source:  M/I Homes Report a problem M/I Homes Report a problem | ||
| 8/1/2026 | Price change | $441,970+0.5%$172/sqft |
Source: M/I Homes Report a problem | ||
| 7/15/2026 | Price change | $439,970+1.1%$171/sqft |
Source: M/I Homes Report a problem | ||
| 6/17/2026 | Listed for sale | $434,970$169/sqft |
Source: M/I Homes Report a problem | ||
Public tax history
Tax history is unavailable.
Monthly payment
Est. payment
Payment breakdown
Explore the cost of this home by adjusting the details. Changes won't be saved.Climate risks
Neighborhood: 43025


Similar homes
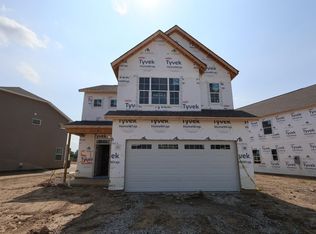
- $399,0803 bd3 ba2.1k sqft1008 Dawsons Dr, Hebron, OH 43025New Construction
 Columbus and Central Ohio Regional MLS
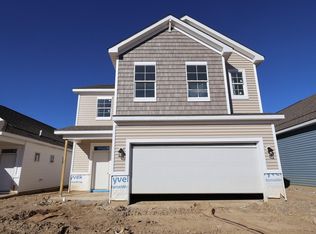
 - $438,7904 bd3 ba2.7k sqft1030 Dawsons Dr, Hebron, OH 43025New Construction
 Columbus and Central Ohio Regional MLS
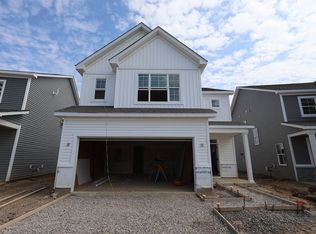
 - $384,0903 bd3 ba2.1k sqft1021 Dawsons Dr, Hebron, OH 43025New Construction
 Columbus and Central Ohio Regional MLS
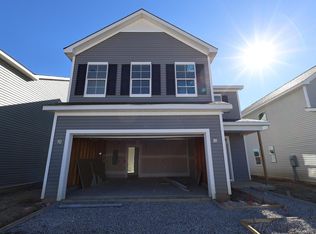
 - $384,5603 bd4 ba2.1k sqft1031 Dawsons Dr, Hebron, OH 43025New Construction
 Columbus and Central Ohio Regional MLS
 - $389,1203 bd3 ba2.1k sqft1013 Dawsons Dr, Hebron, OH 43025New ConstructionColumbus and Central Ohio Regional MLS
- $380,0203 bd3 ba2k sqft1034 Dawsons Dr, Hebron, OH 43025New ConstructionColumbus and Central Ohio Regional MLS
- $374,8203 bd3 ba2k sqft1011 Dawsons Dr, Hebron, OH 43025New ConstructionColumbus and Central Ohio Regional MLS
- $442,5005 bd2 ba2.2k sqft8801 Somerset Rd, Thornville, OH 43076For SaleMLS ID #226018337, Jay C Stanley, RE/MAX Consultant Group. Columbus and Central Ohio Regional MLS
- $409,9003 bd2 ba1.8k sqft216 Wood St, Buckeye Lake, OH 43008For SaleMLS ID #226030623, Angela A Fry, Keller Williams Greater Cols. Columbus and Central Ohio Regional MLS
- $359,9003 bd3 ba1.5k sqft202 Cumberland Meadows Cir, Hebron, OH 43025New ConstructionMLS ID #226006117, Scott A Marvin, Team Results Realty. Columbus and Central Ohio Regional MLS
- $430,0004 bd3 ba2.8k sqft1461 Hoovler Way, Pataskala, OH 43062For SaleMLS ID #226030597, Bibek Mongar, Red 1 Realty. Columbus and Central Ohio Regional MLS
- $521,0003 bd3 ba1.6k sqft4 Rosebraugh Cir E, Buckeye Lake, OH 43008For SaleMLS ID #226033871, Edward W Hutchison, Best Homes Real Estate Ltd.. Columbus and Central Ohio Regional MLS
- $399,9993 bd1 ba2.1k sqft2460 Basil Western Rd NW, Baltimore, OH 43105For SaleMLS ID #226033105, Dylan J Knecht, RE/MAX Revealty. Columbus and Central Ohio Regional MLS
- $420,0004 bd3 ba2.4k sqft929 Lockmead Ct, Pataskala, OH 43062For SaleMLS ID #226034020, Gilbert Fuanya, Key Realty. Columbus and Central Ohio Regional MLS
- $474,9004 bd2 ba2.1k sqft2953 Headleys Mill Rd SW, Pataskala, OH 43062For SaleMLS ID #226034385, Melinda A Kesler, EXP Realty, LLC. Columbus and Central Ohio Regional MLS
- $397,5004 bd3 ba2k sqft9951 Alliston Dr NW, Pickerington, OH 43147For SaleMLS ID #226031427, Megan J Hammond, Bowlin Real Estate LLC. Columbus and Central Ohio Regional MLS
- $495,0004 bd4 ba2.8k sqft155 Heron Ave, Pataskala, OH 43062For SaleMLS ID #226037602, Kumar K Dhital, Adventure Realty Group, LLC. Columbus and Central Ohio Regional MLS
