Welcome to 1016 Dawsons Drive, Hebron, Ohio -- a stunning new construction home. This 2-story home offers 2,180 square feet of thoughtfully designed living space, featuring 3 bedrooms, 2 full bathrooms, and 1 half bathroom. Step inside to discover an open-concept living space that seamlessly connects the main gathering areas, creating an inviting atmosphere for everyday living and entertaining. The quality of design is evident throughout, with carefully selected finishes and well-proportioned rooms that balance comfort with style.
Home highlights include, 2,180 square feet, 3 spacious bedrooms, 2 full bathrooms and 1 half bathroom, and a 2-car garage.
Pending
$377,450
1016 Dawsons Dr #50, Hebron, OH 43025
3beds
2,180sqft
:
Get pre-qualified$2,575/mo
Single Family Residence
Built in 2026
6,534 Square Feet Lot
$-- Zestimate®
$173/sqft
$-- HOA
What's special
Open-concept living spaceCarefully selected finishes
- 22 days |
- 21 |
- 0 |
Zillow last checked:
Listing updated:
Listed by:
Daniel V Tartabini 614-321-1139,
New Advantage, LTD
Source: Columbus and Central Ohio Regional MLS ,MLS#: 226024541
Facts & features
Interior
Bedrooms & bathrooms
- Bedrooms: 3
- Bathrooms: 4
- Full bathrooms: 2
- 1/2 bathrooms: 2
Heating
- Forced Air
Cooling
- Central Air
Appliances
- Included: Dishwasher, Gas Range, Microwave, Refrigerator
Features
- Flooring: Carpet, Ceramic/Porcelain, Vinyl
- Has fireplace: No
- Common walls with other units/homes: No Common Walls
Interior area
- Total structure area: 2,180
- Total interior livable area: 2,180 sqft
Property
Parking
- Total spaces: 2
- Parking features: Attached
- Garage spaces: 2
Features
- Levels: Two
- Patio & porch: Porch, Patio
Lot
- Size: 6,534 Square Feet
Details
- Parcel number: 07534492200.044
- Special conditions: Standard
Construction
Type & style
- Home type: SingleFamily
- Property subtype: Single Family Residence
Materials
- Foundation: Slab
Condition
- New construction: Yes
- Year built: 2026
Details
- Warranty included: Yes
Utilities & green energy
- Sewer: Public Sewer
- Water: Public
Community & HOA
Community
- Subdivision: Hebron Landing
HOA
- Has HOA: Yes
- Amenities included: Bike/Walk Path, Park
Location
- Region: Hebron
Financial & listing details
- Price per square foot: $173/sqft
- Annual tax amount: $87
- Date on market: 7/2/2026
- Listing terms: Other,VA Loan,FHA,Conventional
Estimated market value
Not available
Estimated sales range
Not available
Not available
Price history
| Date | Event | Price |
|---|---|---|
| 7/13/2026 | Pending sale | $377,450$173/sqft |
Source:  Columbus and Central Ohio Regional MLS #226024541 Report a problem Columbus and Central Ohio Regional MLS #226024541 Report a problem | ||
| 7/2/2026 | Listed for sale | $377,450$173/sqft |
Source: Columbus and Central Ohio Regional MLS #226024541 Report a problem | ||
Public tax history
Tax history is unavailable.
Monthly payment
Est. payment
Payment breakdown
Explore the cost of this home by adjusting the details. Changes won't be saved.Climate risks
Neighborhood: 43025
Nearby schools
GreatSchools rating
- NAHebron Elementary SchoolGrades: PK-2Distance: 3.4 mi
- 5/10Lakewood Middle SchoolGrades: 6-8Distance: 3.4 mi
- 6/10Lakewood High SchoolGrades: 9-12Distance: 3.6 mi
- $377,5003 bd3 ba2.1k sqft1016 Dawsons Dr, Hebron, OH 43025Off Market

- $427,7603 bd3 ba2.5k sqft1020 Dawsons Dr, Hebron, OH 43025New Construction
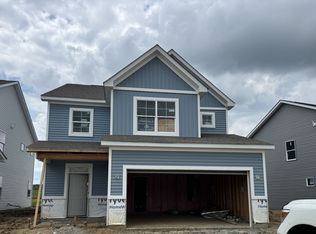
- $427,7603 bd3 ba2.5k sqft1020 Dawsons Dr #49, Hebron, OH 43025New Construction

- $377,3903 bd3 ba1.9k sqft1012 Dawsons Dr, Hebron, OH 43025Pending

- $407,0803 bd3 ba2.1k sqft1008 Dawsons Dr, Hebron, OH 43025New Construction
- $442,4804 bd3 ba2.7k sqft1024 Dawsons Dr, Hebron, OH 43025New Construction
- $365,3003 bd2 ba1.5k sqft1028 Dawsons Dr, Hebron, OH 43025Off Market
- $439,9703 bd3 ba2.5k sqft1006 Dawsons Dr, Hebron, OH 43025New Construction
A local agent can set up tours, give advice and negotiate with sellers.
Similar homes
- $427,7603 bd3 ba2.5k sqft1020 Dawsons Dr #49, Hebron, OH 43025New Construction
 Columbus and Central Ohio Regional MLS
 - $386,0203 bd3 ba2k sqft1034 Dawsons Dr, Hebron, OH 43025New Construction
 M/I Homes
 - $442,4804 bd3 ba2.7k sqft1024 Dawsons Dr, Hebron, OH 43025New Construction
 Columbus and Central Ohio Regional MLS
 - $407,0803 bd3 ba2.1k sqft1008 Dawsons Dr, Hebron, OH 43025New Construction
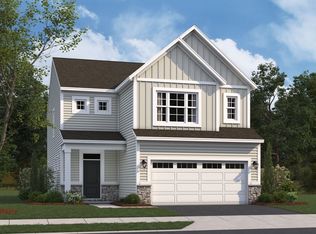 M/I Homes
 - $398,5103 bd3 ba1.9k sqft1019 Dawsons Dr, Hebron, OH 43025New ConstructionM/I Homes
- $409,0903 bd3 ba2.1k sqft1021 Dawsons Dr, Hebron, OH 43025New ConstructionM/I Homes
- $410,2003 bd3 ba2.2k sqft1015 Dawsons Dr, Hebron, OH 43025New ConstructionM/I Homes
- $416,7603 bd3 ba2.7k sqft1017 Dawsons Dr, Hebron, OH 43025New ConstructionM/I Homes
- $419,6603 bd3 ba2.2k sqft1027 Dawsons Dr, Hebron, OH 43025New ConstructionM/I Homes
- $427,7603 bd3 ba2.5k sqft1020 Dawsons Dr, Hebron, OH 43025New ConstructionM/I Homes
- from $358,9374 bd3 ba2.5k sqftWestport Plan, Newark, Hebron, OH 43025New ConstructionWayne Homes
- $439,9703 bd3 ba2.5k sqft1006 Dawsons Dr, Hebron, OH 43025New ConstructionM/I Homes
- from $290,1493 bd3 ba1.8k sqftPorter Plan, Newark, Hebron, OH 43025New ConstructionWayne Homes
- from $383,9553 bd3 ba2.8k sqftCovington Plan, Newark, Hebron, OH 43025New ConstructionWayne Homes
- from $361,1453 bd3 ba2.7k sqftKinston II Plan, Newark, Hebron, OH 43025New ConstructionWayne Homes
- from $338,1503 bd3 ba2.5k sqftFairmont Plan, Newark, Hebron, OH 43025New ConstructionWayne Homes
- from $361,1954 bd3 ba2.6k sqftStanton Plan, Newark, Hebron, OH 43025New ConstructionWayne Homes
- from $338,7494 bd3 ba2.5k sqftAnnapolis Plan, Newark, Hebron, OH 43025New ConstructionWayne Homes
- from $364,0394 bd3 ba2.9k sqftShiloh Plan, Newark, Hebron, OH 43025New ConstructionWayne Homes
- from $360,5493 bd3 ba3k sqftMcClain Plan, Newark, Hebron, OH 43025New ConstructionWayne Homes
