BELOW MARKET RATE AVAILABLE!
This 2-story home offers 2,755 square feet of thoughtfully designed living space, featuring 4 bedrooms, 2 full bathrooms, and 1 half bathroom.
Step inside to discover an open-concept living space that creates a seamless flow between gathering areas, perfect for everyday living and entertaining. The quality of design is evident throughout, with carefully selected finishes and well-planned layouts that maximize both comfort and functionality.
The first floor features a spacious living room with an added electric fireplace, a kitchen with a central island, a breakfast area, and a private study.
Upstairs you'll find all four bedrooms each with a walk-in closet. The owner's bedroom is its own retreat with its own en-suite bathroom and an expansive closet.
This home is situated in a welcoming neighborhood with convenient proximity to parks, making it an ideal setting for those who enjoy outdoor recreation and a connected community atmosphere. The neighborhood offers a pleasant environment with well-maintained surroundings and a family-friendly feel.
Pending
Price cut: $5K (8/28)
$432,480
1024 Dawsons Dr, Hebron, OH 43025
4beds
2,755sqft
Single Family Residence
Built in 2026
5,662 Square Feet Lot
$-- Zestimate®
$157/sqft
$58/mo HOA
What's special
Open-concept living spacePrivate studyConvenient proximity to parksWell-maintained surroundingsAdded electric fireplaceBreakfast areaExpansive closet
- 97 days
- 9
- 0
Zillow last checked:
Listing updated:
Listed by:
Daniel Tartabini 614-321-1139,
New Advantage, LTD
Source: Columbus and Central Ohio Regional MLS ,MLS#: 226024543
Facts & features
Interior
Bedrooms & bathrooms
- Bedrooms: 4
- Bathrooms: 3
- Full bathrooms: 2
- 1/2 bathrooms: 1
Heating
- Forced Air
Cooling
- Central Air
Appliances
- Included: Dishwasher, Gas Range, Microwave, Refrigerator
Features
- Flooring: Carpet, Ceramic/Porcelain, Vinyl
- Number of fireplaces: 1
- Common walls with other units/homes: No Common Walls
Interior area
- Total structure area: 2,755
- Total interior livable area: 2,755 sqft
Property
Parking
- Total spaces: 2
- Parking features: Garage Door Opener, Attached
- Garage spaces: 2
Features
- Levels: Two
- Patio & porch: Porch, Patio
Lot
- Size: 5,662 Square Feet
Details
- Parcel number: 07534492200.042
- Special conditions: Standard
Construction
Type & style
- Home type: SingleFamily
- Property subtype: Single Family Residence
Materials
- Foundation: Slab
Condition
- New construction: Yes
- Year built: 2026
Details
- Warranty included: Yes
Utilities & green energy
- Sewer: Public Sewer
- Water: Public
Community & HOA
Community
- Subdivision: Hebron Landing
HOA
- Has HOA: Yes
- Amenities included: Bike/Walk Path, Park
- HOA fee: $700 annually
Location
- Region: Hebron
Financial & listing details
- Price per square foot: $157/sqft
- Annual tax amount: $87
- Date on market: 7/2/2026
- Listing terms: Other,VA Loan,FHA,Conventional
Estimated market value
Not available
Estimated sales range
Not available
Not available
Price history
| Date | Event | Price |
|---|---|---|
| 8/31/2026 | Pending sale | $432,480$157/sqft |
Source:  Columbus and Central Ohio Regional MLS #226024543 Report a problem Columbus and Central Ohio Regional MLS #226024543 Report a problem | ||
| 8/28/2026 | Price change | $432,480-1.1%$157/sqft |
Source: Columbus and Central Ohio Regional MLS #226024543 Report a problem | ||
| 8/13/2026 | Price change | $437,480-1.1%$159/sqft |
Source: Columbus and Central Ohio Regional MLS #226024543 Report a problem | ||
| 7/16/2026 | Price change | $442,480-2.2%$161/sqft |
Source: Columbus and Central Ohio Regional MLS #226024543 Report a problem | ||
| 7/15/2026 | Price change | $452,480+1.1%$164/sqft |
Source:  M/I Homes Report a problem M/I Homes Report a problem | ||
| 6/17/2026 | Listed for sale | $447,480$162/sqft |
Source: M/I Homes Report a problem | ||
Public tax history
Tax history is unavailable.
Monthly payment
Est. payment
Payment breakdown
Explore the cost of this home by adjusting the details. Changes won't be saved.Climate risks
Neighborhood: 43025


Similar homes
- $453,7904 bd3 ba2.7k sqft1030 Dawsons Dr, Hebron, OH 43025New Construction
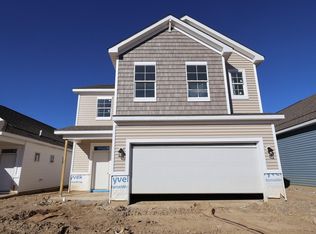
 Columbus and Central Ohio Regional MLS
 - $389,1203 bd3 ba2.1k sqft1013 Dawsons Dr, Hebron, OH 43025New Construction
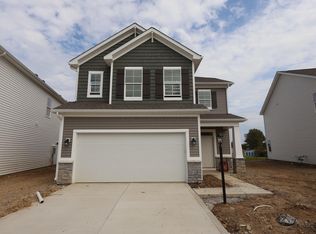 Columbus and Central Ohio Regional MLS
 - $384,0903 bd3 ba2.1k sqft1021 Dawsons Dr, Hebron, OH 43025New Construction
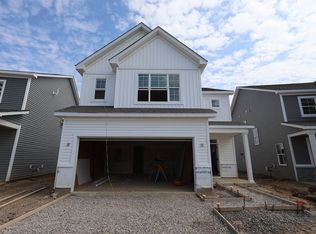 Columbus and Central Ohio Regional MLS
 - $389,2003 bd3 ba2.2k sqft1015 Dawsons Dr, Hebron, OH 43025New Construction
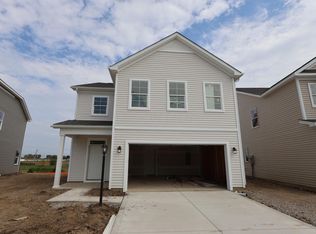 Columbus and Central Ohio Regional MLS
 - $384,8203 bd3 ba2k sqft1011 Dawsons Dr, Hebron, OH 43025New ConstructionColumbus and Central Ohio Regional MLS
- $385,0003 bd3 ba2.1k sqft1181 Lake Forest Dr Lot 209, Hebron, OH 43025For SaleMLS ID #226035507, Dixie L Staley, Howard Hanna Real Estate Svcs. Columbus and Central Ohio Regional MLS
- $374,5103 bd3 ba1.9k sqft1019 Dawsons Dr, Hebron, OH 43025New ConstructionColumbus and Central Ohio Regional MLS
- $425,0005 bd3 ba2.6k sqft168 Spring Flower Way, Etna, OH 43062For SaleMLS ID #226026963, Sheena Edwards, Key Realty. Columbus and Central Ohio Regional MLS
- $430,0004 bd3 ba2.8k sqft1461 Hoovler Way, Pataskala, OH 43062For SaleMLS ID #226030597, Bibek Mongar, Red 1 Realty. Columbus and Central Ohio Regional MLS
- $409,9003 bd2 ba1.8k sqft216 Wood St, Buckeye Lake, OH 43008For SaleMLS ID #226030623, Angela A Fry, Keller Williams Greater Cols. Columbus and Central Ohio Regional MLS
- $359,9003 bd3 ba1.5k sqft202 Cumberland Meadows Cir, Hebron, OH 43025New ConstructionMLS ID #226006117, Scott A Marvin, Team Results Realty. Columbus and Central Ohio Regional MLS
- $430,0004 bd3 ba1.9k sqft12335 Thoroughbred Dr, Pickerington, OH 43147For SaleMLS ID #226035573, Karin Gisella Xander, Coldwell Banker Realty. Columbus and Central Ohio Regional MLS
- $404,9994 bd3 ba2.5k sqft13182 Summerfield Way, Pickerington, OH 43147For SaleMLS ID #226025656, Michael L Tillman, e-Merge Real Estate Unlimited. Columbus and Central Ohio Regional MLS
- $445,0003 bd4 ba2.8k sqft250 Whitetail Trl, Johnstown, OH 43031For SaleMLS ID #226037689, Linda K Chambers, Keller Williams Greater Cols. Columbus and Central Ohio Regional MLS
- $495,0004 bd4 ba2.8k sqft155 Heron Ave, Pataskala, OH 43062For SaleMLS ID #226037602, Kumar K Dhital, Adventure Realty Group, LLC. Columbus and Central Ohio Regional MLS
- $449,9003 bd2 ba1.6k sqft140 Oak Valley Ct, Newark, OH 43055For SaleMLS ID #226033635, Susan M Braskett, Coldwell Banker Realty. Columbus and Central Ohio Regional MLS
- $499,9004 bd4 ba2.8k sqft104 Palmetto Ct, Etna, OH 43062For SaleMLS ID #226030464, Jayla Johnson, Redfin Corporation. Columbus and Central Ohio Regional MLS
- $449,9004 bd3 ba2.3k sqft1198 Snipe View Loop E, Blacklick, OH 43004For SaleMLS ID #226029964, Zachary T White, Signature Real Estate. Columbus and Central Ohio Regional MLS
- $435,1054 bd3 ba2.5k sqft218 Sterndale Dr, Pickerington, OH 43147For SaleMLS ID #226022066, Angela D Houston, Coldwell Banker Realty. Columbus and Central Ohio Regional MLS
- $395,0004 bd3 ba2k sqft384 Kells Ct E, Newark, OH 43055For SaleMLS ID #226028566, James L Bidigare, Coldwell Banker Realty. Columbus and Central Ohio Regional MLS
