Brand NEW CONSTRUCTION just blocks from NuLu and the downtown hospital district! Welcome to 1006 E Muhammad Ali Blvd. This 3-story home offers a distinctive take on Louisville living with 1827 sqft, 3 bedrooms and 2.5 bathrooms. The unique third-floor layout features a primary suite with a private bath and a separate flex space that opens to a rooftop terrace with downtown views. Thoughtfully designed to maximize space and offer low-maintenance living, this home combines city convenience with private spaces to unwind. A fully fenced backyard and rear concrete patio provide additional room to relax or entertain. High-end finishes include tiled showers, Vision soft-close cabinets, quartz countertops, electric fireplace, LVP flooring, stainless steel appliances, custom shelving & large closets in all bedrooms. Two HVAC systems provide comfort across all three floors, while abundant windows fill the home with natural light. Enjoy everything new and a rooftop living experience that's hard to find in Louisville! Home comes with a 1 YEAR BUILDER WARRANTY.
For sale
Price cut: $5K (11/10)
$370,000
1006 E Muhammad Ali Blvd, Louisville, KY 40204
3beds
1,827sqft
Single Family Residence
Built in 2026
2,178 Square Feet Lot
$369,200 Zestimate®
$203/sqft
$-- HOA
What's special
- 33 days
- 288
- 24
Zillow last checked:
Listing updated:
Listed by:
Jake Guhy 270-804-9273,
Allodium Real Estate
Source: Metro Search Inc. LLC DBA Apex MLS,MLS#: 1732222
Facts & features
Interior
Bedrooms & bathrooms
- Bedrooms: 3
- Bathrooms: 3
- Full bathrooms: 2
- 1/2 bathrooms: 1
Primary bedroom
- Level: Third
Bedroom
- Level: Second
Bedroom
- Level: Second
Primary bathroom
- Level: Third
Half bathroom
- Level: First
Full bathroom
- Level: Second
Dining area
- Level: First
Kitchen
- Level: First
Laundry
- Level: Second
Living room
- Level: First
Loft
- Level: Third
Heating
- Electric, Forced Air, Heat Pump
Cooling
- Central Air, Heat Pump
Features
- Basement: None
- Number of fireplaces: 1
Interior area
- Total structure area: 1,827
- Total interior livable area: 1,827 sqft
- Finished area above ground: 1,827
- Finished area below ground: 0
Property
Parking
- Parking features: On Street
- Has uncovered spaces: Yes
Features
- Stories: 3
- Patio & porch: Patio, Porch
- Exterior features: Balcony
- Fencing: Privacy,Full,Wood
Lot
- Size: 2,178 Square Feet
- Dimensions: 20 x 100
- Features: Sidewalk, Cleared, Level
Details
- Parcel number: 04016E02080000
Construction
Type & style
- Home type: SingleFamily
- Architectural style: Contemporary
- Property subtype: Single Family Residence
Materials
- Cement Siding, Vinyl Siding, Wood Frame, Block
- Foundation: Crawl Space, Concrete Blk
- Roof: Other,Flat
Condition
- Year built: 2026
Utilities & green energy
- Sewer: Public Sewer
- Water: Public
- Utilities for property: Electricity Connected
Community & HOA
Community
- Subdivision: Phoenix Hill
HOA
- Has HOA: No
Location
- Region: Louisville
Financial & listing details
- Price per square foot: $203/sqft
- Tax assessed value: $25,000
- Annual tax amount: $315
- Date on market: 10/20/2026
- Electric utility on property: Yes
Estimated market value
$369,200
$351,000 - $388,000
$2,308/mo
Price history
| Date | Event | Price |
|---|---|---|
| 11/10/2026 | Price change | $370,000-1.3%$203/sqft |
Source:  Metro Search Inc. LLC DBA Apex MLS #1732222 Report a problem | ||
| 10/20/2026 | Listed for sale | $375,000+1150%$205/sqft |
Source: Metro Search Inc. LLC DBA Apex MLS #1732222 Report a problem | ||
| 2/9/2006 | Sold | $30,000$16/sqft |
Source: Public Record Report a problem | ||
Public tax history
| Year | Property taxes | Tax assessment |
|---|---|---|
| 2025 | $315 -1.9% | $25,000 |
| 2024 | $321 +19.6% | $25,000 +25% |
| 2023 | $268 -1.3% | $20,000 |
| 2022 | $272 -5.2% | $20,000 |
| 2021 | $287 -53.2% | $20,000 -55.2% |
| 2020 | $613 | $44,610 |
| 2019 | $613 +3.8% | $44,610 |
| 2018 | $591 | $44,610 |
| 2017 | $591 +77.1% | $44,610 +33.7% |
| 2013 | $334 | $33,360 |
| 2011 | $334 | $33,360 |
| 2010 | $334 | $33,360 |
| 2009 | $334 | $33,360 |
| 2007 | -- | $33,360 |
| 2006 | -- | $33,360 |
| 2005 | -- | $33,360 +10.2% |
| 2004 | -- | $30,270 |
Find assessor info on the county website
Monthly payment
Est. payment
Payment breakdown
Explore the cost of this home by adjusting the details. Changes won't be saved.Climate risks
Neighborhood: Phoenix Hill
- $370,0003 bd3 ba1.8k sqft1008 E Muhammad Ali Blvd, Louisville, KY 40204For Sale
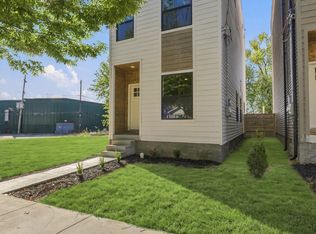
- $605,000-- bd-- ba-- sqft1000 E Muhammad Ali Blvd, Louisville, KY 40204Sold

- $25,000-- bd-- ba-- sqft1010 E Muhammad Ali Blvd, Louisville, KY 40204Off Market
- $1,2001 bd1 ba-- sqft1000 E Muhammad Ali Blvd #1, Louisville, KY 40204For Rent

Similar homes
- $370,0003 bd3 ba1.8k sqft1008 E Muhammad Ali Blvd, Louisville, KY 40204For Sale
 MLS ID #1731937, Jake Guhy, Allodium Real Estate. Metro Search Inc. LLC DBA Apex MLS
- $425,0003 bd3 ba2k sqft1130 Payne St, Louisville, KY 40204For Sale
 MLS ID #1732220, Jennifer Jewell Smith, Keller Williams Collective. Metro Search Inc. LLC DBA Apex MLS
- $324,9003 bd3 ba1.5k sqft715 E Oak St, Louisville, KY 40203For Sale
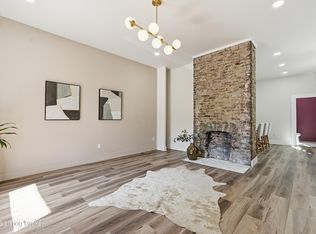 MLS ID #1735153, Alissa L Sample, Housing Associates. Metro Search Inc. LLC DBA Apex MLS
- $450,0003 bd3 ba1.6k sqft1007 Simic Pl, Louisville, KY 40204For Sale
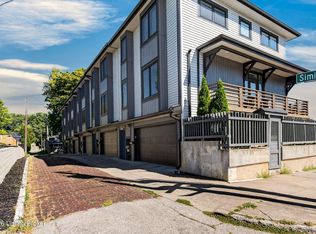 MLS ID #1734216, Melissa Pawley, simpler.realestate. Metro Search Inc. LLC DBA Apex MLS
- $315,0003 bd2 ba1.4k sqft1032 Logan St, Louisville, KY 40204For SaleMLS ID #1731397, Mike Fogle, Nest Realty. Metro Search Inc. LLC DBA Apex MLS
- $320,0003 bd3 ba1.7k sqft514 E Ormsby Ave, Louisville, KY 40203For SaleMLS ID #1734219, Jake Guhy, Allodium Real Estate. Metro Search Inc. LLC DBA Apex MLS
- $299,0003 bd3 ba1.9k sqft1251 S Floyd St, Louisville, KY 40203For SaleMLS ID #1734478, Christina B Neubauer, Homepage Realty. Metro Search Inc. LLC DBA Apex MLS
- $385,0003 bd3 ba1.7k sqft302 Iola Rd, Saint Matthews, KY 40207For SaleMLS ID #1731189, Jeff Perellis, BERKSHIRE HATHAWAY HomeServices, Parks & Weisberg Realtors. Metro Search Inc. LLC DBA Apex MLS
- $540,0003 bd3 ba1.9k sqft1334 Christy Ave, Louisville, KY 40204For SaleMLS ID #1730492, The Ormerod Team, Lenihan Sotheby's Int'l Realty. Metro Search Inc. LLC DBA Apex MLS
- $315,0003 bd2 ba1.8k sqft3028 Eastern Ave, Louisville, KY 40206For SaleMLS ID #1732219, Laura Rice & Associates, Lenihan Sotheby's Int'l Realty. Metro Search Inc. LLC DBA Apex MLS
- $269,0003 bd2 ba1.6k sqft641 E Saint Catherine St, Louisville, KY 40203For SaleMLS ID #1733599, Darla Baldridge, The Breland Group. Metro Search Inc. LLC DBA Apex MLS
- $284,9003 bd2 ba1.5k sqft914 S Preston St, Louisville, KY 40203For SaleMLS ID #1727151, Pat Groves, Schuler Bauer Real Estate Services ERA Powered. Metro Search Inc. LLC DBA Apex MLS
- $259,0003 bd3 ba1.8k sqft611 E Caldwell St, Louisville, KY 40203For SaleMLS ID #1731226, Laura Nicholson, Real Estate Go To. Metro Search Inc. LLC DBA Apex MLS
- $350,0004 bd2 ba2k sqft2901 Miles Rd, Cambridge, KY 40220For SaleMLS ID #1732126, Jessica H O'Daniel, Nexthome Southern Charm. Metro Search Inc. LLC DBA Apex MLS
- $339,9003 bd3 ba1.9k sqft7703 Cottage Cove Way, Louisville, KY 40214For SaleMLS ID #1721710, Monica Dunlap, TAH Realty. Metro Search Inc. LLC DBA Apex MLS
- $370,0003 bd3 ba1.6k sqft406 Railway Dr, Louisville, KY 40222For SaleMLS ID #1733797, Finley A McArthur, 1 Percent Lists Purple Door. Metro Search Inc. LLC DBA Apex MLS
- $349,9003 bd3 ba1.7k sqft11800 La Grange Rd, Louisville, KY 40223For SaleMLS ID #1733306, Andy Dabney, Semonin Realtors. Metro Search Inc. LLC DBA Apex MLS
- $444,9003 bd3 ba1.9k sqft1702 1/2 Trevilian Way, Louisville, KY 40205For SaleMLS ID #1731018, Kelly Hubbuch, Brown Realty. Metro Search Inc. LLC DBA Apex MLS
- $255,0003 bd3 ba1.8k sqft426 E Oak St, Louisville, KY 40203For SaleMLS ID #1730748, John Brace, Redfin. Metro Search Inc. LLC DBA Apex MLS
- $199,9003 bd2 ba1.9k sqft2708 Woodland Ave, Louisville, KY 40211For SaleMLS ID #1735163, Hannah Zehnder, Collective Roots Agency. Metro Search Inc. LLC DBA Apex MLS
