Skip main navigation
Off market
  • $553,600

    1006 Esther Blvd, Bryan, TX 77802

    4beds
    3,652sqft
    SingleFamily
    Built in 1961
    1.4 Acres Lot
    $553,600 Zestimate®
    $152/sqft
    $2,741 Estimated rent

    Home value

    $553,600

    $504,000 - $609,000

    $2,741/mo

    Zestimate® history
    Loading
    Loading...

    Owner options

    List your home for rent

    $2,741/mo

    Rent Zestimate®

    Find your next renter with Zillow Rental Manager. Plus, with online applications, you can quickly screen prospective tenants – for free.

    Learn more

    $2,741/mo

    Rent Zestimate®

    Refinance and save

    $3,673/mo

    Est. payment

    Refinancing to a lower rate could help reduce your monthly payments and save thousands over the life of the loan.

    See today's rates

    $3,673/mo

    Est. payment

    Explore your selling options

    Work with a Zillow partner agent

    Leverage their expertise and Zillow's premium Showcase listings to get your home seen by more buyers.

    Get started

    List with your own agent

    Get your home in front of millions of buyers by listing it on Zillow.

    Learn how to do it

    Sell it yourself

    Take full control of how buyers see your home on Zillow by listing For Sale by Owner (FSBO).

    List your home

    What's special

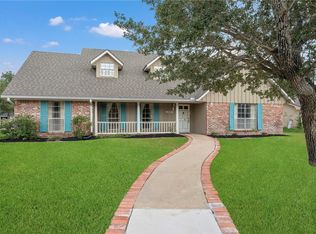
    Historic charm and cache reside at 1006 Esther Blvd! This iconic residence evokes the feel of living in a 1.4 acre in town park! Main floor consists of the kitchen, dining room, primary living room, three bedrooms and two baths. Located on the lower level is 1 bedroom/1 bath, wet bar, second living room, a massive bunk/rec/bonus room and the study! Fabulous original features include plank wood floors, custom finished ceiling and wall treatments, and stunning fireplaces on both floors of the property. Two car carport includes a workshop. Multiple patios situated around the home create wonderful intimate gathering space. This is a rare gem that is truly one-of-a-kind!

    This property is off market, which means it's not currently listed for sale or rent on Zillow. This may be different from what's available on other websites or public sources.

    Facts & features

    Interior

    Bedrooms & bathrooms
    • Bedrooms: 4
    • Bathrooms: 3
    • Full bathrooms: 3
    Heating
    • Gas
    Cooling
    • Central
    Appliances
    • Included: Microwave, Refrigerator
    • Laundry: Connections Only
    Features
    • Ceiling Fan, Raised Ceiling, Wet Bar, Blinds/Shades, French Doors, Plantation Shutters, Drapes/Curtains, Skylight
    • Flooring: Tile, Hardwood, Laminate
    • Has fireplace: Yes
    Interior area
    • Total interior livable area: 3,652 sqft

    Property

    Parking
    • Total spaces: 2
    • Parking features: Garage - Detached
    Features
    • Exterior features: Brick
    Lot
    • Size: 1.40 Acres
    Details
    • Parcel number: 21300003100010

    Construction

    Type & style
    • Home type: SingleFamily
    Materials
    • Roof: Composition
    Condition
    • Year built: 1961

    Utilities & green energy

    • Utilities for property: City Sewer, City Water, Electric on Site, Garbage, Cable Tv, Telephone on Site, Gas on Site

    Community & neighborhood

    Location
    • Region: Bryan

    Other

    Other facts
    • Dining Rooms: Two Areas
    • Fence: Wood, Masonry, Iron
    • Style: Cape Cod, Traditional, Historical
    • Amenities: Dog Run, Garden Area, Storage Shed, Sprinkler System, Rec. Room, Patio, Covered Deck
    • Current Stageof Constr: Complete
    • Fireplace Type: Wood Burning, Gas Logs (convey with property)
    • Fireplace YN: 1
    • HOA Fee YN: 0
    • Interior Features: Ceiling Fan, Raised Ceiling, Wet Bar, Blinds/Shades, French Doors, Plantation Shutters, Drapes/Curtains, Skylight
    • Kitchen Equip Will Convey: Built-In Dishwsh, Gas Range, Microwave Oven, Pantry, Refrigerator, Vent Fan, Breakfast Area, Garbage Disposal
    • Exterior Construction: Brick Veneer
    • Floors: Wood, Laminate, Tile
    • Foundation: Slab
    • Heating: Central Gas
    • Level: Two Story or More
    • Utilities: City Sewer, City Water, Electric on Site, Garbage, Cable Tv, Telephone on Site, Gas on Site
    • Water Heater: Gas
    • Lot Description: Public Road, Wooded, Large Trees, Medium Trees, Corner, Small Trees, Creek
    • Room Areas: Family Room, Formal Dining, Formal Living, Breakfast Room, Study
    • Roof: Shingle, Composition
    • Zone: B07
    • Cooling: Central Electric
    • Terms: Cash, Conventional
    • Subdivision Code: Culpepper Manor
    • Living Areas: 3 or More
    • Kitchen Other: Tile, Corian Type
    • Laundry: Connections Only
    • Sourceof Heated Area: CAD

    Price history

    DateEventPrice
    7/19/2019Listing removed$424,900$116/sqft
    Source: RE/MAX 2020 #19002189 Report a problem
    7/17/2019Pending sale$424,900$116/sqft
    Source: RE/MAX 2020 #19002189 Report a problem
    7/12/2019Sold--
    Source: BCSMLS #19002189 Report a problem
    6/5/2019Listed for sale$424,900$116/sqft
    Source: RE/MAX 2020 #19002189 Report a problem
    5/16/2019Pending sale$424,900$116/sqft
    Source: RE/MAX 2020 #19002189 Report a problem
    5/16/2019Listed for sale$424,900$116/sqft
    Source: RE/MAX 2020 #19002189 Report a problem
    3/11/2019Listing removed$424,900$116/sqft
    Source: RE/MAX 2020 #19002189 Report a problem
    2/22/2019Listed for sale$424,900$116/sqft
    Source: RE/MAX 2020 #19002189 Report a problem

    Public tax history

    YearProperty taxesTax assessment
    2025$4,992 -14.7%$480,220 +10%
    2024$5,851 +2%$436,564 +10%
    2023$5,736 -15.5%$396,876 +10%
    2022$6,785 -6.5%$360,796 +10%
    2021$7,259 $327,996 -3.9%
    2020-- $341,299 +20.1%
    2019$6,814 +104.4%$284,200 +5.7%
    2018$3,333 $268,920 +1.3%
    2017$3,333 -3.9%$265,600 +14.3%
    2016$3,468 $232,390 +8.9%
    2015$3,468 $213,320 -6.6%
    2014$3,468 $228,310 +1.6%
    2013-- $224,810 -7%
    2012-- $241,770 -2.5%
    2011-- $248,040 +5.1%
    2010-- $236,060 +0.6%
    2009-- $234,690 +2.6%
    2008-- $228,820 +2%
    2007-- $224,260 +15.9%
    2006$3,871 -0.2%$193,450
    2005$3,880 $193,450
    2004-- $193,450 +10.8%
    2003-- $174,610 +2.5%
    2002-- $170,330
    2001-- $170,330 -0.6%
    2000-- $171,360

    Find assessor info on the county website

    Neighborhood: Upper Burton Creek

    Nearby schools

    GreatSchools rating
    Schools provided by the listing agent
    • Elementary: Henderson Elementary
    • Middle: SFA Middle School
    • High: Bryan High School
    • District: Bryan

    Source: The MLS. This data may not be complete. We recommend contacting the local school district to confirm school assignments for this home.

    Get pre-qualified for a loan
    At Zillow Home Loans, we can pre-qualify you in as little as 5 minutes with no impact to your credit score.

    An equal housing lender. NMLS #10287.

    Sell for more on Zillow
    Get a Zillow Showcase℠ listing at no additional cost and you could sell for .
    $553,600
    2% more
    +$11,072
    With Zillow Showcase(estimated)
    $564,672