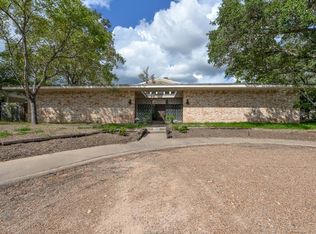
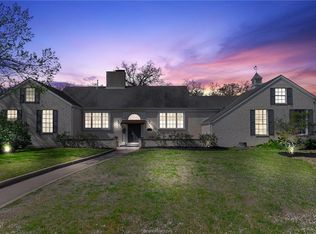
Take a step back in time with this one-owner 70's style home! Offering 4 bedrooms, 3 full baths and 3 separate living spaces, this home offers flexibilty in living and design. The spacious front living room has beautiful wood flooring and opens to the dining room, making it very convenient to expand dining space if needed for large gatherings. Formal dining room has a large storage closet as well as custom built cabinets/display cabinetry for your favorite collectables. The one of a kind hidden and "retractable television cabinet" is there to open up if needed on Thanksgiving game day! The kitchen area comes complete with granite countertops, gas cooktop, window over farmhouse sink, and original MacKenzie Childs accent tiles and pulls...and...don't miss the space-saving retro built-in toaster oven that still works! Breakfast room located just off the kitchen is spacious and with bay windows for natural light. Family room comes complete with gas logs fireplace and built in bookshelves. Huge bonus room can be open or closed off from family room and includes a closet, wet bar and full bathroom for convenience. Primary bedroom with walk in closet is located downstairs. Primary bath has additional storage behind full length mirrored doors. Upstairs are three additional bedrooms, bathroom, walk in attic, and additional walk in closet with more attic access. Relax on the extensive back patio or tinker in the storage area after a long day's work. Call to see this gem soon!
Active
$380,000
1005 Esther Blvd, Bryan, TX 77802
4beds
2,599sqft
Single Family Residence
Built in 1972
10,236 Square Feet Lot
$367,200 Zestimate®
$146/sqft
$-- HOA
What's special
Beautiful wood flooringFormal dining roomBuilt in bookshelvesExtensive back patioGranite countertopsWindow over farmhouse sinkLarge storage closet
- 15 days
- 748
- 60
Likely to sell faster than
Zillow last checked:
Listing updated:
Listed by:
Trish Havel TREC #0517759 979-820-1122,
RE/MAX 2020
Source: BCSMLS,MLS#: 26011626 Originating MLS: Bryan College Station Regional AOR
Originating MLS: Bryan College Station Regional AORFacts & features
Interior
Bedrooms & bathrooms
- Bedrooms: 4
- Bathrooms: 3
- Full bathrooms: 3
Heating
- Central, Gas
Cooling
- Central Air, Ceiling Fan(s), Electric
Appliances
- Included: Some Gas Appliances, Built-In Gas Oven, Dishwasher, Disposal, Microwave, Plumbed For Gas, Refrigerator, Water Heater, GasWater Heater
- Laundry: Washer Hookup
Features
- Wet Bar, Granite Counters, Window Treatments, Ceiling Fan(s), Kitchen Exhaust Fan, Kitchen Island
- Flooring: Carpet, Laminate, Tile, Wood
- Has fireplace: Yes
- Fireplace features: Gas Log
Interior area
- Total structure area: 2,599
- Total interior livable area: 2,599 sqft
Property
Parking
- Parking features: None
Accessibility
- Accessibility features: None
Features
- Levels: Two
- Stories: 2
- Exterior features: Sprinkler/Irrigation
- Fencing: Privacy
Lot
- Size: 10,236 Square Feet
Details
- Parcel number: 25360
Construction
Type & style
- Home type: SingleFamily
- Architectural style: Traditional
- Property subtype: Single Family Residence
Materials
- Brick
- Foundation: Slab
- Roof: Composition
Condition
- Year built: 1972
Utilities & green energy
- Sewer: Public Sewer
- Water: Public
- Utilities for property: Electricity Available, Natural Gas Available, High Speed Internet Available, Phone Available, Sewer Available, Trash Collection, Water Available
Community & HOA
Community
- Features: Patio, Storage Facilities
- Subdivision: Culpepper Manor
HOA
- Has HOA: No
Location
- Region: Bryan
Financial & listing details
- Price per square foot: $146/sqft
- Tax assessed value: $372,661
- Annual tax amount: $1,168
- Date on market: 9/24/2026
- Listing terms: Cash,Conventional,FHA,VA Loan
- Electric utility on property: Yes
Estimated market value
$367,200
$349,000 - $386,000
$2,569/mo
Price history
| Date | Event | Price |
|---|---|---|
| 9/24/2026 | Listed for sale | $380,000$146/sqft |
Source:  BCSMLS #26011626 Report a problem BCSMLS #26011626 Report a problem | ||
Public tax history
| Year | Property taxes | Tax assessment |
|---|---|---|
| 2025 | $1,168 | $369,162 +10% |
| 2024 | $1,168 | $335,602 +10% |
| 2023 | $1,168 -39.5% | $305,093 +10% |
| 2022 | $1,932 | $277,357 +10% |
| 2021 | $1,932 | $252,143 -1.4% |
| 2020 | -- | $255,838 +10% |
| 2019 | $1,932 | $232,580 +3.8% |
| 2018 | $1,932 | $224,120 +3% |
| 2017 | $1,932 -6.5% | $217,590 +3.9% |
| 2016 | $2,067 | $209,330 +9.2% |
| 2015 | $2,067 | $191,750 -3.7% |
| 2014 | $2,067 | $199,150 +5.5% |
| 2013 | -- | $188,830 -3.8% |
| 2012 | -- | $196,340 -2.9% |
| 2011 | -- | $202,160 +13.5% |
| 2010 | -- | $178,160 +5.2% |
| 2009 | -- | $169,430 +2.6% |
| 2008 | -- | $165,070 +2.2% |
| 2007 | -- | $161,490 +20.1% |
| 2006 | $2,277 -0.2% | $134,470 |
| 2005 | $2,281 | $134,470 |
| 2004 | -- | $134,470 +17.7% |
| 2003 | -- | $114,200 +1.9% |
| 2002 | -- | $112,070 |
| 2001 | -- | $112,070 +2.5% |
| 2000 | -- | $109,320 |
Find assessor info on the county website
Monthly payment
Est. payment
Payment breakdown
Explore the cost of this home by adjusting the details. Changes won't be saved.Climate risks
Neighborhood: Upper Burton Creek
Nearby schools
Schools provided by the listing agent
- Middle: ,
- District: Bryan
Source: BCSMLS. This data may not be complete. We recommend contacting the local school district to confirm school assignments for this home.
Similar homes
- $365,5005 bd2 ba2.6k sqft902 Briar Bend Ct, Bryan, TX 77802For Sale
 MLS ID #26005041, Christopher Spalding, Weichert, REALTORS(R)-BCS. BCSMLS
 - $375,0003 bd2 ba1.6k sqft1108 Skrivanek Dr, Bryan, TX 77802For Sale
 MLS ID #26010934, Laura Lea Smith, Coldwell Banker Apex, REALTORS. BCSMLS
 - $384,0004 bd3 ba2.1k sqft3618 Sunnybrook Ln, Bryan, TX 77802For Sale
 MLS ID #39491876, Mae Ishmael, The Hudson Team. HAR
 - $519,9005 bd2 ba2.4k sqft1800 Carter Creek Pkwy, Bryan, TX 77802For Sale
 MLS ID #26011984, Hector Aguilar, Trademark Properties. BCSMLS
 - $295,0003 bd2 ba1.5k sqft1200 Garden Ln, Bryan, TX 77802Active
 MLS ID #5573687, Steve Koleno, Beycome Brokerage Realty LLC. Unlock MLS
