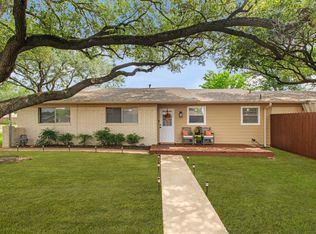
Conveniently located near Texas A&M University, this Bryan property offers approx. 0.86 acre, 2,144 sq. ft. of living space and a detached 3-car garage with an automotive lift that conveys! At approx. 864 sq. ft., the garage has space for vehicles, hobbies or a workshop. The living room features a vaulted ceiling, fireplace, built-ins and open views of the upstairs landing. The kitchen offers white cabinetry, ample counter space and breakfast-bar seating, while French doors lead from the dining area to the rear deck. A spacious primary bedroom is downstairs, while two upstairs bedrooms share a Jack-and-Jill bath. The flex room offers space for a home office, workout room or possible fourth bedroom with appropriate modifications. A dedicated laundry room adds convenient storage. Outside, mature trees and an expansive backyard offer room to relax, play or create an outdoor retreat. The home needs repairs and updating and is priced to reflect its current condition.
For sale
$325,000
827 Vine St, Bryan, TX 77802
3beds
2,144sqft
Single Family Residence
Built in 1978
0.86 Acres Lot
$317,200 Zestimate®
$152/sqft
$-- HOA
What's special
Vaulted ceilingRear deckAmple counter spaceMature treesBreakfast-bar seatingWhite cabinetry
- 10 hours
- 212
- 25
Zillow last checked:
Listing updated:
Listed by:
Vicente Alaniz TREC #0674744 832-508-8470,
Keller Williams Signature
Source: HAR,MLS#: 23835291
Facts & features
Interior
Bedrooms & bathrooms
- Bedrooms: 3
- Bathrooms: 2
- Full bathrooms: 2
Primary bedroom
- Level: First
- Area: 378
- Dimensions: 22.5x16.8
Bedroom
- Level: Second
- Area: 175.31
- Dimensions: 13.75x12.75
Bedroom
- Level: Second
- Area: 143
- Dimensions: 11x13
Other
- Level: Second
Dining room
- Level: First
- Area: 132
- Dimensions: 11x12
Other
- Level: First
- Area: 172.5
- Dimensions: 11.5x15
Kitchen
- Level: First
- Area: 108
- Dimensions: 12x9
Living room
- Level: First
- Area: 330.81
- Dimensions: 19.75x16.75
Utility room
- Level: First
Heating
- Natural Gas
Cooling
- Electric
Appliances
- Included: Gas Oven
Features
- High Ceilings, Vaulted Ceiling, Primary Bed - 1st Floor
Interior area
- Total structure area: 2,144
- Total interior livable area: 2,144 sqft
Property
Parking
- Total spaces: 3
- Parking features: Garage
- Attached garage spaces: 3
Features
- Stories: 2
Lot
- Size: 0.86 Acres
- Features: Subdivided, 1/2 Up to 1 Acre
Details
- Parcel number: 37797
Construction
Type & style
- Home type: SingleFamily
- Architectural style: Contemporary,Traditional
- Property subtype: Single Family Residence
Materials
- Brick, Cement Siding, Vinyl Siding
- Foundation: Pillar/Post/Pier
- Roof: Composition
Condition
- New construction: No
- Year built: 1978
Utilities & green energy
- Sewer: Public Sewer
- Water: Public
Community & HOA
Community
- Subdivision: Pin Oak Creek
Location
- Region: Bryan
Financial & listing details
- Price per square foot: $152/sqft
- Tax assessed value: $435,882
- Annual tax amount: $6,592
- Date on market: 10/8/2026
Estimated market value
$317,200
$301,000 - $333,000
$2,048/mo
Price history
| Date | Event | Price |
|---|---|---|
| 10/8/2026 | Listed for sale | $325,000+27.5%$152/sqft |
Source:  HAR #23835291 Report a problem HAR #23835291 Report a problem | ||
| 8/28/2020 | Sold | -- |
Source: Agent Provided Report a problem | ||
| 7/22/2020 | Pending sale | $255,000$119/sqft |
Source: RE/MAX 2020 #20012611 Report a problem | ||
| 7/15/2020 | Listed for sale | $255,000+41.7%$119/sqft |
Source: RE/MAX 2020 #20012611 Report a problem | ||
| 10/3/2017 | Sold | -- |
Source: Agent Provided Report a problem | ||
| 8/17/2017 | Price change | $179,900-5.3%$84/sqft |
Source: CENTURY 21 Beal, Inc. #17010854 Report a problem | ||
| 8/10/2017 | Price change | $189,900-5%$89/sqft |
Source: CENTURY 21 Beal, Inc. #17010854 Report a problem | ||
| 8/3/2017 | Listed for sale | $199,900$93/sqft |
Source: Century 21 Beal, Inc. #17010854 Report a problem | ||
Public tax history
| Year | Property taxes | Tax assessment |
|---|---|---|
| 2025 | $8,677 +8.8% | $435,882 +8.8% |
| 2024 | $7,978 +20.5% | $400,807 +20% |
| 2023 | $6,623 -3.7% | $334,006 +6.5% |
| 2022 | $6,879 +14.7% | $313,674 +22.9% |
| 2021 | $5,997 | $255,246 +26.5% |
| 2020 | -- | $201,784 +10% |
| 2019 | $4,080 +15.4% | $183,440 +5.8% |
| 2018 | $3,535 | $173,340 +10% |
| 2017 | $3,535 +17.2% | $157,620 -2.2% |
| 2016 | $3,015 | $161,180 +14.7% |
| 2015 | $3,015 | $140,570 +5.4% |
| 2014 | $3,015 | $133,420 +2.3% |
| 2013 | -- | $130,440 -19.5% |
| 2012 | -- | $161,970 -16.2% |
| 2011 | -- | $193,270 +23.7% |
| 2010 | -- | $156,230 |
| 2009 | -- | $156,230 -0.2% |
| 2008 | -- | $156,470 +6.1% |
| 2007 | -- | $147,540 +20.1% |
| 2006 | $3,274 +3.5% | $122,890 |
| 2005 | $3,164 | $122,890 |
| 2004 | -- | $122,890 |
| 2003 | -- | $122,890 +10.7% |
| 2002 | -- | $110,990 |
| 2001 | -- | $110,990 +10% |
| 2000 | -- | $100,910 |
Find assessor info on the county website
Monthly payment
Est. payment
Payment breakdown
Explore the cost of this home by adjusting the details. Changes won't be saved.Climate risks
Neighborhood: Garden Acres
Nearby schools
Schools provided by the listing agent
- Elementary: Sul Ross Elementary School
- Middle: Arthur L Davila Middle
- High: Bryan High School
Source: HAR. This data may not be complete. We recommend contacting the local school district to confirm school assignments for this home.


Similar homes
- $325,0004 bd2 ba1.9k sqft3800 Windridge Dr, Bryan, TX 77802For Sale
 MLS ID #83176915, Kristi Fox-Satsky, Century 21 Integra Unlocked. HAR
 - $330,4003 bd2 ba1.8k sqft3901 Oak Bend Dr, Bryan, TX 77802For Sale
 MLS ID #26009146, Shelbi Bayer, Connect Realty.com. BCSMLS
 - $299,9003 bd2 ba1.3k sqft309 Borderbrook Dr, Bryan, TX 77801For Sale
 MLS ID #26011969, Jeffrey Leatherwood, Aggieland Properties. BCSMLS
 - $314,9004 bd2 ba2.1k sqft3902 Stillmeadow Dr, Bryan, TX 77802For Sale
 MLS ID #45611869, Raylene Lewis, NextHome Realty Solutions BCS. HAR
 - $295,0003 bd2 ba1.5k sqft1200 Garden Ln, Bryan, TX 77802Active
 MLS ID #5573687, Steve Koleno, Beycome Brokerage Realty LLC. Unlock MLS
