Welcome to 1200 Garden Ln., a classic all-brick, custom-built home thoughtfully updated for modern living and designed with abundant outdoor space. Conveniently located next to Blinn College and the TAMU bus stop, this property features unmatched accessibility in a peaceful setting. Built in 1964 and beautifully maintained, the home blends timeless craftsmanship with modern upgrades. Situated on a 0.24-acre corner lot, this 3-bed, 2-bath residence showcases durability, character, and a functional, comfortable layout. Fresh interior and exterior paint in a crisp, modern palette gives the home a clean, updated feel while preserving its original charm. The kitchen features newer appliances-including a stainless-steel dishwasher, refrigerator, vent hood, and gas cooktop-creating a stylish and efficient workspace. A newer hot water heater adds everyday reliability. The backyard is a true highlight, offering multiple spaces for relaxation and recreation. Enjoy a spacious composite deck for outdoor dining and gatherings, an above-ground pool for summer fun, and a separate dog yard that keeps pets secure and comfortable. The 2-car garage provides added storage and convenience. Located in Bryan, Texas, close to medical facilities, shopping, and dining, this home delivers both comfort and accessibility. With its serene setting and classic charm, 1200 Garden Ln. is the ideal blend of character and convenience.
Active
$295,000
1200 Garden Ln, Bryan, TX 77802
3beds
1,593sqft
Single Family Residence
Built in 1964
10,454 Square Feet Lot
$-- Zestimate®
$185/sqft
$-- HOA
What's special
All-brick custom-built homeStainless-steel dishwasherAbundant outdoor spaceNewer hot water heaterKitchen features newer appliancesGas cooktopVent hood
- 34 days
- 390
- 35
Zillow last checked:
Listing updated:
Listed by:
Steve Koleno (804) 656-5007,
Beycome Brokerage Realty LLC (804) 656-5007
Source: Unlock MLS,MLS#: 5573687
Facts & features
Interior
Bedrooms & bathrooms
- Bedrooms: 3
- Bathrooms: 2
- Full bathrooms: 2
- Main level bedrooms: 3
Primary bedroom
- Level: Main
Bedroom
- Level: Main
Bedroom
- Level: Main
Primary bathroom
- Level: Main
Bathroom
- Level: Main
Kitchen
- Level: Main
Living room
- Level: Main
Heating
- Central
Cooling
- Central Air
Appliances
- Included: Built-In Gas Oven, Cooktop, Dishwasher, Disposal, Exhaust Fan, Gas Cooktop, Gas Oven, Double Oven, Plumbed For Ice Maker, RNGHD, Stainless Steel Appliance(s)
Features
- Ceiling Fan(s), Laminate Counters, Quartz Counters, Tile Counters, Crown Molding, Electric Dryer Hookup, Gas Dryer Hookup, French Doors, High Speed Internet, No Interior Steps, Open Floorplan, Pantry, Primary Bedroom on Main, Recessed Lighting, Smart Thermostat, Storage, Washer Hookup
- Flooring: Laminate, No Carpet, Tile
- Windows: Aluminum Frames, Blinds, Drapes, Double Pane Windows, Screens, Solar Screens
- Number of fireplaces: 1
- Fireplace features: Den, Dining Room, Glass Doors, Masonry, Wood Burning
Interior area
- Total interior livable area: 1,593 sqft
Property
Parking
- Parking features: Attached, Concrete, Driveway, Garage Faces Side, Kitchen Level, Lighted, Outside, Private
- Has attached garage: Yes
Accessibility
- Accessibility features: Central Living Area, Common Area, Accessible Entrance, Accessible Kitchen, Accessible Washer/Dryer
Features
- Levels: One
- Stories: 1
- Patio & porch: Deck
- Exterior features: Dog Run, Exterior Steps, Lighting, Private Entrance, Private Yard
- Has private pool: Yes
- Pool features: Above Ground, Outdoor Pool, Vinyl
- Fencing: Back Yard, Cross Fenced, Fenced, Gate, Privacy, Security, Wood
- Has view: Yes
- View description: Neighborhood, Trees/Woods
- Waterfront features: None
Lot
- Size: 10,454 Square Feet
- Features: Back Yard, Corner Lot, Curbs, Front Yard, Landscaped, Level
Details
- Additional structures: Kennel/Dog Run
- Parcel number: 34275
- Special conditions: Standard
Construction
Type & style
- Home type: SingleFamily
- Property subtype: Single Family Residence
Materials
- Foundation: Slab
- Roof: Shingle
Condition
- Resale
- New construction: No
- Year built: 1964
Utilities & green energy
- Sewer: Public Sewer
- Water: Public
- Utilities for property: Above Ground, Cable Available, Electricity Connected, Internet-Cable, Internet-Fiber, Other, Natural Gas Connected, Phone Available, Sewer Connected, Water Connected
Community & HOA
Community
- Features: Curbs
- Subdivision: North Manor Ph 4
HOA
- Has HOA: No
Location
- Region: Bryan
Financial & listing details
- Price per square foot: $185/sqft
- Tax assessed value: $242,809
- Annual tax amount: $3,686
- Date on market: 10/1/2026
- Listing terms: Cash,Conventional,FHA,VA Loan
- Electric utility on property: Yes
Estimated market value
Not available
Estimated sales range
Not available
Not available
Price history
| Date | Event | Price |
|---|---|---|
| 10/1/2026 | Listed for sale | $295,000+18%$185/sqft |
Source:  Unlock MLS #5573687 Report a problem | ||
| 4/13/2022 | Sold | -- |
Source:  BCSMLS #22003901 Report a problem | ||
| 3/16/2022 | Pending sale | $250,000$157/sqft |
Source:  RE/MAX International #22003901 Report a problem | ||
| 3/12/2022 | Listed for sale | $250,000+79.9%$157/sqft |
Source: BCSMLS #22003901 Report a problem | ||
| 9/2/2013 | Sold | -- |
Source: Agent Provided Report a problem | ||
| 8/2/2013 | Price change | $139,000-4.1%$87/sqft |
Source: Max Brand Realty #25159184 Report a problem | ||
| 7/20/2013 | Listed for sale | $145,000$91/sqft |
Source: Max Brand Realty #25159184 Report a problem | ||
Public tax history
| Year | Property taxes | Tax assessment |
|---|---|---|
| 2026 | -- | $242,809 +1.3% |
| 2025 | $3,444 -6.6% | $239,602 +2.9% |
| 2024 | $3,687 -14.5% | $232,784 +7% |
| 2023 | $4,314 +29.3% | $217,551 +25.8% |
| 2022 | $3,335 -1.5% | $172,867 +10% |
| 2021 | $3,385 | $157,152 -2.1% |
| 2020 | -- | $160,578 +10% |
| 2019 | $3,182 +4% | $145,980 +1.9% |
| 2018 | $3,061 | $143,200 +3.5% |
| 2017 | $3,061 +13.9% | $138,330 +7% |
| 2016 | $2,688 | $129,320 +6.4% |
| 2015 | $2,688 | $121,520 +1.4% |
| 2014 | $2,688 | $119,820 +5.9% |
| 2013 | -- | $113,160 -1.8% |
| 2012 | -- | $115,190 +1% |
| 2011 | -- | $114,030 +9.4% |
| 2010 | -- | $104,260 |
Find assessor info on the county website
Monthly payment
Est. payment
Payment breakdown
Explore the cost of this home by adjusting the details. Changes won't be saved.Climate risks
Neighborhood: Upper Burton Creek
Nearby schools
Schools provided by the listing agent
- District: Bryan Isd
Source: Unlock MLS. This data may not be complete. We recommend contacting the local school district to confirm school assignments for this home.


Similar homes
- $289,0003 bd2 ba2.1k sqft2312 Kent St, Bryan, TX 77802For Sale
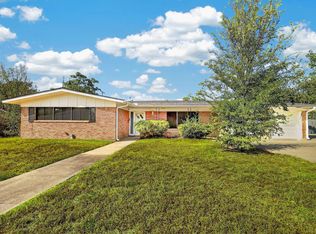 MLS ID #65145095, Cherry Ruffino, Coldwell Banker Apex, REALTORS LLC. HAR
- $259,9003 bd2 ba1.6k sqft1811 Rose St, Bryan, TX 77802For Sale
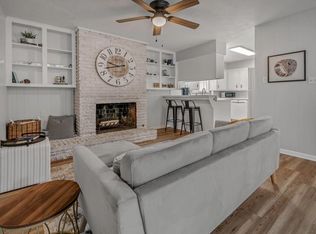 MLS ID #5554456, Colin Clark, Keller Williams Realty Brazos Valley office. HAR
- $294,9004 bd3 ba2k sqft900 Esther Blvd, Bryan, TX 77802For Sale
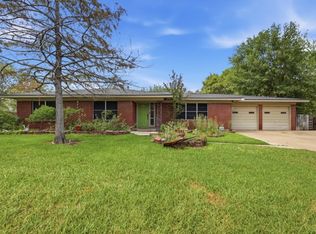 MLS ID #26011045, Steve Mainard, Treehouse Real Estate. BCSMLS
- $320,0003 bd2 ba1.3k sqft1404 Esther Blvd, Bryan, TX 77802For Sale
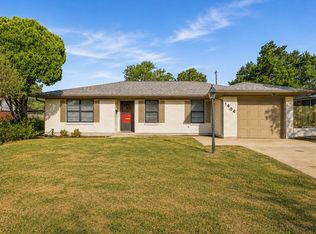 MLS ID #45108173, Monica Van Nest, Coldwell Banker Apex, REALTORS LLC. HAR
